Full Property Details for MLS# 21322008
General
- Rent: $3,450
- HOA FEE: $42/month
- HOA FEE FREQ.: Annually
- Status: Active
- Type: Single Family
- Source: NTREIS
- MLS ID: 21322008
- Updated: 7/6/2026
- Added to Site: 1 day(s) ago
Rental Information
Interior
- Interior Features: Cathedral Ceiling(s), Granite Counters, High Speed Internet, Kitchen Island, Open Floorplan, Cable TV, Vaulted Ceiling(s), Natural Woodwork, Walk-In Closet(s), Wired for Sound
- Fireplace: Yes
- Number of Fireplaces: 1
- Fireplace(s): Gas Log, Gas Starter, Great Room
- Appliances: Dishwasher, Electric Oven, Gas Cooktop, Disposal, Gas Water Heater, Microwave, Vented Exhaust Fan
- Flooring: Carpet, Ceramic Tile, Wood
Rooms
- Total Bathrooms: 3
- Full Bathrooms: 3
Additional Information
- Security/Safety: Security System, Carbon Monoxide Detector(s), Smoke Detector(s)
Exterior
- Exterior Features: Rain Gutters
Parking
- Garage: Yes
- Attached garage: Yes
- Garage Spaces: 2
- Covered Spaces: 2
- Parking Features: Covered, Door-Multi, Driveway, Garage, Garage Door Opener, Garage Faces Side
Location
- County: Denton
- Subdivision: Grand Park Estates
- Driving Directions: From 1171 go N on Morris, right on Valley Ridge, left on Browning, right on Annable to Grand Meadow, house on the right, sign in yard.
School Information
- Elem School District: Lewisville ISD
- Midd School District: Lewisville ISD
- High School District: Lewisville ISD
- Elementary School: Prairie Trail
- Middle School: Lamar
- High School: Marcus
Community
- Association: Yes
- Assoc. Name: Accelerated Association Management
- Assoc. Fees Include: All Facilities, Association Management
- Pets Allowed: Yes
Heating & Cooling
- Central air: Yes
- Air Conditioning: Yes
- Cooling Type: Central Air, Ceiling Fan(s), Electric, Zoned
- Heating Type: Central, Natural Gas, Zoned
Utilities
- Sewer: Public Sewer
- Water: Public
- Cable Available: Yes
- Utility Description: Electricity Available, Electricity Connected, Natural Gas Available, Sewer Available, Separate Meters, Underground Utilities, Water Available, Cable Available
Structural Information
- Property Detached: Yes
- Architectural Style: Traditional, Detached
- Structure Type: House
- Detached/Attached: Detached
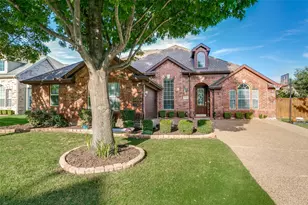
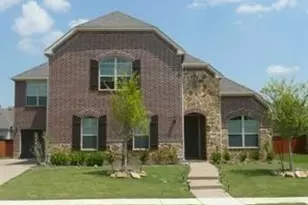
- Construction: Brick
- Roof: Composition, Shingle
- Stories/Levels: 2
- Living Area: 3,237 Sq. Ft.
- Year Built: 2005
Lot Features
- Lot Size (Acres): 0.2297
- Lot Size (Sq. Ft.): 10,006
- Lot Size Source: Builder
- Lot Dimensions: .23
- Sidewalks: Yes
- Lot Features: Back Yard, Interior Lot, Lawn, Landscaped, Subdivision, Sprinkler System, Few Trees
- Fencing (Description): Wood
Financial Considerations
- For Sale/Rent/Lease: For Lease
- Association Fee: $499
- Assoc Fee Freq.: Annually
- Security Deposit: $3,450
- Pet Deposit: $500
- Tenant Pays: All Utilities, Electricity, Gas, Insurance, Other, Sewer, Trash Collection, Water
Disclosures and Reports
- Property ID: R245417
- Block: D
- Lot Number: 17
Listed by Keller Williams Realty-FM, Renuka Bhandari
![[Address not provided], Flower Mound, TX 75028 - Photo 2](https://m1.cbhomes.com/p/699/21322008/EcD8fDC3ad36477/pds23tp.webp)
![[Address not provided], Flower Mound, TX 75028 - Photo 3](https://m.cbhomes.com/p/699/21322008/fbAa8BF18Bf8453/pds23tp.webp)
![[Address not provided], Flower Mound, TX 75028 - Photo 4](https://m1.cbhomes.com/p/699/21322008/98aB7eFDC5AF4e9/pds23tp.webp)
![[Address not provided], Flower Mound, TX 75028 - Photo 5](https://m.cbhomes.com/p/699/21322008/fb66f0d924E5440/pds23tp.webp)
![[Address not provided], Flower Mound, TX 75028 - Photo 6](https://m1.cbhomes.com/p/699/21322008/2972e480130F42e/pds23tp.webp)
![[Address not provided], Flower Mound, TX 75028 - Photo 7](https://m.cbhomes.com/p/699/21322008/CE1442D9f34440a/pds23tp.webp)
![[Address not provided], Flower Mound, TX 75028 - Photo 8](https://m1.cbhomes.com/p/699/21322008/901e230DB7C448E/pds23tp.webp)
![[Address not provided], Flower Mound, TX 75028 - Photo 9](https://m.cbhomes.com/p/699/21322008/223D1cFe481844E/pds23tp.webp)
![[Address not provided], Flower Mound, TX 75028 - Photo 10](https://m1.cbhomes.com/p/699/21322008/d7ffAECeD0404c5/pds23tp.webp)
![[Address not provided], Flower Mound, TX 75028 - Photo 11](https://m.cbhomes.com/p/699/21322008/dBD74aA0804A4a2/pds23tp.webp)
![[Address not provided], Flower Mound, TX 75028 - Photo 12](https://m1.cbhomes.com/p/699/21322008/91aA1ABFD6D8483/pds23tp.webp)
![[Address not provided], Flower Mound, TX 75028 - Photo 13](https://m.cbhomes.com/p/699/21322008/99BDFFC5c5794C5/pds23tp.webp)
![[Address not provided], Flower Mound, TX 75028 - Photo 14](https://m1.cbhomes.com/p/699/21322008/D406f563A47546e/pds23tp.webp)
![[Address not provided], Flower Mound, TX 75028 - Photo 15](https://m.cbhomes.com/p/699/21322008/37Ea1FF09dC4475/pds23tp.webp)
![[Address not provided], Flower Mound, TX 75028 - Photo 16](https://m1.cbhomes.com/p/699/21322008/BAc3D22b89b24Da/pds23tp.webp)
![[Address not provided], Flower Mound, TX 75028 - Photo 17](https://m.cbhomes.com/p/699/21322008/E3469d9333Cc4D0/pds23tp.webp)
![[Address not provided], Flower Mound, TX 75028 - Photo 18](https://m1.cbhomes.com/p/699/21322008/761AdBA09b64453/pds23tp.webp)
![[Address not provided], Flower Mound, TX 75028 - Photo 19](https://m.cbhomes.com/p/699/21322008/495c29Ab3356452/pds23tp.webp)
![[Address not provided], Flower Mound, TX 75028 - Photo 20](https://m1.cbhomes.com/p/699/21322008/0bB201b7387c46c/pds23tp.webp)
![[Address not provided], Flower Mound, TX 75028 - Photo 21](https://m.cbhomes.com/p/699/21322008/d399dE3C3E56435/pds23tp.webp)
![[Address not provided], Flower Mound, TX 75028 - Photo 22](https://m1.cbhomes.com/p/699/21322008/a636c5f6Bc7D45e/pds23tp.webp)
![[Address not provided], Flower Mound, TX 75028 - Photo 23](https://m.cbhomes.com/p/699/21322008/BC2768D206ec4fF/pds23tp.webp)
![[Address not provided], Flower Mound, TX 75028 - Photo 24](https://m1.cbhomes.com/p/699/21322008/2A60cED661734dc/pds23tp.webp)
![[Address not provided], Flower Mound, TX 75028 - Photo 25](https://m.cbhomes.com/p/699/21322008/865190EB253946f/pds23tp.webp)


![[Address not provided], Flower Mound, TX 75028 - Photo 1](https://m.cbhomes.com/p/699/21322008/4a4D335DD4eD4b9/pds23tp.webp)
![[Address not provided], Flower Mound, TX 75028 - Photo 1](https://m1.cbhomes.com/p/699/21322008/4a4D335DD4eD4b9/pds23tp.webp)



![[Address not provided], Southlake, TX 76092 - Photo 1](https://m1.cbhomes.com/p/699/21291010/361aC941CC2b47F/s23cc.webp)