This is a carousel with tiles that activate property listing cards. Use the previous and next buttons to navigate.
1/30
$699,000
This is a carousel with tiles that activate property listing cards. Use the previous and next buttons to navigate.
1/30
Property Description
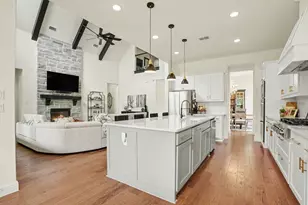
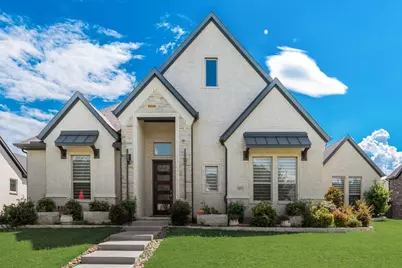
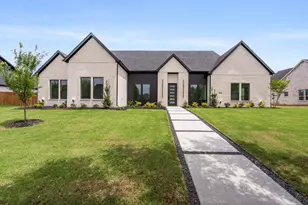
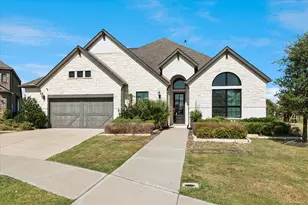
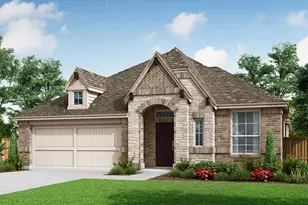
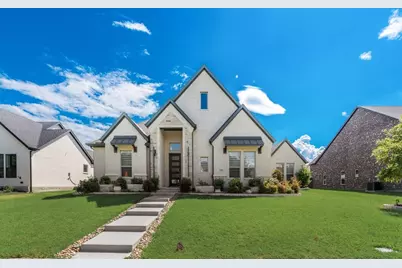
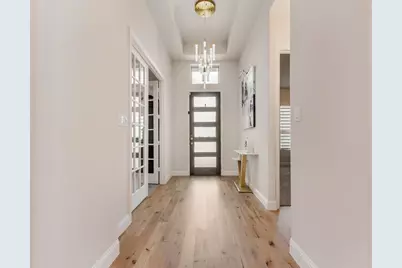
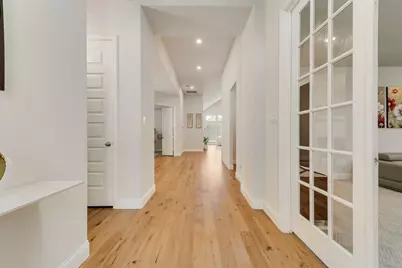
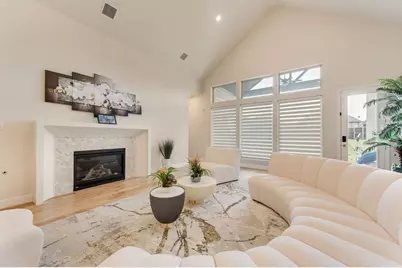
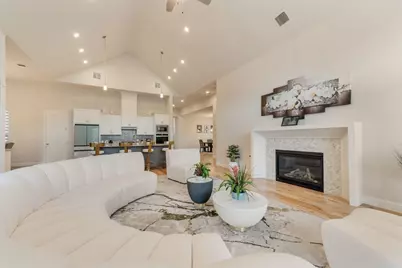
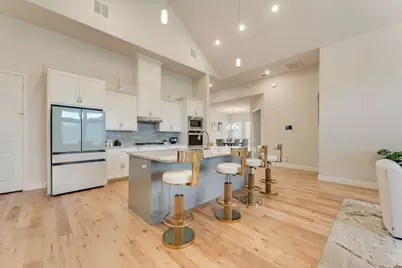
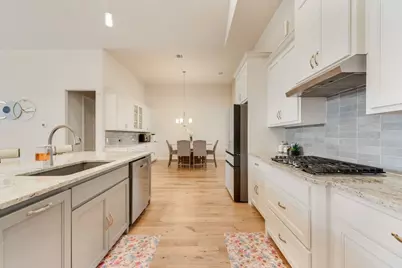
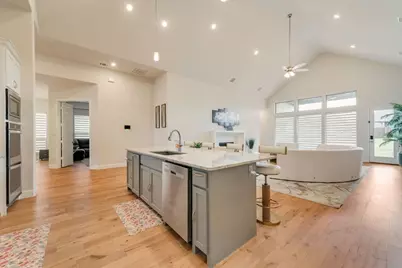
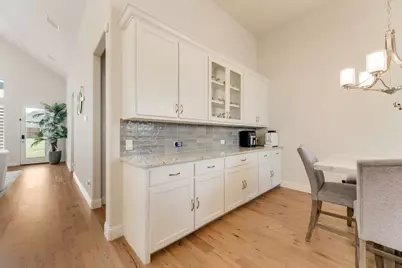
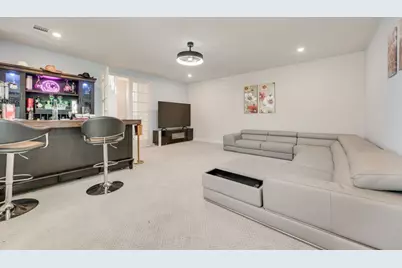
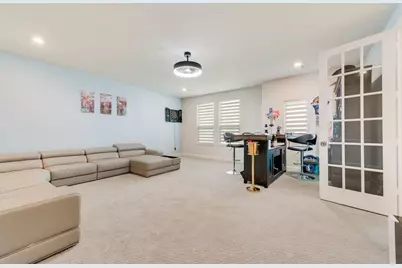
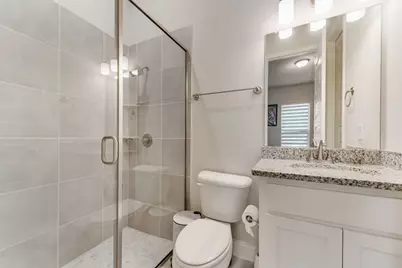
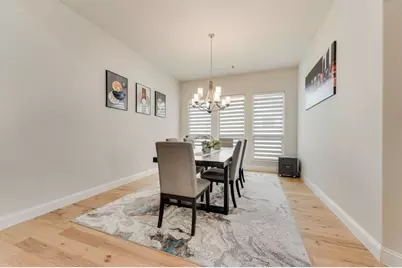
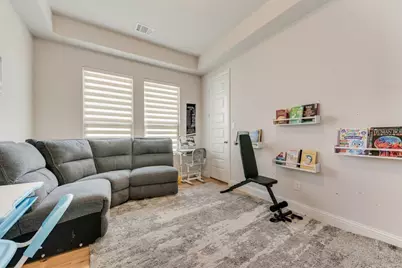
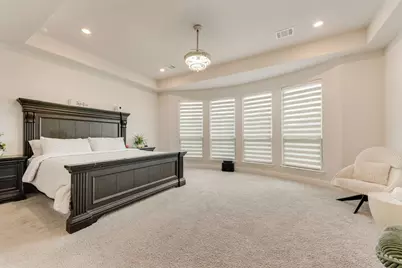
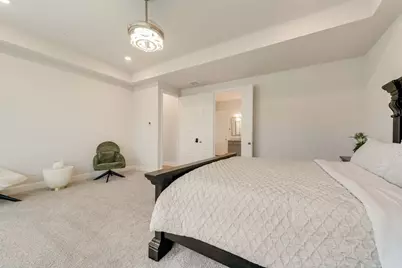
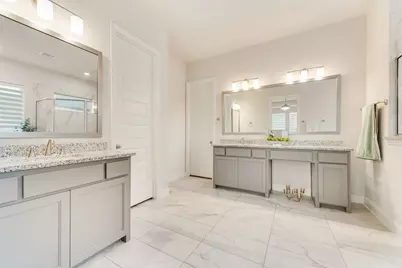
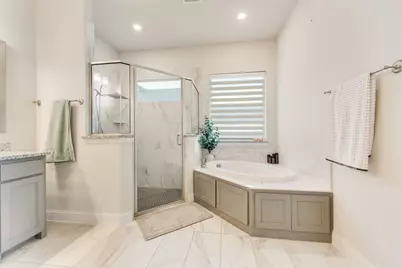
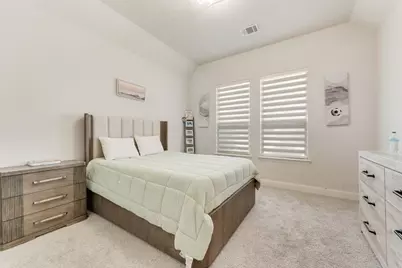
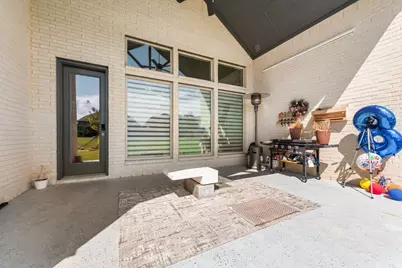
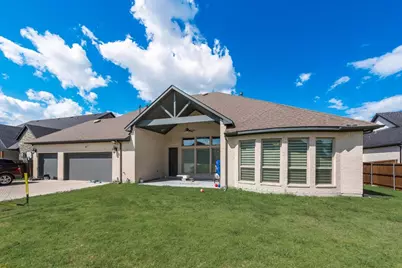
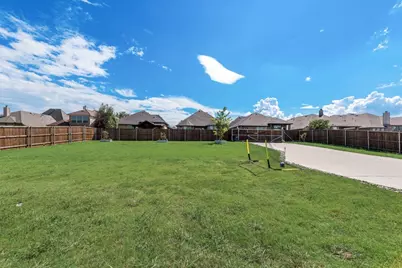
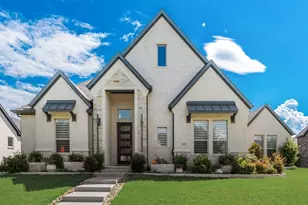
Experience luxury living in this exceptional custom built by Partners In Building! thoughtfully designed with elegance and everyday comfort in mind. The open concept layout seamlessly connects the spacious living area to a gourmet kitchen featuring premium appliances, an oversized island, and custom cabinetry, making it perfect for entertaining or everyday living. Step outside to the covered patio, an ideal space for outdoor dining, grilling, or relaxing with family and friends. The home also offers a generous game room, a formal dining room for special gatherings, and a private home office complete with a storage closet. The expansive primary suite provides a peaceful retreat with beautiful bay windows that fill the room with natural light. The spa inspired ensuite bath features dual vanities, a soaking tub, a separate walk in shower and more. Schedule your private tour today!
Full Property Details
Full Property Details for 1007 Devonshire Drive South
General
- Price: $699,000
- HOA FEE: $81/month
- HOA FEE FREQ.: Quarterly
- Taxes: $17,060
- Status: Active
- Type: Single Family
- Source: NTREIS
- MLS ID: 21325477
- Updated: 7/23/2026
- Added to Site: 14 day(s) ago
Interior
- Interior Features: Built-in Features, Double Vanity, Eat-in Kitchen, Granite Counters, Kitchen Island, Open Floorplan, Pantry, Vaulted Ceiling(s), Walk-In Closet(s)
- Fireplace: Yes
- Number of Fireplaces: 1
- Fireplace(s): Dining Room, Gas
- Appliances: Dishwasher, Gas Cooktop, Disposal
- Flooring: Carpet, Simulated Wood, Tile
Rooms
Bathrooms
- Total Bathrooms: 4
- Full Bathrooms: 4
Bedrooms
- Total Bedrooms: 4
Other Rooms
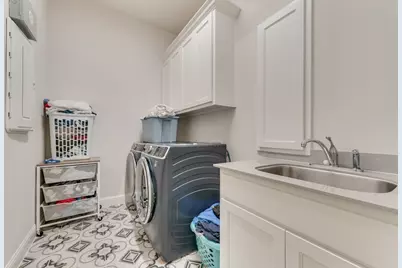
- Laundry: Washer Hookup, Dryer Hookup
Additional Information
- Shared Pool: Yes
- Pool: Yes
- Pool Description: None, Community
Exterior
- Porch/Patio/Deck: Covered
Parking
- Garage: Yes
- Attached garage: Yes
- Garage Spaces: 3
- Covered Spaces: 3
- Parking Features: Driveway, Garage
Location
- County: Kaufman
- Subdivision: Devonshire Ph 1a
- Driving Directions: Use Gps Buyer or Buyer's Agent to verify measurements, schools, & tax, etc.
School Information
- Elem School District: Forney ISD
- Midd School District: Forney ISD
- High School District: Forney ISD
- Elementary School: Crosby
- Middle School: Brown
- High School: North Forney
Community
- Association: Yes
- Assoc. Name: CCMC
- Assoc. Fees Include: All Facilities, Maintenance Grounds, Maintenance Structure
Heating & Cooling
- Central air: Yes
- Air Conditioning: Yes
- Cooling Type: Central Air, Ceiling Fan(s), ENERGY STAR Qualified Equipment
- Heating Type: Central, ENERGY STAR Qualified Equipment, Fireplace(s), Natural Gas
Utilities
- Sewer: Public Sewer
- Water: Public
- Utility Description: Electricity Available, Natural Gas Available, Sewer Available, Separate Meters, Water Available
Structural Information
- Property Detached: Yes
- Architectural Style: Detached
- Structure Type: House
- Detached/Attached: Detached
- Roof: Composition, Metal, Shingle
- Windows: Bay Window(s)
- Stories/Levels: 1
- Living Area: 3,924 Sq. Ft.
- Year Built: 2022
Lot Features
- Lot Size (Acres): 0.46
- Lot Size (Sq. Ft.): 20,037.6
- Sidewalks: Yes
Financial Considerations
- For Sale/Rent/Lease: For Sale
- Association Fee: $243
- Assoc Fee Freq.: Quarterly
- Tax Amount: $17,060
- Terms: Cash, Conventional, FHA, VA Loan
Disclosures and Reports
- Legal Description: DEVONSHIRE PH 1A, BLOCK P, LOT 10
- Disclosures/Rstr.: Municipal Utility District Disclosure
- Property ID: 181576
- Block: P
- Lot Number: 10
Listed by Competitive Edge Realty LLC, Henok Girma
Get Pre-Approved Today
Schools
Schools serving 1007 Devonshire Drive South
School District:Forney Independent School District
| Name | Grades | Distance |
|---|---|---|
Griffin Elementary School, Forney, TX 1130 Ravenhill Road, Forney, TX 75126 | K-4 | 0.6 mi |
North Forney High School 6170 N Mason Blvd, Forney, TX 75126 | 9-12 | 0.8 mi |
Jackson Middle School 651 Innovation Boulevard, Forney, TX 75126 | 7-8 | 2.3 mi |
Disclaimer:
School attendance boundaries provided by ATTOM Data Solutions and are for reference only. Contact the school directly to verify enrollment eligibility.
Price & Sales History for 1007 Devonshire Drive South
Date
Details
Price
Change
Source
7/17/2026
Listed
$699,000
—
MLS
Disclaimer: Historical sales information is derived from public records provided by the county offices. Information is not guaranteed and should be independently verified.

Tax History
Tax History for 1007 Devonshire Drive South
Year
Property Taxes
Change
Tax Assessment
Change
2024
$17,354
6%
$674,640
-3%
2023
$16,349
—
$693,018
14%
2023
$16,349
520%
$609,059
509%
2022
$2,636
23%
$100,000
—
2021
$2,141
15%
$100,000
54%
2020
$1,859
-4%
$65,000
—
2019
$1,942
4%
$65,000
8%
2018
$1,865
—
$60,000
—
2017
$1,865
—
$60,000
—
2016
$1,865
—
$60,000
—
2014
$1,858
1%
$60,000
—
2013
$1,846
—
$60,000
—
Disclaimer: Historical tax information is derived from public records provided by the county offices. Information is not guaranteed and should be independently verified.
Estimate the Cost
Estimate the Cost for 1007 Devonshire Drive South
1007 Devonshire Drive S, Forney, TX 75126 (MLS# 21325477) is a Single Family property with 4 bedrooms and 4 full bathrooms. 1007 Devonshire Drive S is currently listed for $699,000 and was received on July 17, 2026. Want to learn more about 1007 Devonshire Drive S? Do you have questions about finding other Single Family real estate for sale in Forney? You can browse all Forney real estate or contact a Coldwell Banker agent to request more information.