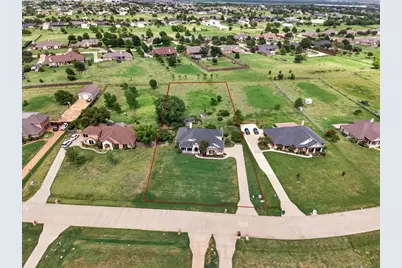
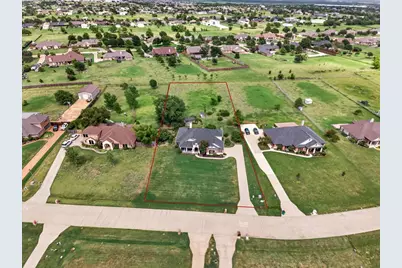
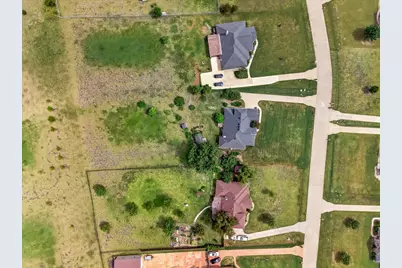
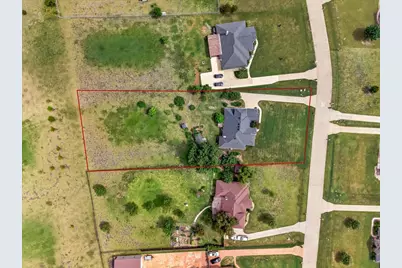
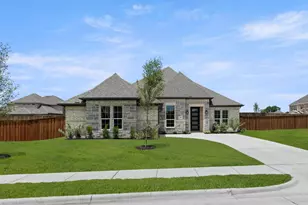
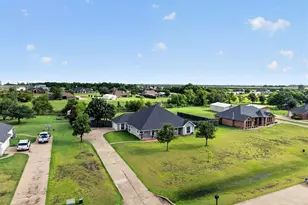
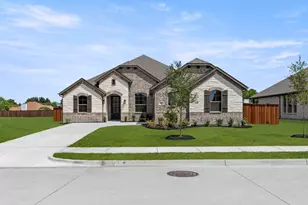
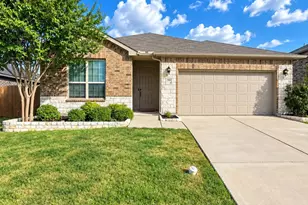
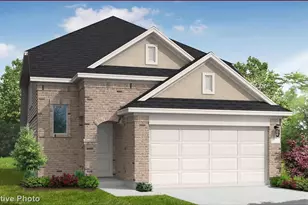
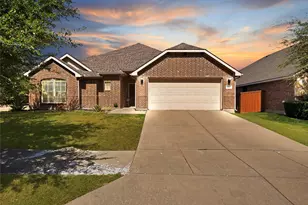
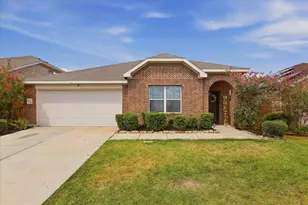
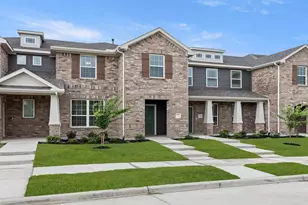
This is a carousel with tiles that activate property listing cards. Use the previous and next buttons to navigate.
1/37
$440,000 Just Listed
This is a carousel with tiles that activate property listing cards. Use the previous and next buttons to navigate.
1/37
Property Description
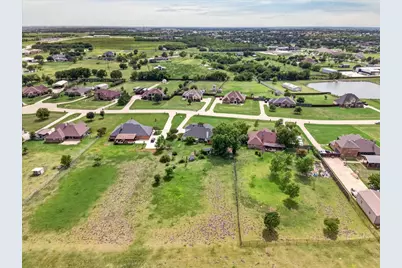
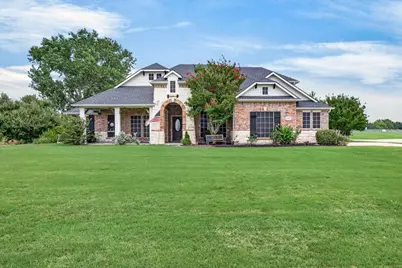
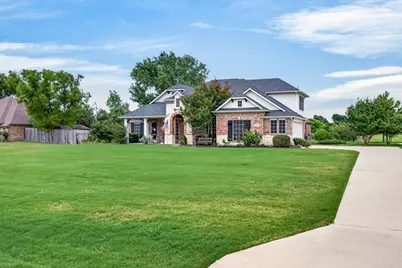
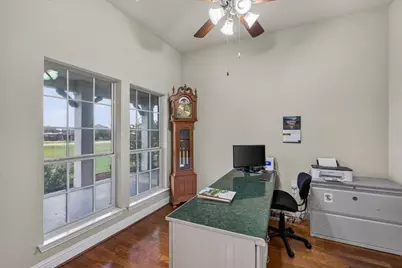
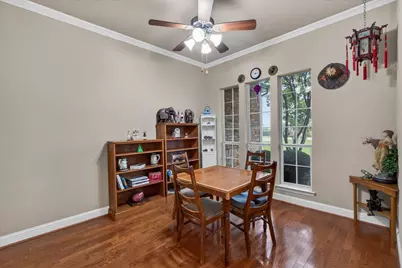
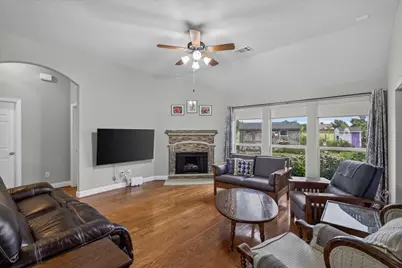
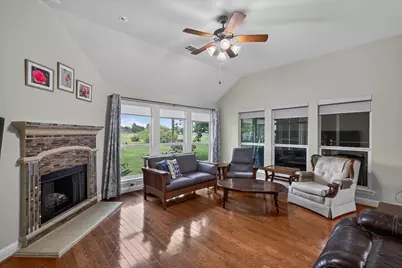
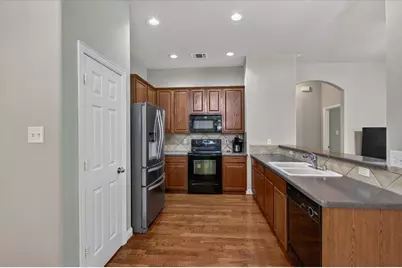
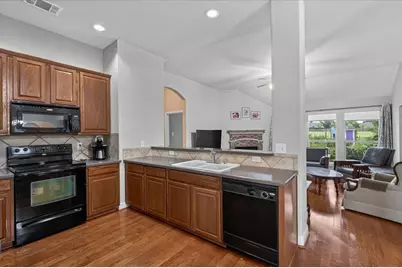
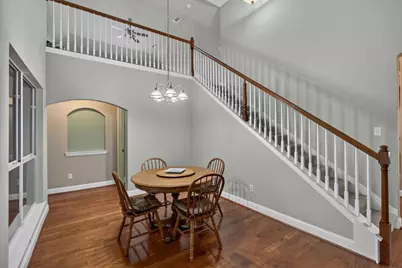
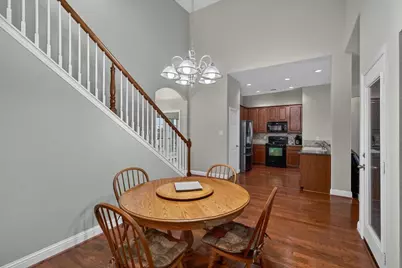
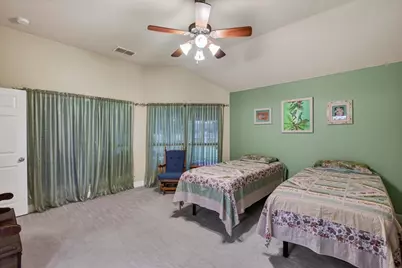
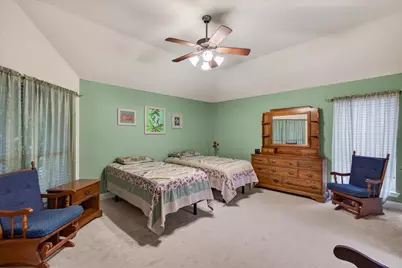
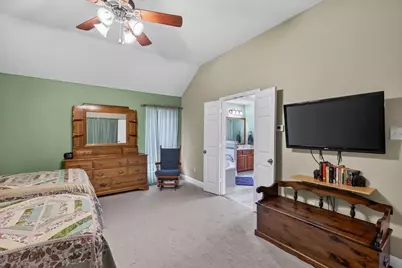
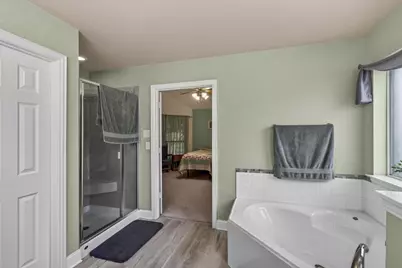
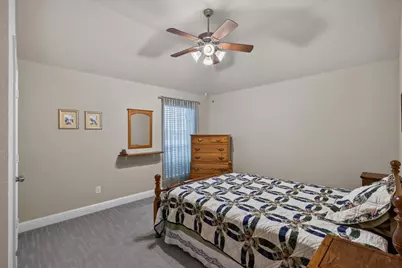
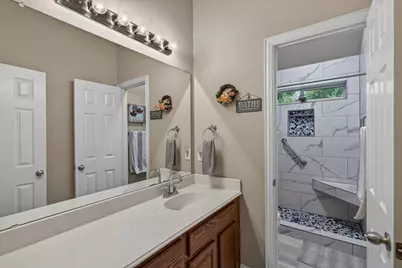
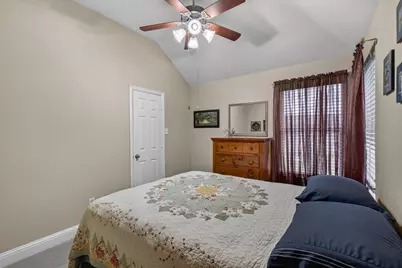
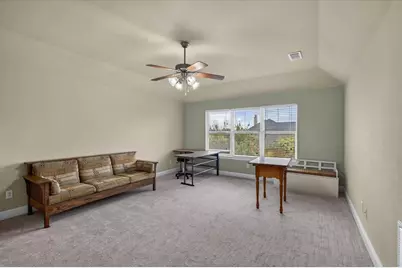
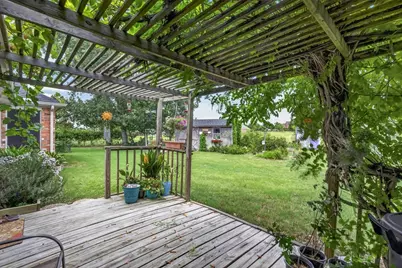
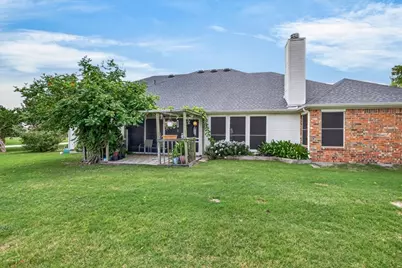
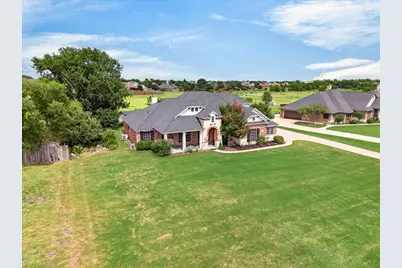
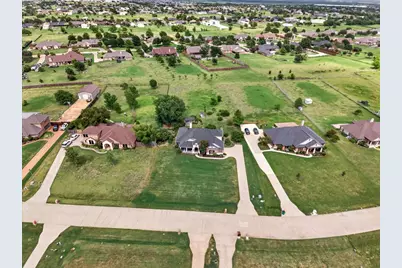
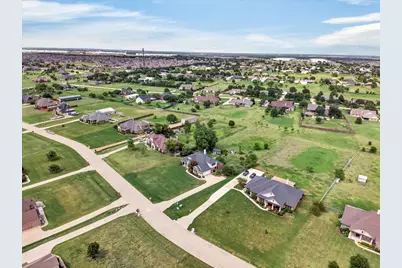
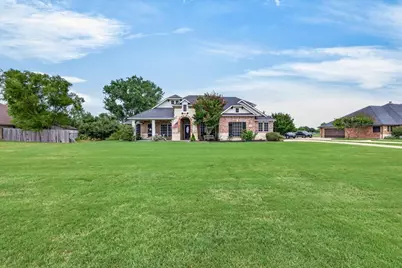
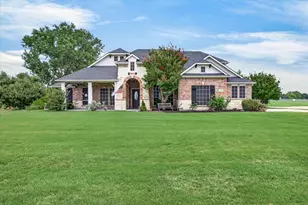
Welcome home to peaceful country living on a full 1-acre lot with no MUD tax, no PID tax, and no HOA! Lovingly maintained by its original owner, this charming home offers the perfect blend of comfort, functionality, and outdoor enjoyment. From the inviting covered front porch with beautiful stone accents to the screened-in back patio, pergola, and storage building, every space is designed to be enjoyed. Inside, you'll find a versatile layout featuring a private home office and an additional flex room that can easily serve as a formal dining room, second living area, or playroom. The spacious kitchen is equipped with Corian countertops, a tile backsplash, breakfast bar, pantry, all opening to the cozy living room highlighted by a warm fireplace. The split primary suite provides a relaxing retreat with separate vanities, a garden tub, an updated walk-in shower, and a large walk-in closet. All secondary bedrooms are conveniently located on the first floor and offer generous closet space, while the updated secondary bathroom features a beautifully remodeled shower. Upstairs, you'll find a large bonus room-the only space on the second level-perfect for a game room, media room, hobby space, or home gym. Major updates include a roof (2021), HVAC system (2021), water heater (2023), and epoxy-coated garage floor (2026). If you've been searching for a well-cared-for home with room to spread out and no extra neighborhood fees, this one is a must-see!
Full Property Details
Full Property Details for 10165 Bantry Ln
General
- Price: $440,000
- Taxes: $8,639
- Status: Active
- Type: Single Family
- Source: NTREIS
- MLS ID: 21342559
- Updated: 7/28/2026
- Added to Site: 1 day(s) ago
Interior
- Interior Features: Double Vanity, Eat-in Kitchen, High Speed Internet, Open Floorplan, Walk-In Closet(s)
- Fireplace: Yes
- Number of Fireplaces: 1
- Fireplace(s): Decorative
- Appliances: Dishwasher, Electric Range, Electric Water Heater
- Flooring: Carpet, Engineered Hardwood, Luxury Vinyl Plank
Rooms
Bathrooms
- Total Bathrooms: 2
- Full Bathrooms: 2
Bedrooms
- Total Bedrooms: 4
Other Rooms
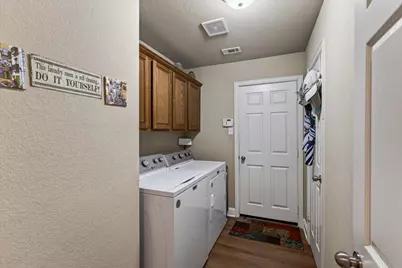
- Laundry: Washer Hookup, Dryer Hookup, Laundry in Utility Room
Additional Information
- Security/Safety: Smoke Detector(s)
Exterior
- Exterior Features: Rain Gutters, Storage
- Porch/Patio/Deck: Front Porch, Patio, Screened, Covered
Parking
- Garage: Yes
- Attached garage: Yes
- Garage Spaces: 2
- Covered Spaces: 2
- Parking Features: Epoxy Flooring, Garage, Garage Door Opener, Garage Faces Side
Location
- County: Kaufman
- Subdivision: Bantry Gardens
- Driving Directions: 80 East to 548, turn right, will turn into 1641, turn left on Helms Trl, right on Bantry
School Information
- Elem School District: Forney ISD
- Midd School District: Forney ISD
- High School District: Forney ISD
- Elementary School: Forney
- Middle School: Themer
- High School: Forney
Heating & Cooling
- Central air: Yes
- Air Conditioning: Yes
- Cooling Type: Central Air, Ceiling Fan(s), Electric
- Heating Type: Central, Electric, Zoned
Utilities
- Sewer: Aerobic Septic
- Water: Community/Coop
- Utility Description: Electricity Available, Septic Available, Water Available
Structural Information
- Architectural Style: Traditional, Detached
- Structure Type: House
- Detached/Attached: Attached
- Construction: Brick
- Roof: Composition
- Windows: Window Coverings
- Living Area: 2,475 Sq. Ft.
- Year Built: 2006
Lot Features
- Lot Size (Acres): 1.036
- Lot Size (Sq. Ft.): 45,128.16
- Lot Features: Acreage, Interior Lot, Landscaped, Subdivision, Sprinkler System
Financial Considerations
- For Sale/Rent/Lease: For Sale
- Tax Amount: $8,639
- Terms: Cash, Conventional, FHA, VA Loan
Disclosures and Reports
- Legal Description: BANTRY GARDENS, LOT 7; & HOUSE
- Property ID: 80961
- Lot Number: 7
Listed by Ebby Halliday, REALTORS, Chris Parker

Get Pre-Approved Today
Schools
Schools serving 10165 Bantry Ln
School District:Forney Independent School District
| Name | Grades | Distance |
|---|---|---|
Willett Elementary School 1896 Gateway Boulevard, Forney, TX 75126 | K-4 | 0.8 mi |
Forney High School 1800 Fm 741 S, Forney, TX 75126 | 9-12 | 2.8 mi |
Disclaimer:
School attendance boundaries provided by ATTOM Data Solutions and are for reference only. Contact the school directly to verify enrollment eligibility.
Price & Sales History for 10165 Bantry Ln
Date
Details
Price
Change
Source
7/28/2026
Listed
$440,000
—
MLS
Disclaimer: Historical sales information is derived from public records provided by the county offices. Information is not guaranteed and should be independently verified.
Tax History
Tax History for 10165 Bantry Ln
Year
Property Taxes
Change
Tax Assessment
Change
2024
$1,985
2%
$493,327
10%
2023
$1,949
—
$448,479
10%
2023
$1,949
-51%
$407,708
-13%
2022
$3,966
1%
$467,226
39%
2021
$3,938
—
$336,949
6%
2020
$3,932
-36%
$316,890
11%
2018
$6,181
10%
$286,351
10%
2017
$5,620
10%
$260,319
10%
2016
$5,109
11%
$236,654
10%
2015
$4,617
-27%
$215,140
-30%
2019
$6,298
49%
$309,140
50%
2013
$4,217
—
$205,810
4%
2013
$4,217
—
$198,330
—
Disclaimer: Historical tax information is derived from public records provided by the county offices. Information is not guaranteed and should be independently verified.
Estimate the Cost
Estimate the Cost for 10165 Bantry Ln
10165 Bantry Lane, Forney, TX 75126 (MLS# 21342559) is a Single Family property with 4 bedrooms and 2 full bathrooms. 10165 Bantry Lane is currently listed for $440,000 and was received on July 28, 2026. Want to learn more about 10165 Bantry Lane? Do you have questions about finding other Single Family real estate for sale in Forney? You can browse all Forney real estate or contact a Coldwell Banker agent to request more information.