This is a carousel with tiles that activate property listing cards. Use the previous and next buttons to navigate.
1/37
$352,990
This is a carousel with tiles that activate property listing cards. Use the previous and next buttons to navigate.
1/37
Property Description
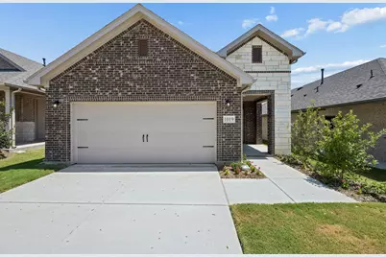
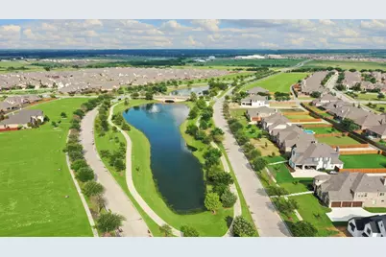
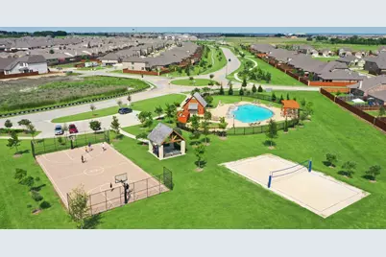
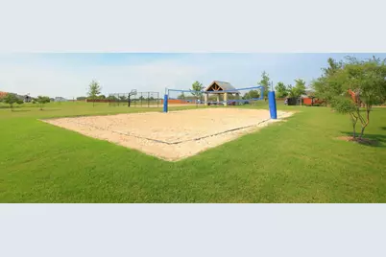
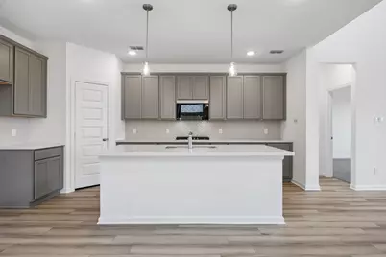
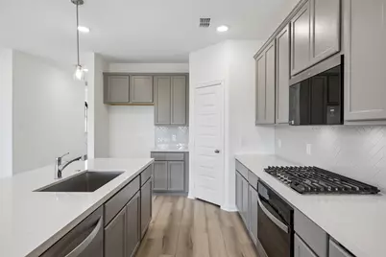
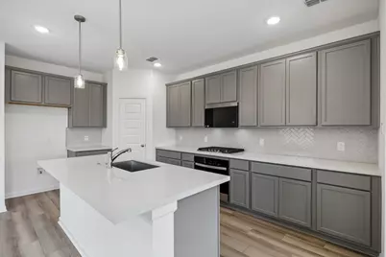
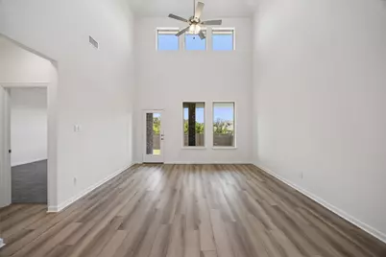
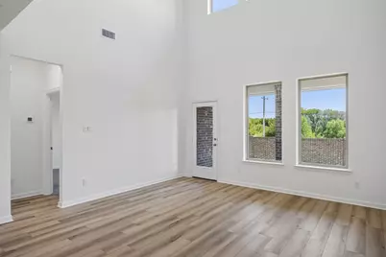
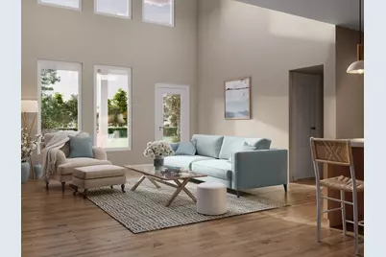
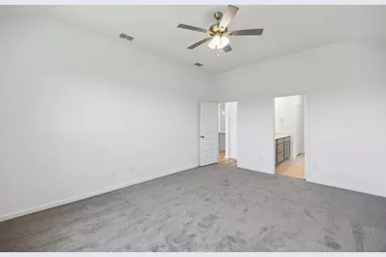
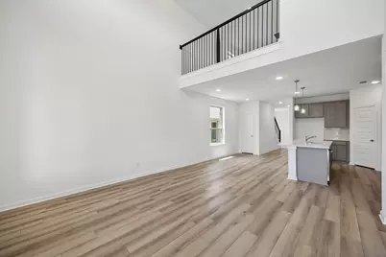
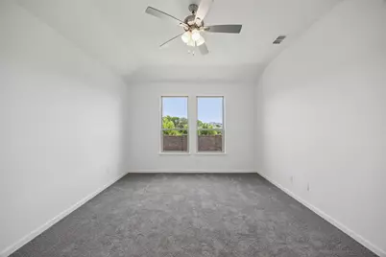
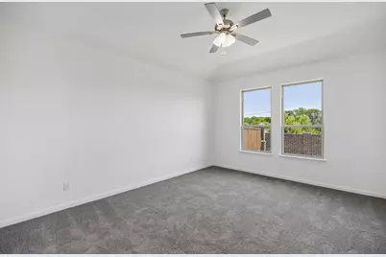
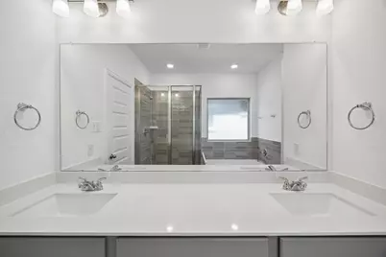
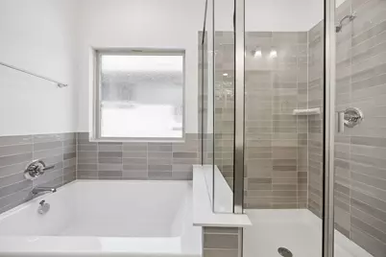
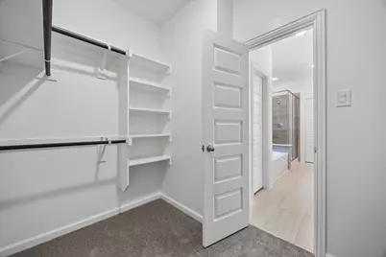
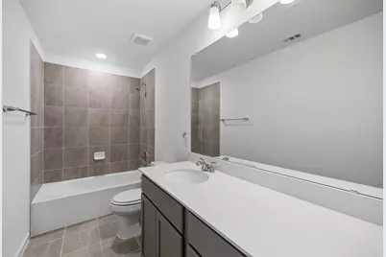
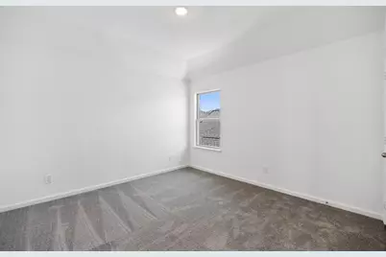
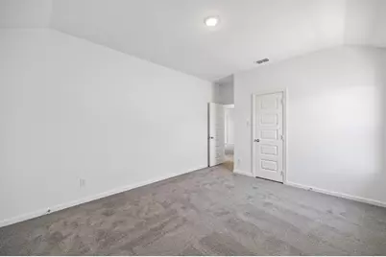
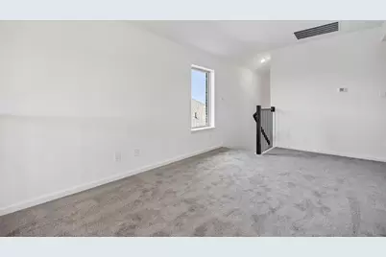
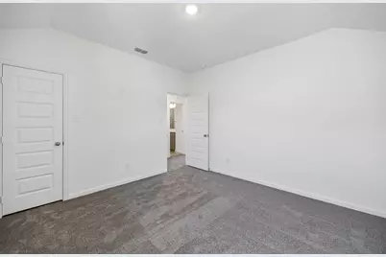
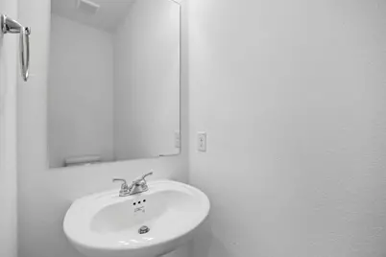
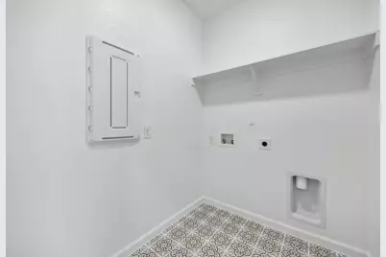
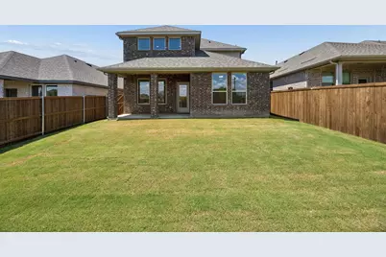
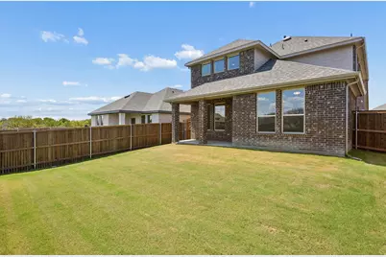
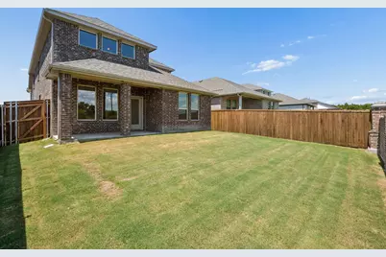
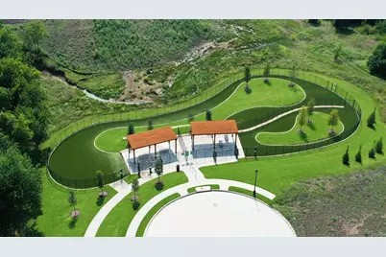
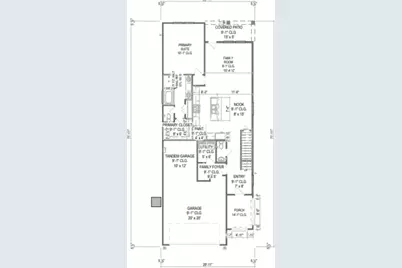
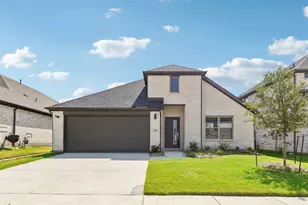
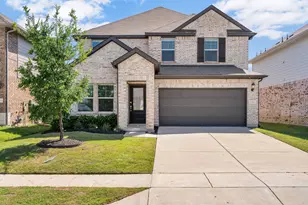
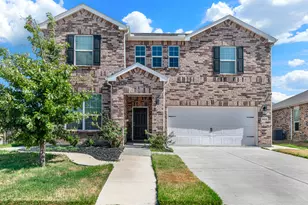
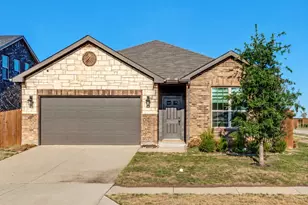
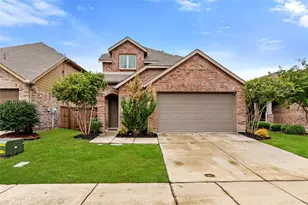
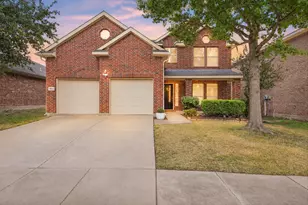
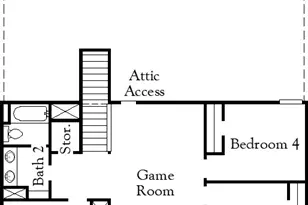
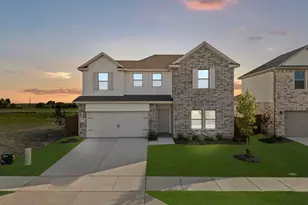
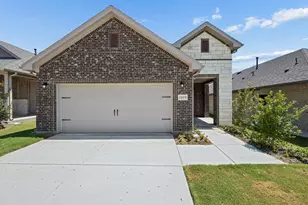
MLS# 21280118 - Built by HistoryMaker Homes - Ready Now! ~ 2.99% financing available for qualified buyers through the builder's preferred lender through 9-30-26. *Restrictions apply. Welcome to the Cedar by HistoryMaker Homes, a spacious 4-bedroom, 2.5-bath home offering 2,214 square feet with the right mix of open living space, flexibility, and privacy. The heart of the home is the open kitchen, dining, and family room, giving you plenty of room to entertain while still feeling comfortable for everyday living. The first-floor flex room gives you options for a home office, playroom, or second living space. Upstairs, the extended game room creates another place to relax and spend time together without taking away from the generously sized secondary bedrooms. The private primary suite features a spacious bath and walk-in closet. What really sets this home apart is the homesite. It sits on a corner lot with a greenbelt directly behind it, giving you more space, added privacy, and no immediate rear neighbor. And when you step outside your front door, you have everything Devonshire has to offer-resort-style pools, sports courts, miles of walking and biking trails, fishing ponds, a dog park, and multiple amenity centers throughout the community. Corner lot. Greenbelt views. 4 bedrooms. Extended game room. And financing as low as 2.99%.
Full Property Details
Full Property Details for 1019 Handel Rd
General
- Price: $352,990
- HOA FEE: $62/month
- Status: Active
- Type: Single Family
- Source: NTREIS
- MLS ID: 21280118
- Updated: 9/14/2026
- Added to Site: 140 day(s) ago
Interior
- Interior Features: High Speed Internet, Smart Home, Cable TV
- Appliances: Some Gas Appliances, Convection Oven, Dishwasher, Gas Cooktop, Disposal, Microwave, Plumbed For Gas, Tankless Water Heater
- Flooring: Carpet, Luxury Vinyl Plank
Rooms
Bathrooms
- Total Bathrooms: 3
- Full Bathrooms: 2
- Half Bathrooms: 1
Bedrooms
- Total Bedrooms: 4
Other Rooms
- Laundry: Washer Hookup, Electric Dryer Hookup
Additional Information
- Shared Pool: Yes
- Pool: Yes
- Pool Description: None, Community
- Security/Safety: Smoke Detector(s)
Exterior
- Exterior Features: Private Yard, Rain Gutters
- Porch/Patio/Deck: Covered
Parking
- Garage: Yes
- Attached garage: Yes
- Garage Spaces: 2
- Covered Spaces: 2
- Parking Features: Garage, Garage Door Opener
Location
- County: Kaufman
- Subdivision: Devonshire
- Driving Directions: From Dallas, take 80 east to Forney and exit at Pinson Road. Turn left onto Pinson Road until it turns into Ranch Road. Turn left on Coachman Dr. .
School Information
- Elem School District: Forney ISD
- Midd School District: Forney ISD
- High School District: Forney ISD
- Elementary School: Crosby
- Middle School: Jackson, Rhodes
- High School: North Forney
Community
- Association: Yes
- Assoc. Name: Devonshire Residential Association
- Assoc. Fees Include: All Facilities, Association Management
Heating & Cooling
- Central air: Yes
- Air Conditioning: Yes
- Cooling Type: Central Air, Electric
- Heating Type: Central, Natural Gas
Utilities
- Sewer: Public Sewer
- Water: Community/Coop, Public
- Cable Available: Yes
- Utility Description: Natural Gas Available, Municipal Utilities, Sewer Available, Separate Meters, Underground Utilities, Water Available, Cable Available
Structural Information
- Property Detached: Yes
- Architectural Style: Contemporary/Modern, Detached
- Structure Type: House
- Detached/Attached: Detached
- Construction: Brick, Fiber Cement
- Roof: Composition
- Stories/Levels: 2
- Living Area: 2,214 Sq. Ft.
- Year Built: 2026
- Property Condition: New Construction
Lot Features
- Lot Size (Acres): 0.11
- Lot Size (Sq. Ft.): 4,791.6
- Lot Dimensions: 40 x 110
- Sidewalks: Yes
- Fencing (Description): Wood
Green Features
- Energy Efficient: Windows
Financial Considerations
- For Sale/Rent/Lease: For Sale
- Association Fee: $62
- Assoc Fee Freq.: Monthly
Disclosures and Reports
- Disclosures/Rstr.: Municipal Utility District Disclosure
- Property ID: 229635
- Lot Number: 3
Listed by Historymaker Homes, Ben Caballero

Get Pre-Approved Today
Schools
Schools serving 1019 Handel Rd
School District:Forney Independent School District
| Name | Grades | Distance |
|---|---|---|
Crosby Elementary School 495 Diamond Creek Drive, Forney, TX 75126 | K-4 | 1.8 mi |
Jackson Middle School 651 Innovation Boulevard, Forney, TX 75126 | 7-8 | 1.6 mi |
North Forney High School 6170 N Mason Blvd, Forney, TX 75126 | 9-12 | 2 mi |
Disclaimer:
School attendance boundaries provided by ATTOM Data Solutions and are for reference only. Contact the school directly to verify enrollment eligibility.
Price & Sales History for 1019 Handel Rd
Date
Details
Price
Change
Source
9/11/2026
Price Reduced
$352,990
-1.94%
MLS
8/21/2026
Price Reduced
$359,990
-2.7%
MLS
8/14/2026
Price Reduced
$369,990
-1.33%
MLS
7/01/2026
Price Reduced
$374,990
-1.32%
MLS
5/23/2026
Listed
$379,990
—
MLS
Disclaimer: Historical sales information is derived from public records provided by the county offices. Information is not guaranteed and should be independently verified.
Tax History
Tax History for 1019 Handel Rd
Year
Property Taxes
Change
Tax Assessment
Change
2025
$2,313
100%
$100,000
—
2023
—
$100,000
—
Disclaimer: Historical tax information is derived from public records provided by the county offices. Information is not guaranteed and should be independently verified.
Estimate the Cost
Estimate the Cost for 1019 Handel Rd
1019 Handel Road, Forney, TX 75126 (MLS# 21280118) is a Single Family property with 4 bedrooms, 2 full bathrooms and 1 partial bathroom. 1019 Handel Road is currently listed for $352,990 and was received on May 23, 2026. Want to learn more about 1019 Handel Road? Do you have questions about finding other Single Family real estate for sale in Forney? You can browse all Forney real estate or contact a Coldwell Banker agent to request more information.