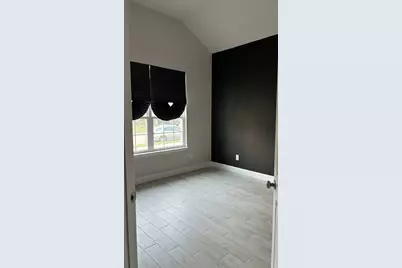
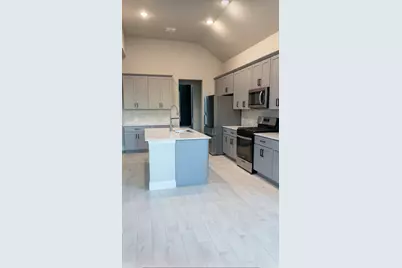
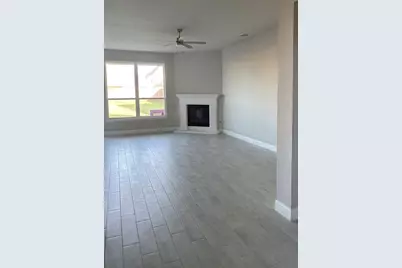
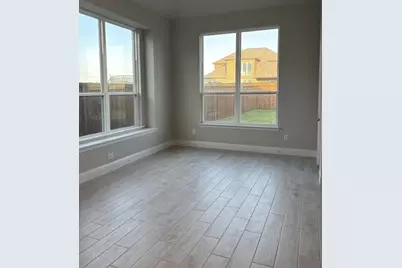
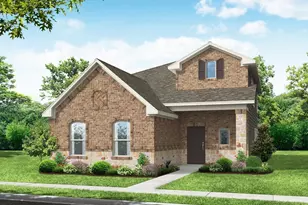
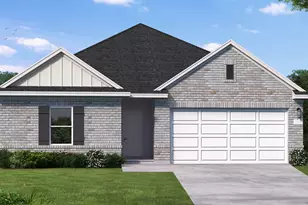

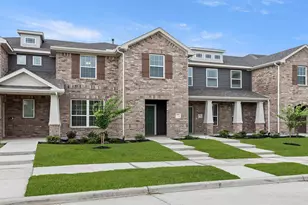
This is a carousel with tiles that activate property listing cards. Use the previous and next buttons to navigate.
1/33
$621,999
This is a carousel with tiles that activate property listing cards. Use the previous and next buttons to navigate.
1/33
Property Description
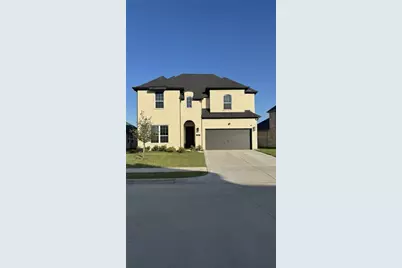
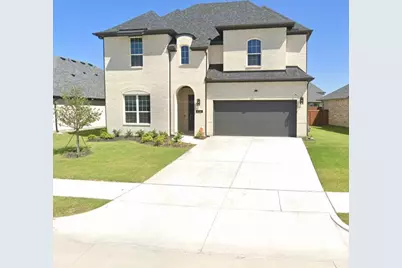
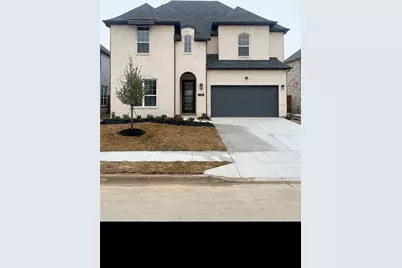
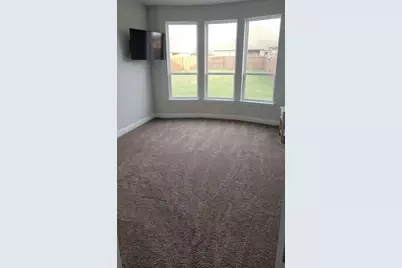
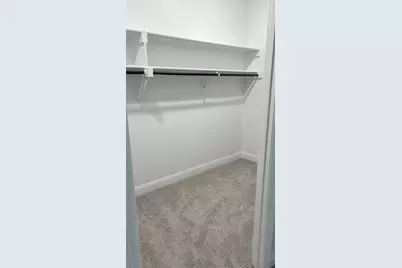
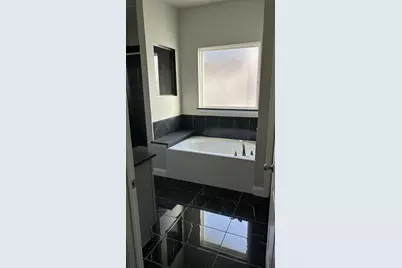
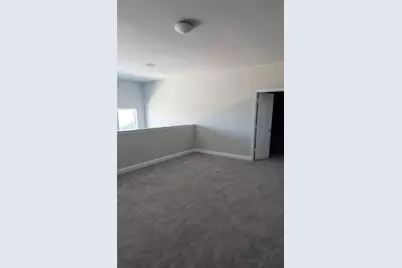
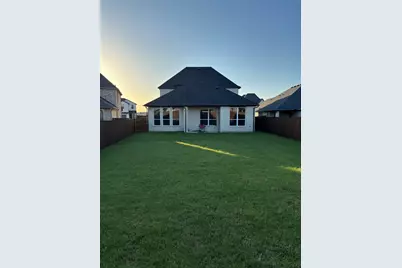
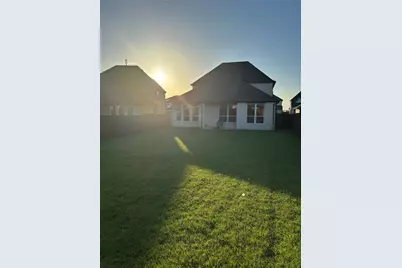
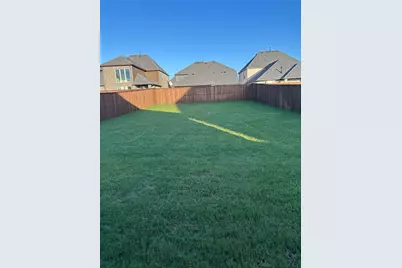
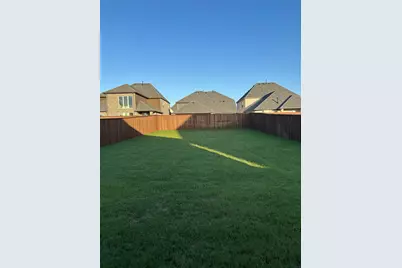
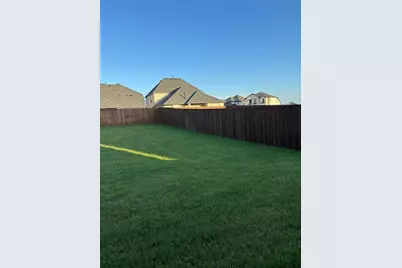
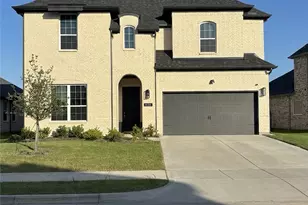
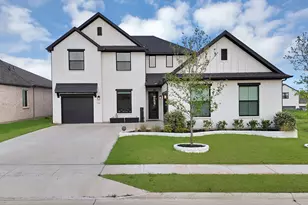
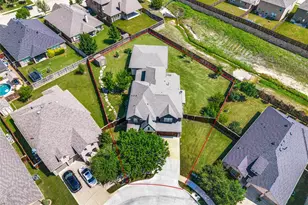
This Luxury 2025-built move-in-ready Madison Floorplan offers 3,517 SQFT! Designed for modern buyers, it includes 4 Bedrooms, 4 Full Bathrooms, a Main-Floor Primary Suite, a Private Executive Office, an Upstairs Flex Loft, and a Sound-Insulated Media Room. The open-concept main living area showcases dramatic Vaulted Architectural Ceilings, abundant natural light, and a central Electric Fireplace. The gourmet chef's kitchen boasts Granite Countertops, a large Central Island, eat-in dining, and a rare Butler's Pantry. The Main-Floor Primary Retreat features a Dual-Sink Vanity, Soaking Jetted Tub, Separate Shower, and a large Walk-In Closet. Upstairs offers three secondary bedrooms, four total full baths, and versatile entertainment spaces. Situated on a private Cul-De-Sac with a 60-FT Lot, the exterior features a Covered Patio, Deck Structure, and Fully Fenced Backyard. Appointment Showing & Bookings: Contact Listing Realtor. DISCLAIMER NOTE: ALL HOME & SCHOOL INFO SHOULD BE VERIFIED BY BUYER TO CONFIRM ACCURACY.
Full Property Details
Full Property Details for 1026 Joseph Ct
General
- Price: $621,999
- HOA FEE: $132/month
- Status: Active
- Type: Single Family
- Source: NTREIS
- MLS ID: 21318694
- Updated: 9/5/2026
- Added to Site: 54 day(s) ago
Interior
- Interior Features: Cathedral Ceiling(s), Decorative/Designer Lighting Fixtures, Double Vanity, Eat-in Kitchen, Granite Counters, High Speed Internet, Kitchen Island, Open Floorplan, Pantry, Smart Home, Cable TV, Walk-In Closet(s)
- Fireplace: Yes
- Number of Fireplaces: 1
- Fireplace(s): Electric
- Appliances: Dishwasher, Electric Oven, Disposal
- Flooring: Carpet, Combination, Hardwood
Rooms
Bathrooms
- Total Bathrooms: 4
- Full Bathrooms: 4
Bedrooms
- Total Bedrooms: 4
Other Rooms
- Laundry: Washer Hookup, Dryer Hookup, ElectricDryer Hookup
Additional Information
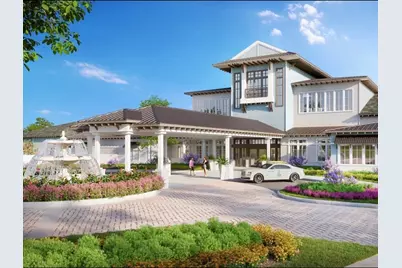
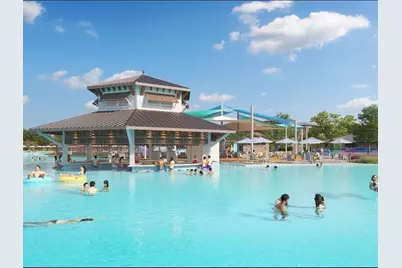
- Shared Pool: Yes
- Pool: Yes
- Pool Description: None, Community
- Security/Safety: Security System Owned, Security System, Carbon Monoxide Detector(s), Fire Alarm, Fire Sprinkler System, Smoke Detector(s)
Exterior
- Porch/Patio/Deck: Deck, Covered
Parking
- Garage: Yes
- Attached garage: Yes
- Garage Spaces: 2
- Covered Spaces: 2
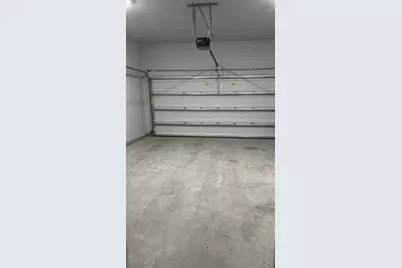
- Parking Features: Concrete
Location
- County: Kaufman
- Subdivision: Bellagio
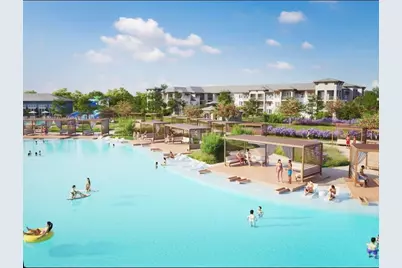
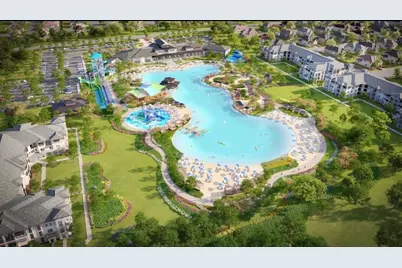
- Driving Directions: Just enter the address & Use Google or Apple Maps for Directions to Bellagio Lagoon Community
School Information
- Elem School District: Forney ISD
- Midd School District: Forney ISD
- High School District: Forney ISD
- Elementary School: Henderson, Forney
- Middle School: Brown, Rhodes
- High School: Forney
Community
- Association: Yes
- Assoc. Name: SBB Management
- Assoc. Fees Include: All Facilities, Association Management, Maintenance Grounds, Maintenance Structure
Utilities
- Sewer: Public Sewer
- Water: Public
- Cable Available: Yes
- Utility Description: Electricity Available, Sewer Available, Water Available, Cable Available
Structural Information
- Architectural Style: Traditional, Detached
- Structure Type: House
- Detached/Attached: Attached
- Construction: Concrete
- Roof: Shingle
- Windows: Bay Window(s)
- Stories/Levels: 2
- Living Area: 3,517 Sq. Ft.
- Year Built: 2025
- Property Condition: Resale
Lot Features
- Lot Size (Sq. Ft.): 0.21
- Lot Size Source: Appraiser
- Lot Dimensions: 9078
- Lot Features: Acreage
- Fencing (Description): Back Yard, Fenced, Front Yard
Water Features
- Boat Dock Slip: Yes
Financial Considerations
- For Sale/Rent/Lease: For Sale
- Association Fee: $132
- Assoc Fee Freq.: Monthly
- Terms: Cash, Conventional, Contract, FHA, Federal Land Bank, Other, See Agent, USDA Loan, VA Loan
Disclosures and Reports
- Legal Description: BELLAGIO ADDITION PH 1, BLOCK A, LOT 23
- Disclosures/Rstr.: Municipal Utility District Disclosure
- Property ID: 00.0205.0001.0023.00.02.02
Listed by Pinnacle Realty Advisors, Rashida Mingo

Get Pre-Approved Today
Schools
Schools serving 1026 Joseph Ct
School District:Forney Independent School District
| Name | Grades | Distance |
|---|---|---|
Henderson Elementary School 12755 Farm to Market Road 1641, Forney, TX 75126 | K-4 | 0.9 mi |
Forney High School 1800 Fm 741 S, Forney, TX 75126 | 9-12 | 0.3 mi |
Disclaimer:
School attendance boundaries provided by ATTOM Data Solutions and are for reference only. Contact the school directly to verify enrollment eligibility.
Price & Sales History for 1026 Joseph Ct
Date
Details
Price
Change
Source
9/01/2026
Price Increased
$621,999
9.12%
MLS
8/09/2026
Price Reduced
$570,000
-5%
MLS
7/27/2026
Price Reduced
$599,999
-3.54%
MLS
7/17/2026
Listed
$621,999
—
MLS
Disclaimer: Historical sales information is derived from public records provided by the county offices. Information is not guaranteed and should be independently verified.
Tax History
Tax History for 1026 Joseph Ct
Year
Property Taxes
Change
Tax Assessment
Change
2025
$15,704
—
$610,985
—
Disclaimer: Historical tax information is derived from public records provided by the county offices. Information is not guaranteed and should be independently verified.
Estimate the Cost
Estimate the Cost for 1026 Joseph Ct
1026 Joseph Court, Forney, TX 75126 (MLS# 21318694) is a Single Family property with 4 bedrooms and 4 full bathrooms. 1026 Joseph Court is currently listed for $621,999 and was received on July 17, 2026. Want to learn more about 1026 Joseph Court? Do you have questions about finding other Single Family real estate for sale in Forney? You can browse all Forney real estate or contact a Coldwell Banker agent to request more information.