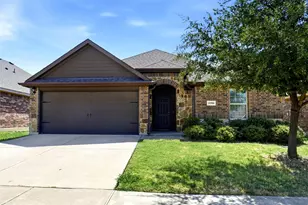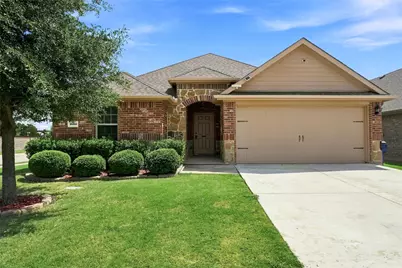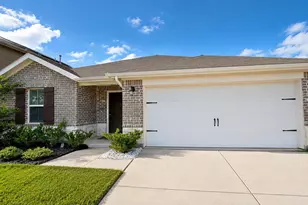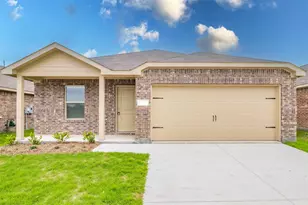
This is a carousel with tiles that activate property listing cards. Use the previous and next buttons to navigate.
1/20
$2,200
This is a carousel with tiles that activate property listing cards. Use the previous and next buttons to navigate.
1/20
Property Description
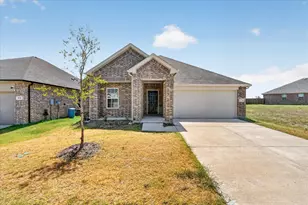
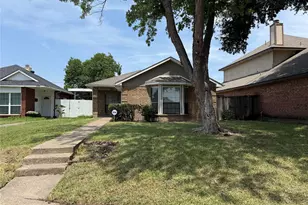
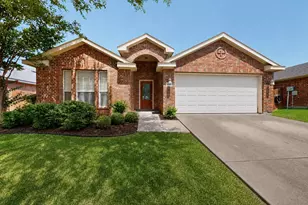
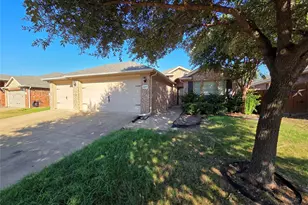
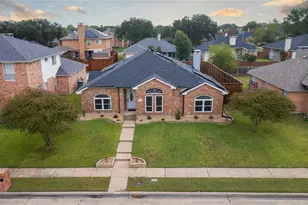
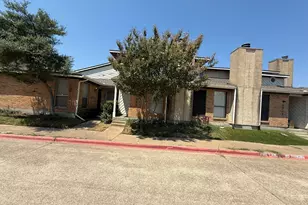
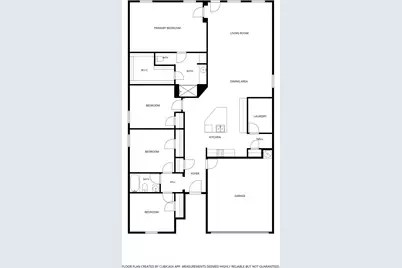
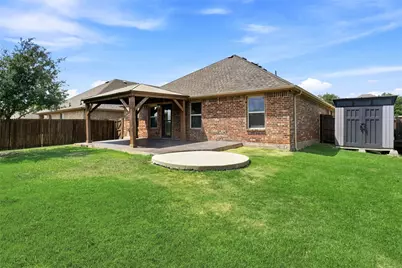
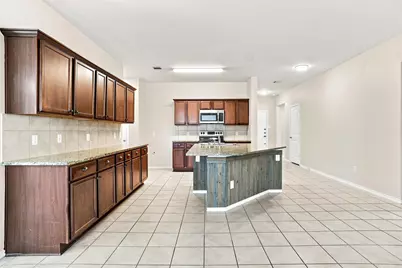
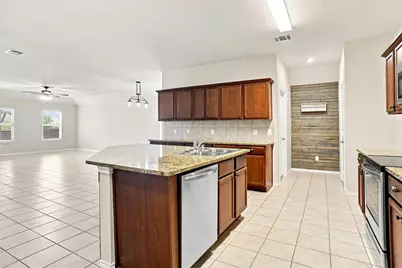
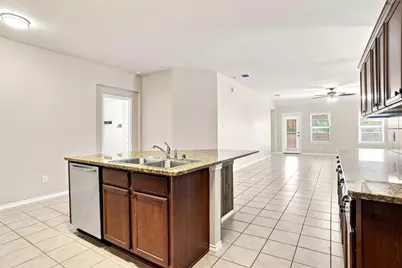
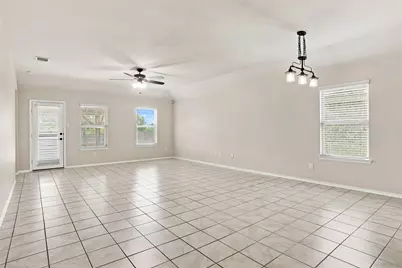
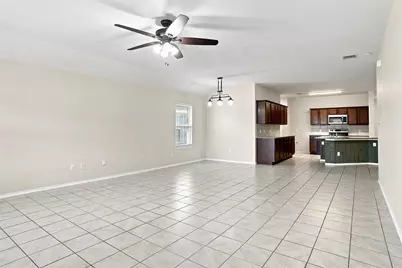
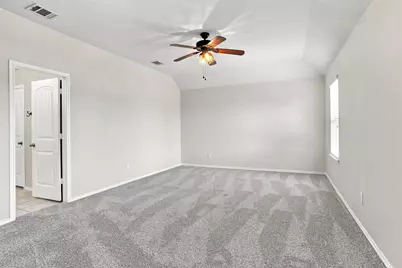
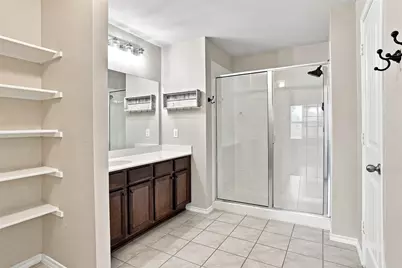
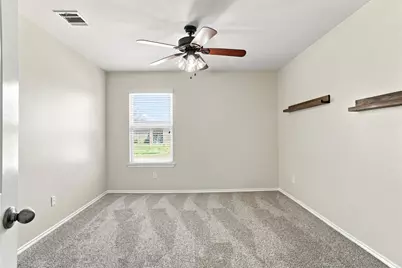
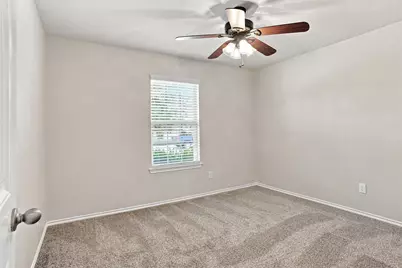
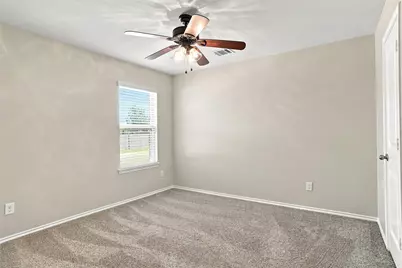
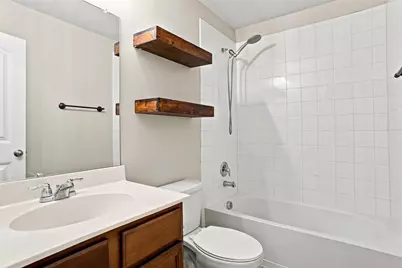
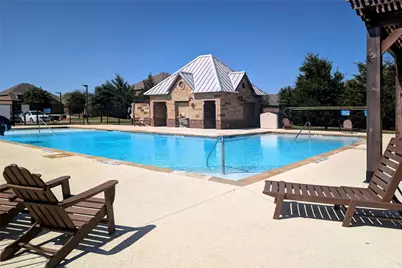
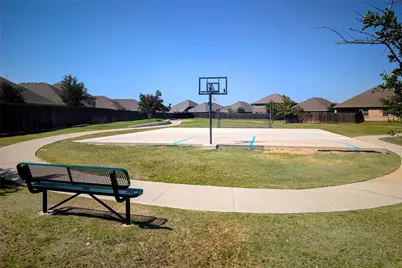
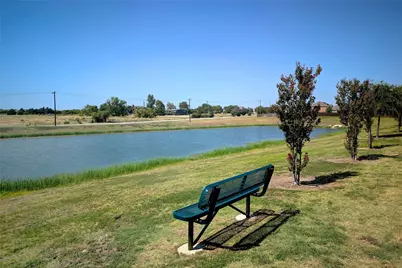
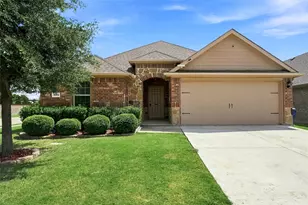
If you're looking for a smaller, quaint neighborhood on the south side of Forney, this one is for you! Located in a newer area of Forney, this neighborhood offers the peaceful country feel of open farmland while keeping local retail, convenience stores, and gas stations just minutes away. With easy access to I-20, commuting in and around the area is a breeze. The neighborhood features a community pool, parks, playgrounds, and walking trails. Inside, you'll find an impressive 4-bedroom, 2-bath home with a 2-car garage, plenty of space for everyone. The split-bedroom floor plan offers privacy, while the spacious primary suite features a large walk-in closet you'll love. The primary bath includes a walk-in shower and a nook of open shelving for convenient storage. The open-concept living area opens to the granite kitchen, pantry, an oversized island with room for bar seating, a breakfast area perfect for a long farmhouse table, and extended counter space for meal prep. The generously sized laundry room even provides space for hanging clothes. Recent updates new carpet in the bedrooms. Ceramic tile throughout the remaining areas, a wood and brick privacy fence, storage building, extra concrete pad in the yard, outstanding vaulted wood covered patio and a sprinkler system to make keeping your yard green during the Texas heat a little easier. This home is truly a gem!
Full Property Details
Full Property Details for 1060 Sadie St
General
- Rent: $2,200
- Status: Active
- Type: Single Family
- Source: NTREIS
- MLS ID: 21380855
- Updated: 9/13/2026
- Added to Site: 8 day(s) ago
Rental Information
- Lease/Rent Term: 12 Months
- Date Available: 9/15/2026
Interior
- Interior Features: Granite Counters, Kitchen Island, Open Floorplan, Pantry, Cable TV, Walk-In Closet(s)
- Appliances: Dishwasher, Electric Range, Electric Water Heater, Disposal, Microwave
- Furnishings: Unfurnished
- Flooring: Carpet, Ceramic Tile
Rooms
Bathrooms
- Total Bathrooms: 2
- Full Bathrooms: 2
Bedrooms
- Total Bedrooms: 4
Other Rooms
- Laundry: Washer Hookup, Dryer Hookup, ElectricDryer Hookup, Laundry in Utility Room
Additional Information
- Shared Pool: Yes
- Pool: Yes
- Pool Description: None, Community
- Security/Safety: Security System
Exterior
- Porch/Patio/Deck: Front Porch, Patio, Covered
Parking
- Garage: Yes
- Attached garage: Yes
- Garage Spaces: 2
- Covered Spaces: 2
- Parking Features: Door-Single, Driveway, Garage Faces Front, Garage, Garage Door Opener
Location
- County: Kaufman
- Subdivision: Vintage Meadows Ph 1
- Driving Directions: From I-20 east exit FM 741 go left under the bridge, left on Leona and right on Sadie.
School Information
- Elem School District: Forney ISD
- Midd School District: Forney ISD
- High School District: Forney ISD
- Elementary School: Johnson
- Middle School: Themer, Nell Hill Rhea
- High School: Forney
Community
- Association: Yes
- Assoc. Name: Veracity
- Assoc. Fees Include: All Facilities
Heating & Cooling
- Central air: Yes
- Air Conditioning: Yes
- Cooling Type: Central Air, Ceiling Fan(s), Electric
- Heating Type: Central, Electric
Utilities
- Cable Available: Yes
- Utility Description: Municipal Utilities, Sewer Available, Water Available, Cable Available
Structural Information
- Property Detached: Yes
- Architectural Style: Traditional, Detached
- Structure Type: House
- Detached/Attached: Detached
- Construction: Brick, Rock, Stone
- Roof: Composition
- Windows: Window Coverings
- Stories/Levels: 1
- Living Area: 2,000 Sq. Ft.
- Year Built: 2018
- Property Condition: Resale
Lot Features
- Lot Size (Acres): 0.16
- Lot Size (Sq. Ft.): 6,969.6
- Lot Size Source: Assessor
- Sidewalks: Yes
- Lot Features: Corner Lot, Sprinkler System
- Fencing (Description): Brick, Wood
Financial Considerations
- For Sale/Rent/Lease: For Lease
- Assoc Fee Freq.: Annually
- Security Deposit: $2,200
- Pet Deposit: $500
- Tenant Pays: All Utilities, Grounds Care, Insurance
Disclosures and Reports
- Legal Description: VINTAGE MEADOWS PH 1, BLOCK G, LOT 1
- Disclosures/Rstr.: Municipal Utility District Disclosure
- Property ID: 193466
- Block: G
- Lot Number: 1
Listed by Epps Realty, LLC, Belinda Epps
Schools
Schools serving 1060 Sadie St
School District:Forney Independent School District
| Name | Grades | Distance |
|---|---|---|
Johnson Elementary School 701 South Bois D Arc Street, Forney, TX 75126 | K-4 | 3.1 mi |
Forney High School 1800 Fm 741 S, Forney, TX 75126 | 9-12 | 1.6 mi |
Disclaimer:
School attendance boundaries provided by ATTOM Data Solutions and are for reference only. Contact the school directly to verify enrollment eligibility.
Price History for 1060 Sadie St
Date
Details
Price
Change
Source
9/13/2026
Listed
$2,200
—
MLS
Disclaimer: Historical sales information is derived from public records provided by the county offices. Information is not guaranteed and should be independently verified.

1060 Sadie Street, Forney, TX 75126 (MLS# 21380855) is a Single Family property with 4 bedrooms and 2 full bathrooms. 1060 Sadie Street is currently listed for rent at $2,200 and was received on September 13, 2026. Want to learn more about 1060 Sadie Street? Do you have questions about finding other real estate for sale or rent in Forney? You can browse all Forney rentals or contact a Coldwell Banker agent to request more information.