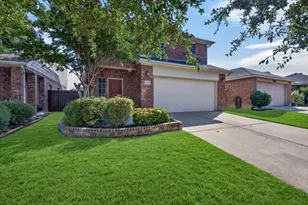
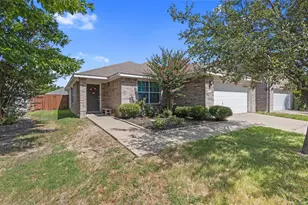
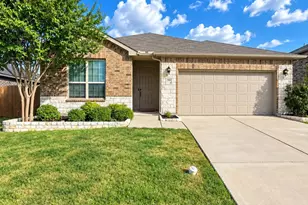
Full Property Details for 10722 Woodbridge Dr
General
- Price: $599,900
- Taxes: $9,299
- Status: Active
- Type: Single Family
- Source: NTREIS
- MLS ID: 21350497
- Updated: 9/8/2026
- Added to Site: 51 day(s) ago
Interior
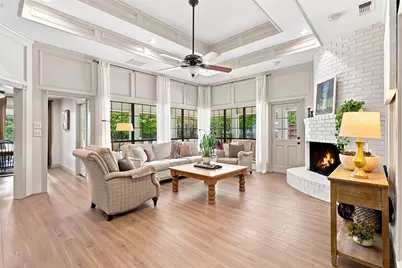
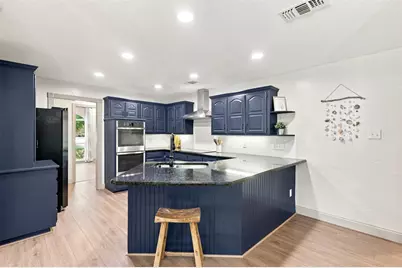
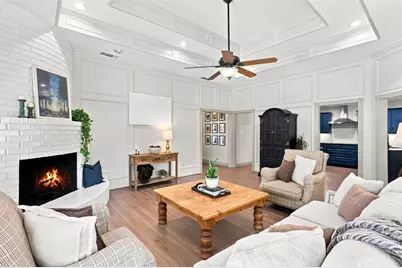
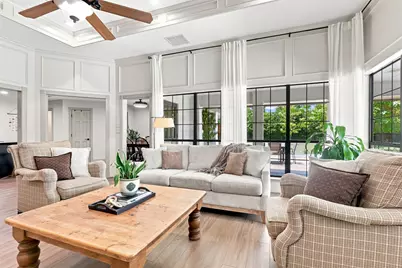
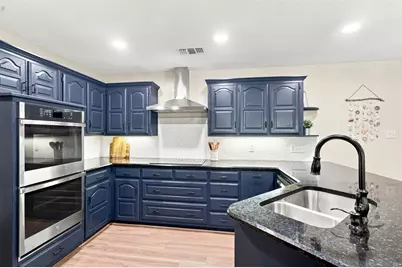
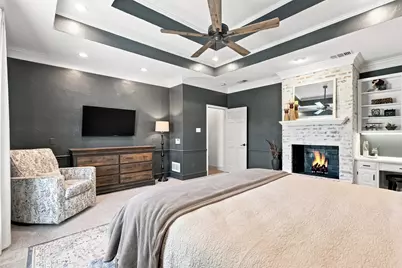
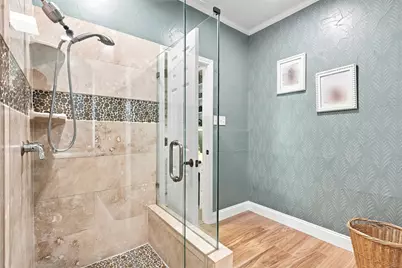
- Interior Features: Decorative/Designer Lighting Fixtures, Double Vanity, Granite Counters, High Speed Internet, Open Floorplan, Pantry, Paneling/Wainscoting, Walk-In Closet(s), Wired for Sound
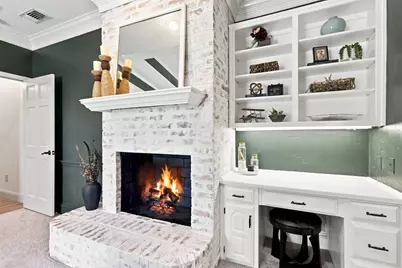
- Fireplace: Yes
- Number of Fireplaces: 2
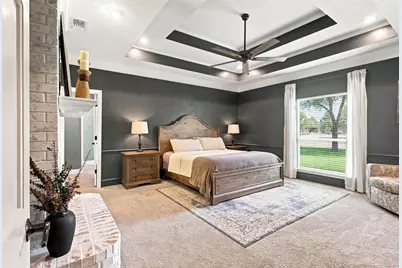
- Fireplace(s): Living Room, Masonry, Primary Bedroom, Wood Burning
- Appliances: Double Oven, Dishwasher, Electric Cooktop, Electric Oven, Electric Water Heater, Disposal, Vented Exhaust Fan
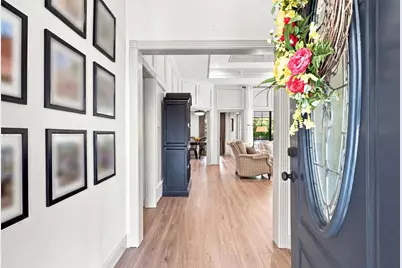
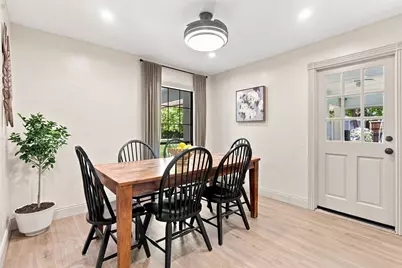
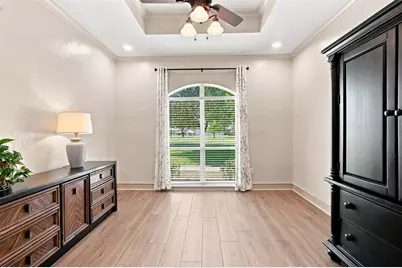
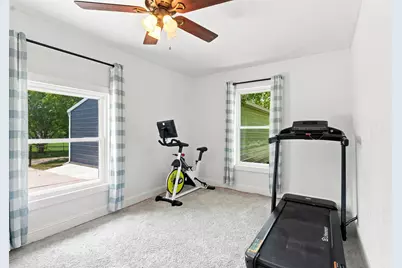
- Flooring: Carpet, Ceramic Tile, Luxury Vinyl Plank
Rooms
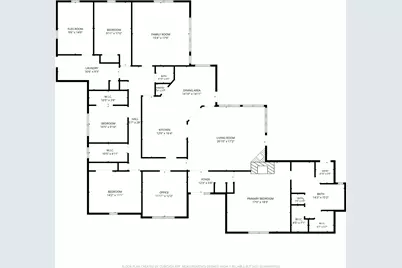
- Total Bathrooms: 3
- Full Bathrooms: 2
- Half Bathrooms: 1
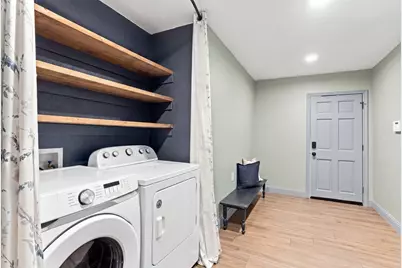
- Laundry: Washer Hookup, Dryer Hookup, ElectricDryer Hookup
Additional Information
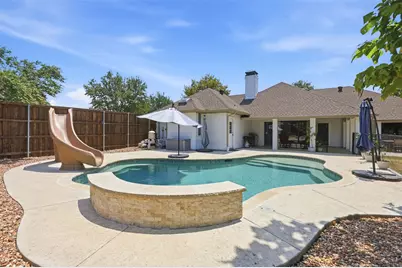
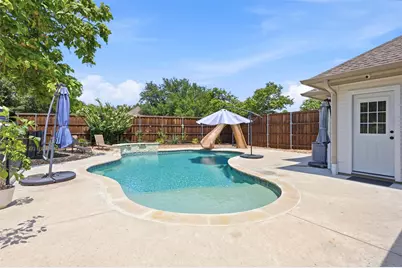
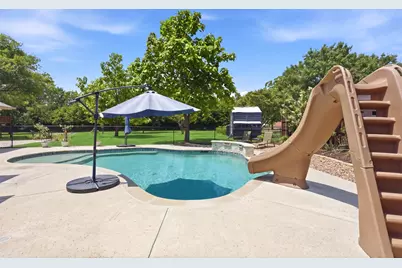
- Pool: Yes
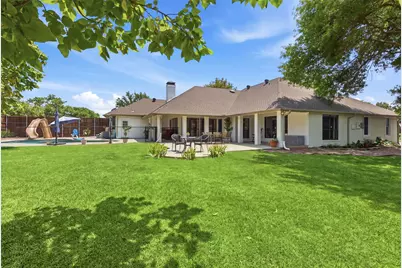
- Pool Description: Fenced, Gunite, In Ground, Outdoor Pool, Pool, Salt Water, Waterfall
- Security/Safety: Prewired, Security System, Smoke Detector(s)
Exterior
- Exterior Features: Playground, Rain Gutters
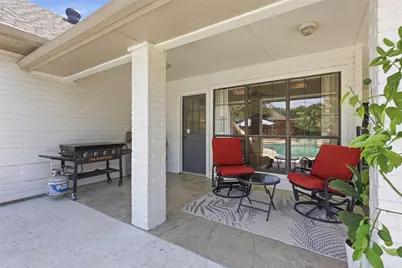
- Porch/Patio/Deck: Patio, Side Porch, Covered
Parking
- Garage: Yes
- Garage Spaces: 6
- Carports: Yes
- Carport Spaces: 2
- Covered Spaces: 8
- Parking Features: Carport, Driveway, Garage Faces Front, Outside, Oversized, RV Carport, Boat, RV Access/Parking
Location
- County: Kaufman
- Subdivision: Woodbridge Estates
- Driving Directions: From I20 exit Helms and head North. Turn left on Woodbridge. Home is on the left.
School Information
- Elem School District: Forney ISD
- Midd School District: Forney ISD
- High School District: Forney ISD
- Elementary School: Willett
- Middle School: Themer, Nell Hill Rhea
- High School: Forney
Heating & Cooling
- Central air: Yes
- Air Conditioning: Yes
- Cooling Type: Central Air, Ceiling Fan(s), Electric
- Heating Type: Central, Electric, Fireplace(s)
Utilities
- Sewer: Septic Tank
- Utility Description: Septic Available
Structural Information
- Property Detached: Yes
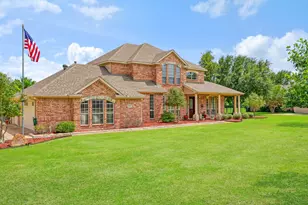
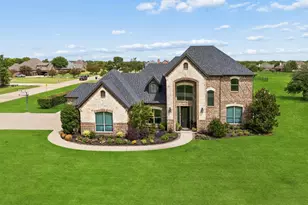
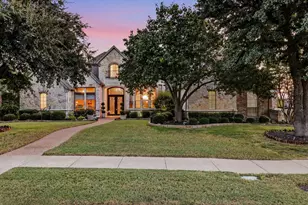
- Architectural Style: Ranch, Traditional, Detached
- Structure Type: House
- Detached/Attached: Detached
- Construction: Brick
- Roof: Composition
- Windows: Skylight(s), Window Coverings
- Stories/Levels: 1
- Living Area: 2,945 Sq. Ft.
- Year Built: 1987
- Property Condition: Resale
Additional Structures
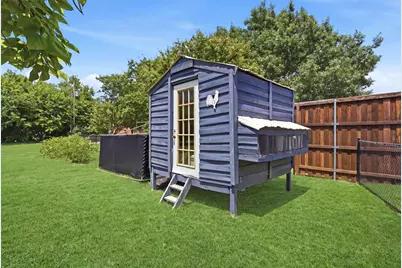
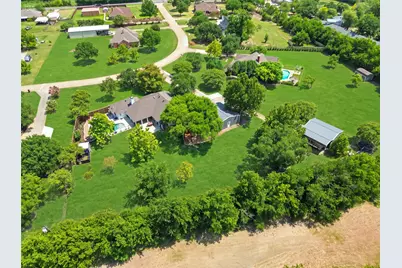
- Other Structures: Poultry Coop, RV/Boat Storage, Workshop
Lot Features
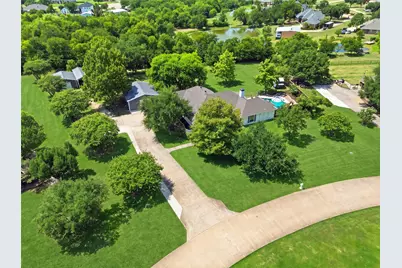
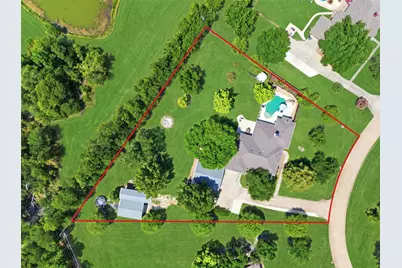
- Lot Size (Acres): 1.18
- Lot Size (Sq. Ft.): 51,400.8
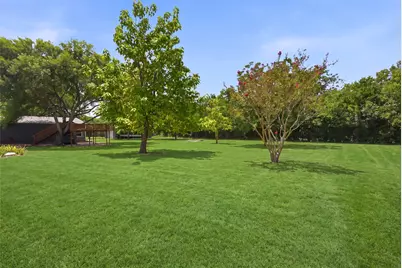
- Lot Features: Acreage, Back Yard, Interior Lot, Lawn, Landscaped, Many Trees
- Fencing (Description): Back Yard, Chain Link, Wood
Green Features
Financial Considerations
- For Sale/Rent/Lease: For Sale
- Tax Amount: $9,299
Disclosures and Reports
- Documents Avail.: Aerial, Survey
- Legal Description: WOODBRIDGE ESTS BLOCK B LOT 9
- Exclusions: Flat Screen TV's & mounts, Refrigerator & Freezers, All Curtains (Rods Convey), and Safe in Primary Closet
- Property ID: 44980
- Block: B
- Lot Number: 9
Listed by Exp Realty, Amy Maynard














![[Address not provided], Heath, TX 75032 - Photo 1](https://m.cbhomes.com/p/699/21402427/5E61ED8b3DfC413/s23cc.webp)