This is a carousel with tiles that activate property listing cards. Use the previous and next buttons to navigate.
1/35
$289,900
This is a carousel with tiles that activate property listing cards. Use the previous and next buttons to navigate.
1/35
Property Description
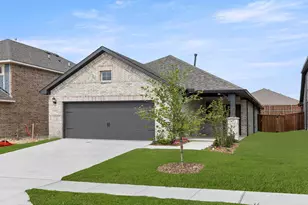
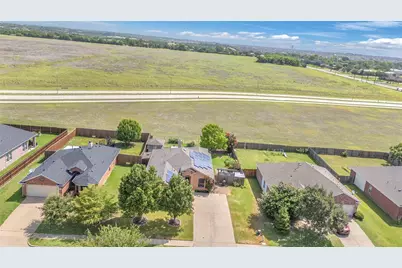
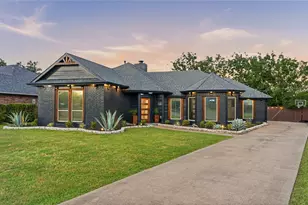
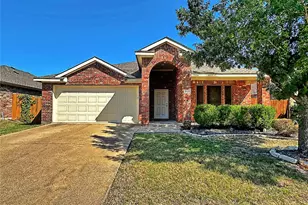
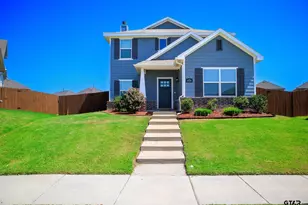
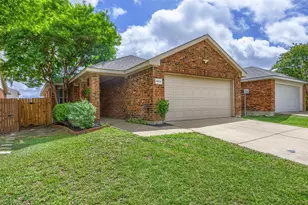
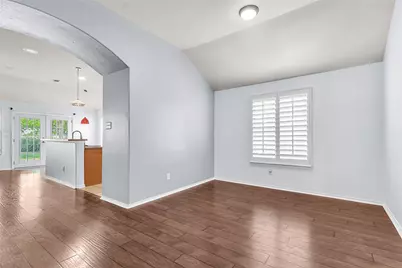
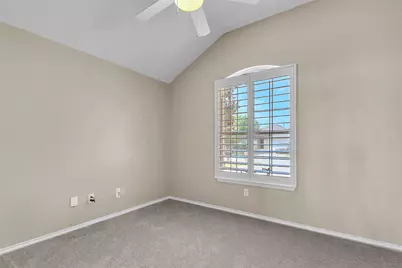
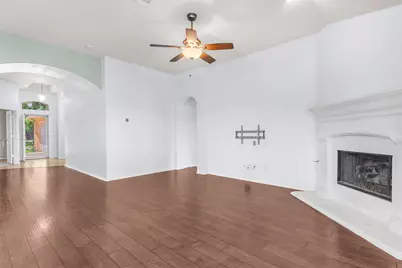
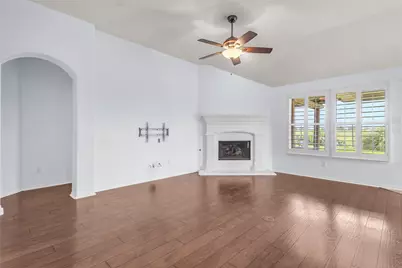
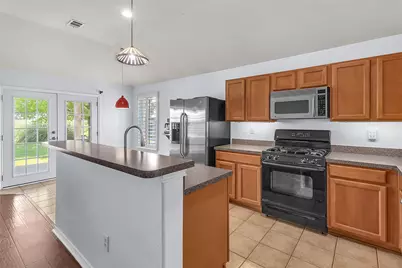
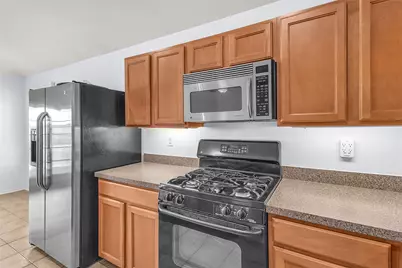
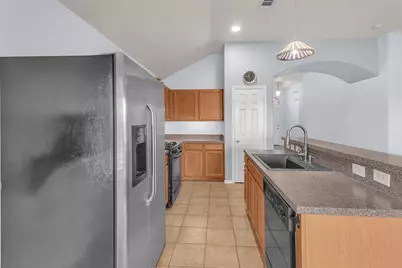
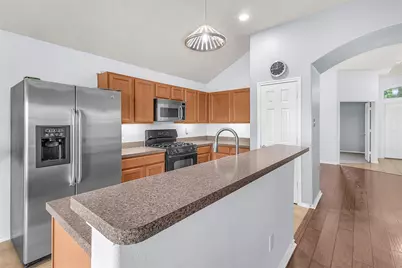
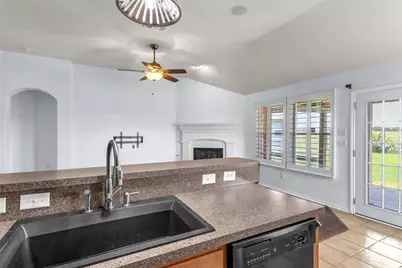
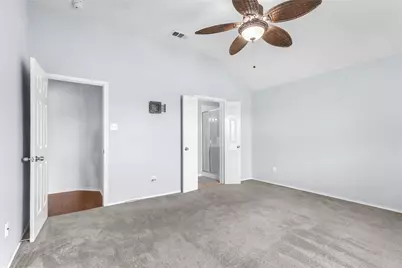
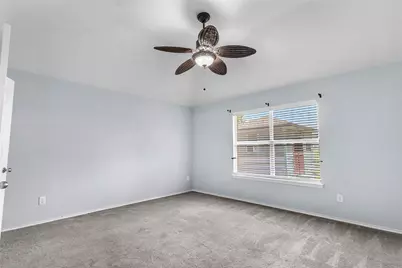
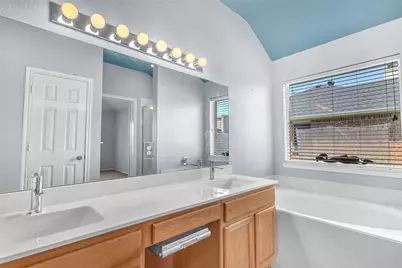
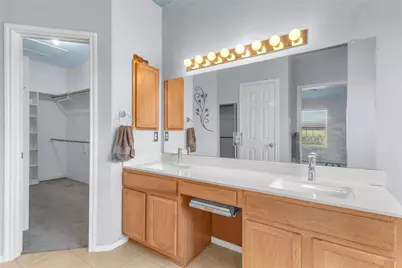
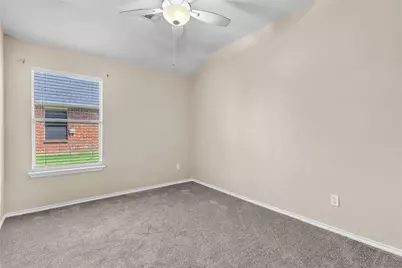
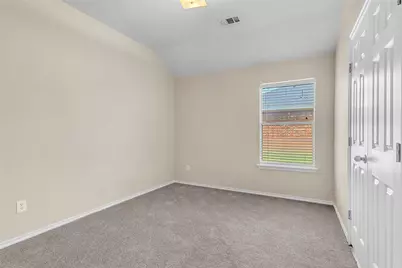
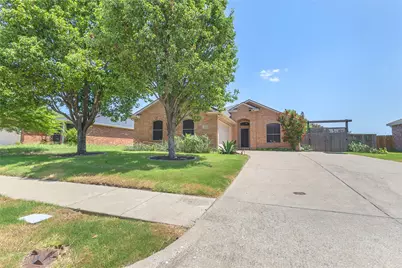
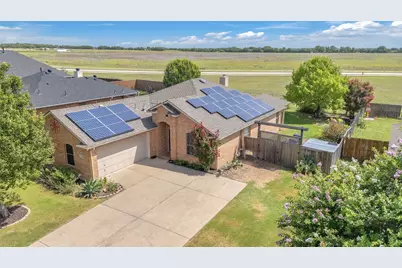
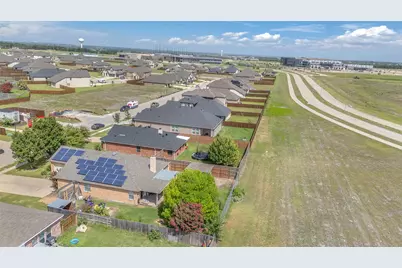
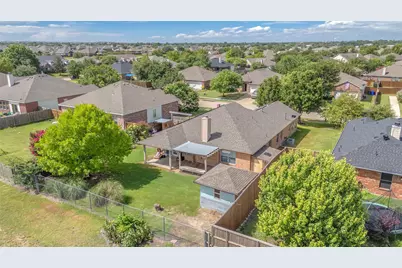
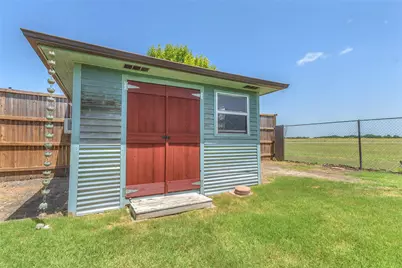
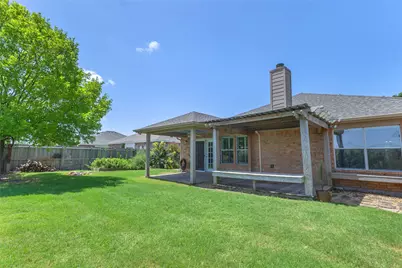
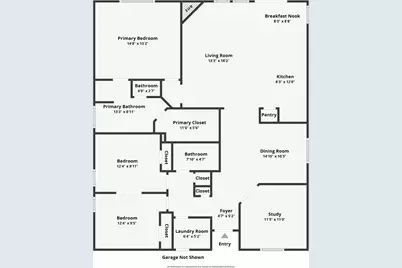
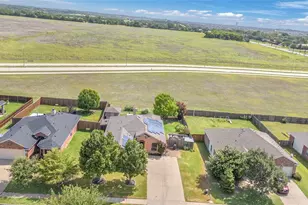
Welcome to 1114 Longhorn Drive in Forney. A beautifully maintained 3-bedroom, 2-bath home with a dedicated study that perfectly blends comfort, functionality, and outdoor living. Pride of ownership is evident throughout this immaculate home, offering a move-in-ready opportunity in a highly desirable location. The thoughtfully designed floor plan features an open living area, a private study ideal for working from home, and plantation shutters throughout the main living spaces, adding timeless style and elegance. Recent upgrades include new patio doors, an epoxied garage floor, and fresh sod in the front yard, making this home truly stand out. Step outside to a backyard designed for both enjoyment and productivity. With no rear neighbors and peaceful views of the open field behind the property, you'll appreciate the added privacy. A 10-foot-wide gate provides convenient backyard access, while raised 5 x 10 garden beds, a charming she shed complete with electricity, a lean-to storage shed, and an additional workshop-tool shed with built-in benches offer endless possibilities for hobbies, gardening, and storage. The 9-zone sprinkler system helps keep the landscaping looking its best year-round. Additional highlights include an extra-wide driveway for added parking and fully owned solar panels that will be paid off with an acceptable offer, providing long-term energy savings for the next owner. Conveniently located within walking distance to the OC and new FISD Aquatic Center, as well as both the intermediate and middle schools, this exceptional property offers the perfect combination of location, quality, and lifestyle. Don't miss your opportunity to make this incredible Forney home your own!
Full Property Details
Full Property Details for 1114 Longhorn Ln
General
- Price: $289,900
- HOA FEE: $30/month
- HOA FEE FREQ.: Annually
- Taxes: $6,354
- Status: Active
- Type: Single Family
- Source: NTREIS
- MLS ID: 21319199
- Updated: 7/2/2026
- Added to Site: 9 day(s) ago
Interior
- Interior Features: Cable TV
- Fireplace: Yes
- Number of Fireplaces: 1
- Fireplace(s): Wood Burning
- Appliances: Dishwasher, Disposal, Gas Range, Microwave
Rooms
Bathrooms
- Total Bathrooms: 2
- Full Bathrooms: 2
Bedrooms
- Total Bedrooms: 3
Parking
- Garage: Yes
- Attached garage: Yes
- Garage Spaces: 2
- Covered Spaces: 2
- Parking Features: Garage Faces Front, Garage, Garage Door Opener
Location
- County: Kaufman
- Subdivision: Brookville Estates Ph 1
- Driving Directions: From Hwy 80 exit Pinson go North, cross ridgecrest, L on Longhorn, House on R, SIY
School Information
- Elem School District: Forney ISD
- Midd School District: Forney ISD
- High School District: Forney ISD
- Elementary School: Crosby
- Middle School: Jackson, Rhodes
- High School: North Forney
Community
- Association: Yes
- Assoc. Name: Principal Management Group
- Assoc. Fees Include: Association Management
Heating & Cooling
- Central air: Yes
- Air Conditioning: Yes
- Cooling Type: Central Air, Electric
- Heating Type: Central, Natural Gas
Utilities
- Sewer: Public Sewer
- Water: Public
- Cable Available: Yes
- Utility Description: Sewer Available, Water Available, Cable Available
Structural Information
- Architectural Style: Traditional, Detached
- Structure Type: House
- Detached/Attached: Attached
- Construction: Brick
- Stories/Levels: 1
- Living Area: 1,828 Sq. Ft.
- Year Built: 2005
Additional Structures
- Other Structures: Shed(s)
Lot Features
- Lot Size (Acres): 0.217
- Lot Size (Sq. Ft.): 9,452.52
Financial Considerations
- For Sale/Rent/Lease: For Sale
- Association Fee: $363
- Assoc Fee Freq.: Annually
- Tax Amount: $6,354
- Terms: Cash, Conventional, FHA, VA Loan
Disclosures and Reports
- Legal Description: BROOKVILLE EST PH 1 BLOCK I LOT 11
- Property ID: 61225
- Block: I
- Lot Number: 11
Listed by Flex Group Real Estate, RJ Avery
Get Pre-Approved Today
Schools
Schools serving 1114 Longhorn Ln
School District:Forney Independent School District
| Name | Grades | Distance |
|---|---|---|
Crosby Elementary School 495 Diamond Creek Drive, Forney, TX 75126 | K-4 | 1 mi |
Jackson Middle School 651 Innovation Boulevard, Forney, TX 75126 | 7-8 | 0.3 mi |
North Forney High School 6170 N Mason Blvd, Forney, TX 75126 | 9-12 | 2.7 mi |
Disclaimer:
School attendance boundaries provided by ATTOM Data Solutions and are for reference only. Contact the school directly to verify enrollment eligibility.
Price & Sales History for 1114 Longhorn Ln
Date
Details
Price
Change
Source
7/01/2026
Listed
$289,900
—
MLS
Disclaimer: Historical sales information is derived from public records provided by the county offices. Information is not guaranteed and should be independently verified.

Tax History
Tax History for 1114 Longhorn Ln
Year
Property Taxes
Change
Tax Assessment
Change
2025
$1,943
-29%
$299,237
-4%
2023
$2,737
—
$310,686
10%
2023
$2,737
-37%
$281,776
-8%
2022
$4,377
—
$306,020
30%
2021
$4,384
—
$235,039
10%
2020
$4,384
-12%
$213,070
11%
2019
$4,979
3%
$192,457
10%
2018
$4,811
10%
$174,961
10%
2017
$4,374
9%
$159,055
10%
2016
$4,019
9%
$144,595
10%
2015
$3,700
6%
$131,450
-1%
2013
$3,497
—
$132,620
8%
2013
$3,497
—
$122,890
—
Disclaimer: Historical tax information is derived from public records provided by the county offices. Information is not guaranteed and should be independently verified.
Estimate the Cost
Estimate the Cost for 1114 Longhorn Ln
1114 Longhorn Lane, Forney, TX 75126 (MLS# 21319199) is a Single Family property with 3 bedrooms and 2 full bathrooms. 1114 Longhorn Lane is currently listed for $289,900 and was received on July 01, 2026. Want to learn more about 1114 Longhorn Lane? Do you have questions about finding other Single Family real estate for sale in Forney? You can browse all Forney real estate or contact a Coldwell Banker agent to request more information.