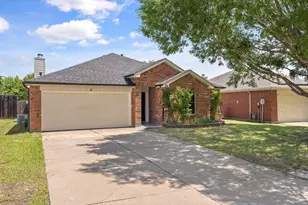
This is a carousel with tiles that activate property listing cards. Use the previous and next buttons to navigate.
1/38
$2,349 Just Listed
This is a carousel with tiles that activate property listing cards. Use the previous and next buttons to navigate.
1/38
Property Description
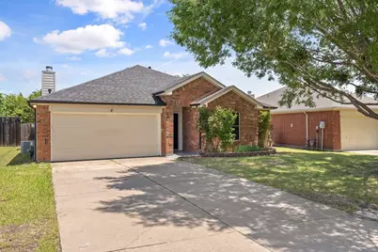
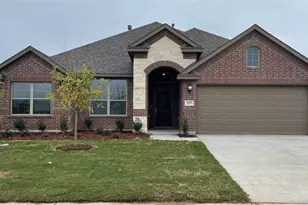
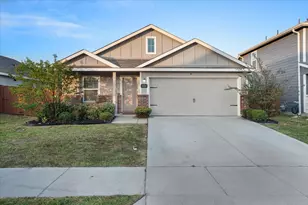
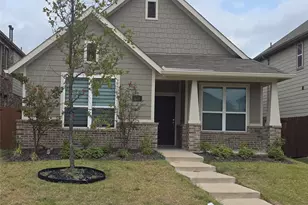
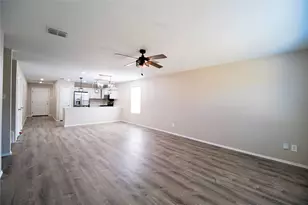
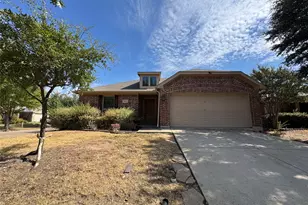
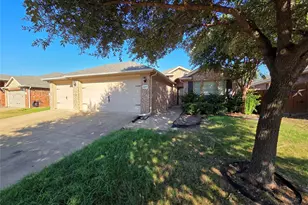
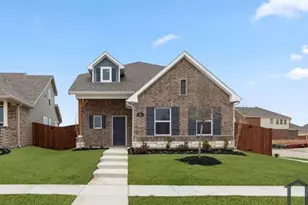
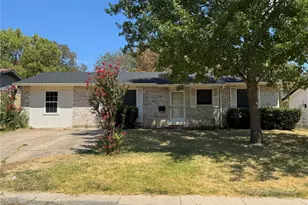
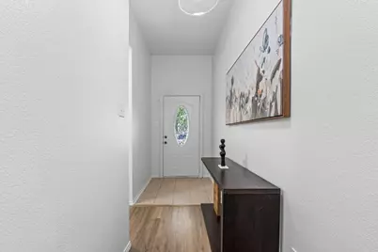
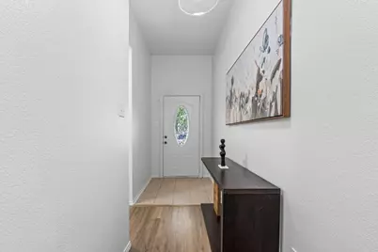
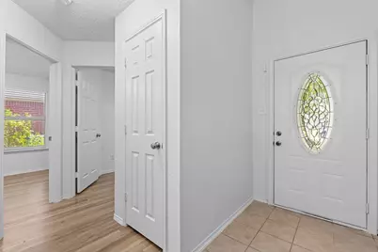
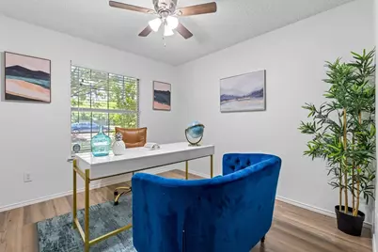
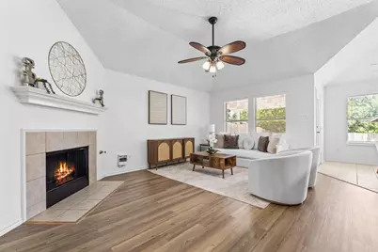
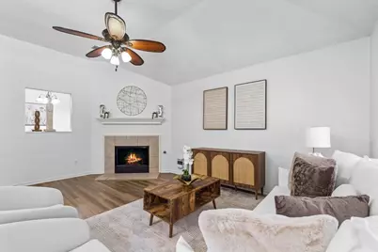
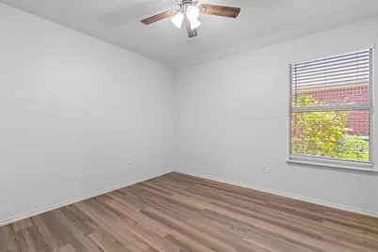
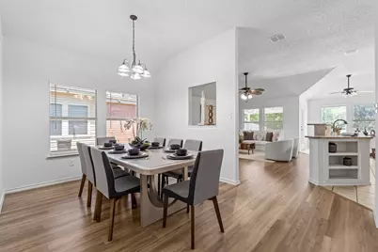
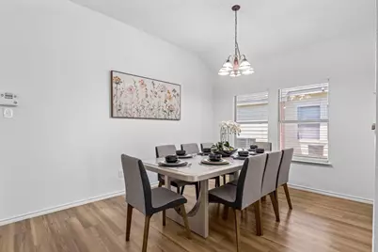
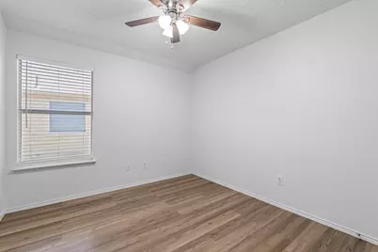
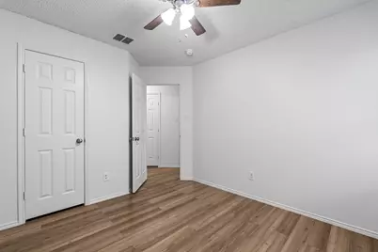
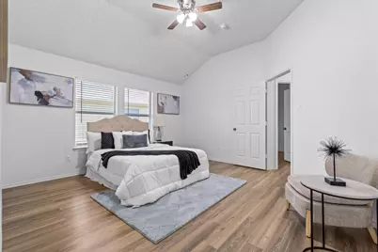
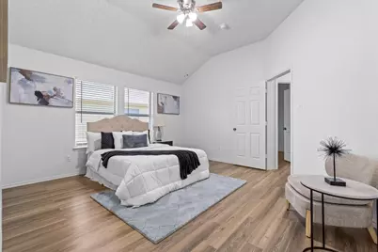
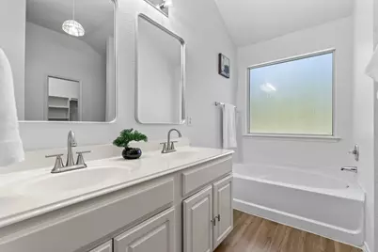
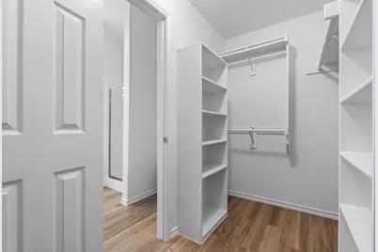
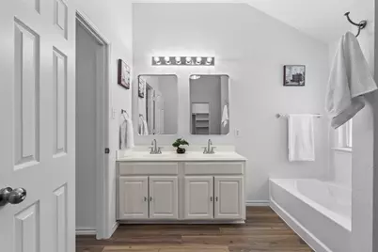
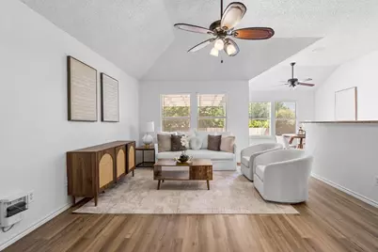
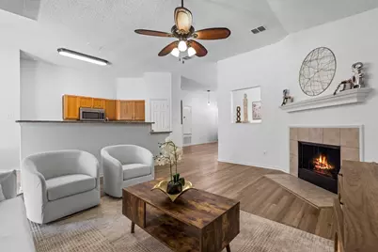
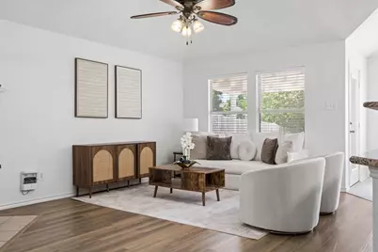
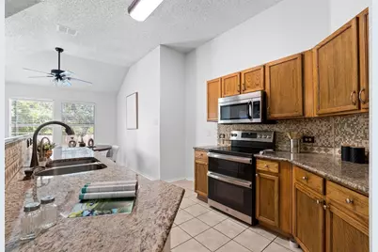
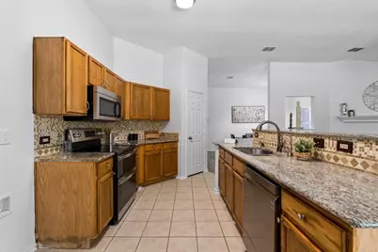
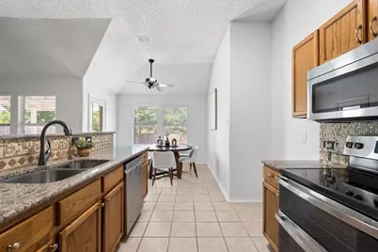
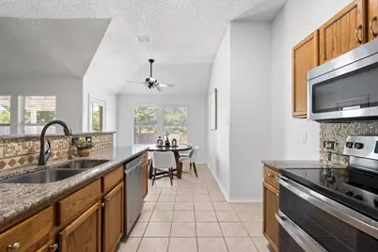
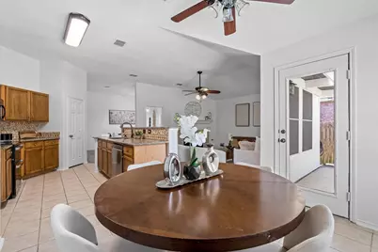
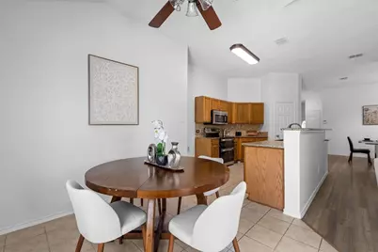
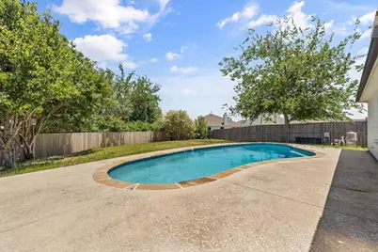
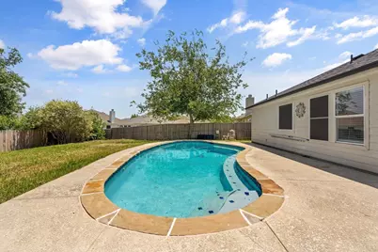
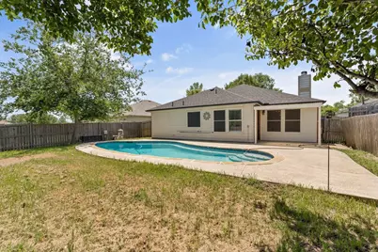
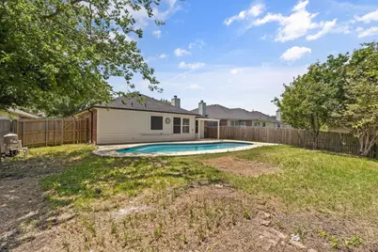
Welcome to a single story, beautifully updated, move-in-ready home in the highly desirable Travis Ranch community. This 4 bedroom, 2 bath residence perfectly blends modern upgrades with everyday comfort, featuring a private backyard pool oasis ideal for enjoying Texas summers. Inside, you'll find a bright and open layout with fresh interior paint, new luxury vinyl plank flooring, and updated plumbing and light fixtures, all completed in 2025. The spacious living area flows effortlessly into a modern kitchen equipped with granite countertops, a stylish tile backsplash, refinished cabinetry, and sleek appliances, perfect for entertaining or everyday living. The primary suite offers a serene retreat with an oversized walk-in closet and a refreshed en-suite bath featuring a dual-sink vanity, framed mirror, and contemporary hardware. Two additional bedrooms and an updated full bath provide flexibility for family, guests, or a home office. Step outside to a fully fenced backyard designed for relaxation and fun, boasting a sparkling custom pool, extended concrete patio and low-maintenance landscaping. Recent upgrades, including a roof, HVAC, and smart thermostat, enhance comfort and efficiency throughout. Located just minutes from schools, shopping, and major highways, with access to community amenities such as parks, playgrounds, walking trails, and a splash pad, this home offers the perfect combination of style, convenience and lifestyle.
Full Property Details
Full Property Details for 1132 Single Tree Dr
General
- Rent: $2,349
- HOA FEE: $45/month
- HOA FEE FREQ.: Annually
- Status: Active
- Type: Single Family
- Source: NTREIS
- MLS ID: 21401265
- Updated: 10/2/2026
- Added to Site: 2 day(s) ago
Rental Information
- Lease/Rent Term: 12 Months
- Date Available: 12/1/2026
Interior
- Interior Features: Built-in Features, Chandelier, Decorative/Designer Lighting Fixtures, Double Vanity, Eat-in Kitchen, High Speed Internet, Kitchen Island, Open Floorplan, Cable TV, Walk-In Closet(s), Wired for Sound
- Fireplace: Yes
- Number of Fireplaces: 1
- Fireplace(s): Decorative
- Appliances: Convection Oven, Dishwasher, Electric Oven, Gas Cooktop, Disposal, Microwave
- Flooring: Laminate, Luxury Vinyl Plank, Other, Tile
Rooms
Bathrooms
- Total Bathrooms: 2
- Full Bathrooms: 2
Bedrooms
- Total Bedrooms: 4
Additional Information
- Pool: Yes
- Pool Description: In Ground, Outdoor Pool, Pool
- Security/Safety: Carbon Monoxide Detector(s), Other
Exterior
- Exterior Features: Playground, Private Yard
Parking
- Garage: Yes
- Attached garage: Yes
- Garage Spaces: 1
- Covered Spaces: 2
- Parking Features: Additional Parking, Covered, Door-Single, Garage Faces Front, Garage, Garage Door Opener, On Site, Parking Lot, On Street
Location
- County: Kaufman
- Subdivision: Windmill Farms
- Driving Directions: See Google Maps
School Information
- Elem School District: Forney ISD
- Midd School District: Forney ISD
- High School District: Forney ISD
- Elementary School: Blackburn
- Middle School: Brown
- High School: North Forney
Community
- Association: Yes
- Assoc. Name: Windmill Farms Assn/Essex Association Management
- Assoc. Fees Include: Association Management, Maintenance Grounds
- Pets Allowed: Yes
Heating & Cooling
- Central air: Yes
- Air Conditioning: Yes
- Cooling Type: Central Air, Ceiling Fan(s), Electric
- Heating Type: Central, Electric
Utilities
- Sewer: Public Sewer
- Water: Public
- Cable Available: Yes
- Utility Description: Electricity Available, Electricity Connected, Natural Gas Available, Other, Sewer Available, Separate Meters, Underground Utilities, Water Available, Cable Available
Structural Information
- Property Detached: Yes
- Architectural Style: A-Frame, Traditional, Detached
- Structure Type: House
- Detached/Attached: Detached
- Construction: Brick, Cedar, Concrete, Wood Siding
- Roof: Asphalt, Shingle, Wood
- Stories/Levels: 1
- Living Area: 1,902 Sq. Ft.
- Year Built: 2002
- Property Condition: Resale
Lot Features
- Lot Size (Acres): 0.18
- Lot Size (Sq. Ft.): 7,840.8
- Sidewalks: Yes
- Lot Features: Native Plants
- Trees/Vegetation: Cleared, Grassed
- Fencing (Description): Back Yard, Wood
Green Features
- Energy Efficient: Appliances, HVAC, Insulation, Lighting
- Water Conservation: Water-Smart Landscaping
Financial Considerations
- For Sale/Rent/Lease: For Lease
- Association Fee: $535
- Assoc Fee Freq.: Annually
- Security Deposit: $2,349
- Pet Deposit: $500
- Tenant Pays: All Utilities, Pest Control
Disclosures and Reports
- Legal Description: WINDMILL FARMS PH 1A BLOCK G LOT 17
- Property ID: 43642
- Block: G
- Lot Number: 17
Listed by Dalton Wade, Inc., Salim Rajani
Schools
Schools serving 1132 Single Tree Dr
School District:Forney Independent School District
| Name | Grades | Distance |
|---|---|---|
Blackburn Elementary School 2401 Concord Drive, Forney, TX 75126 | K-4 | 0.5 mi |
Brown Middle School 1050 WindMill Farms Boulevard, Forney, TX 75126 | 7-8 | 0.5 mi |
North Forney High School 6170 N Mason Blvd, Forney, TX 75126 | 9-12 | 1.7 mi |
Disclaimer:
School attendance boundaries provided by ATTOM Data Solutions and are for reference only. Contact the school directly to verify enrollment eligibility.
Price History for 1132 Single Tree Dr
Date
Details
Price
Change
Source
10/01/2026
Listed
$2,349
—
MLS
Disclaimer: Historical sales information is derived from public records provided by the county offices. Information is not guaranteed and should be independently verified.

1132 Singletree Drive, Forney, TX 75126 (MLS# 21401265) is a Single Family property with 4 bedrooms and 2 full bathrooms. 1132 Singletree Drive is currently listed for rent at $2,349 and was received on October 01, 2026. Want to learn more about 1132 Singletree Drive? Do you have questions about finding other real estate for sale or rent in Forney? You can browse all Forney rentals or contact a Coldwell Banker agent to request more information.