This is a carousel with tiles that activate property listing cards. Use the previous and next buttons to navigate.
1/28
$545,000
This is a carousel with tiles that activate property listing cards. Use the previous and next buttons to navigate.
1/28
Property Description
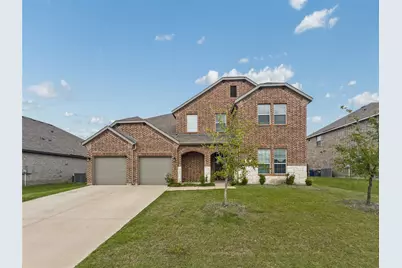
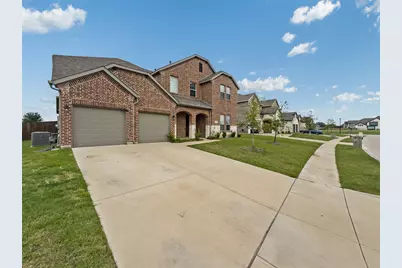
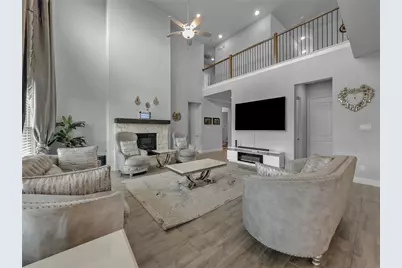
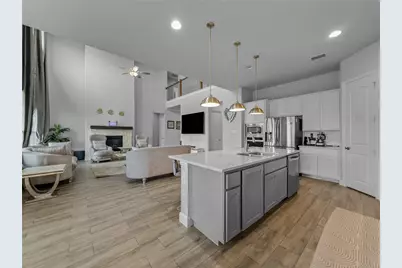
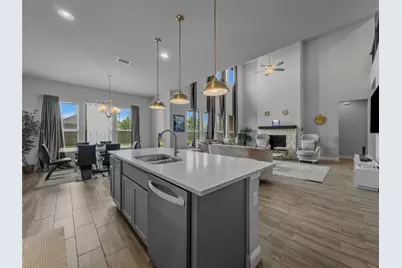
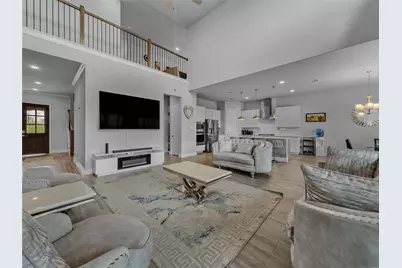
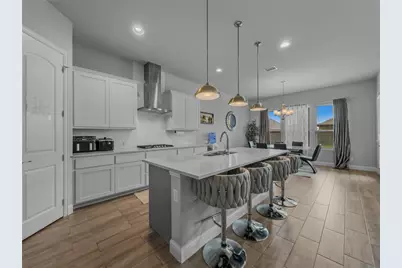
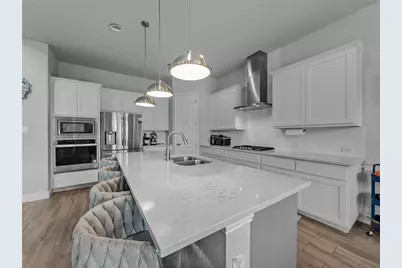
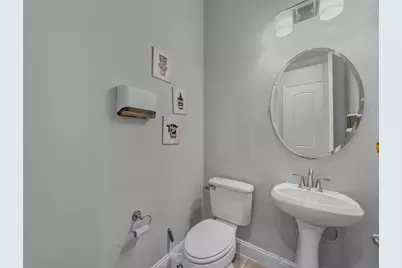
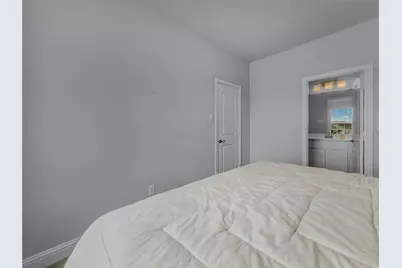
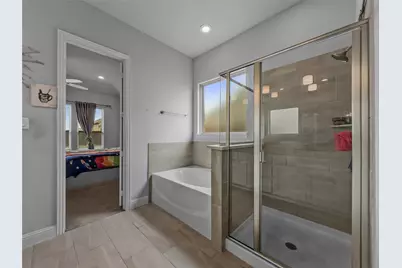
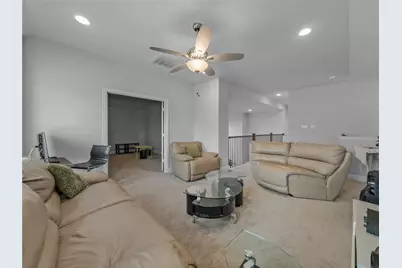
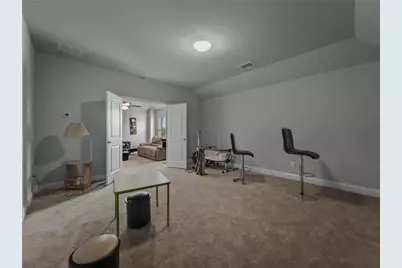
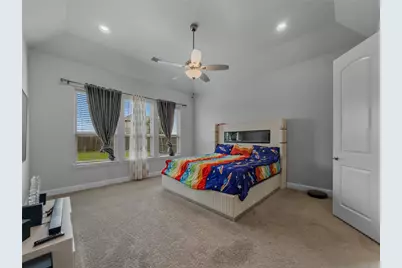
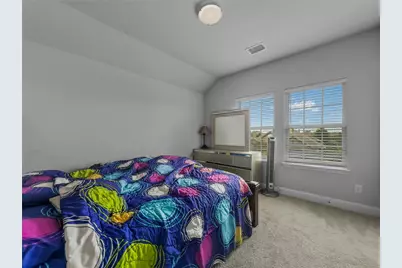
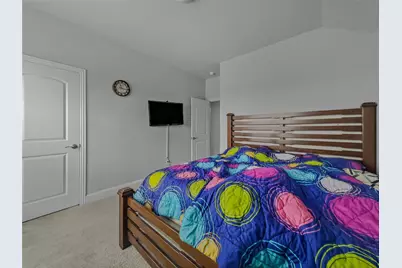
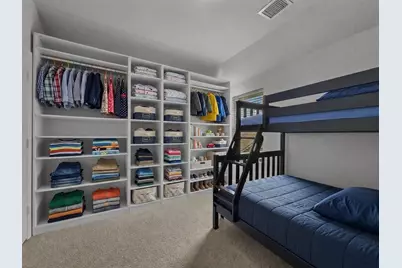
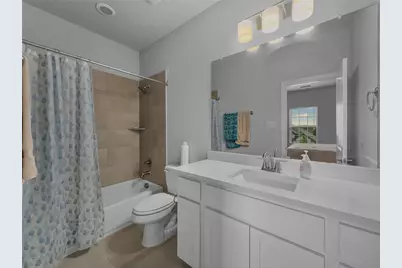
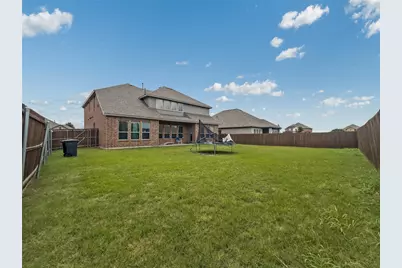
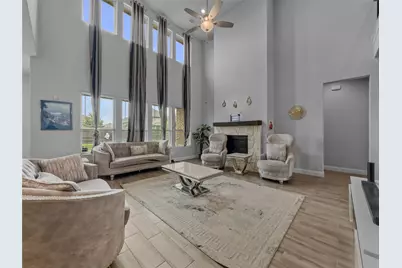
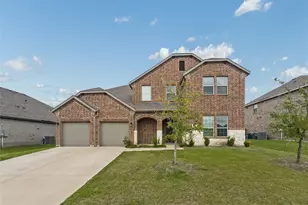
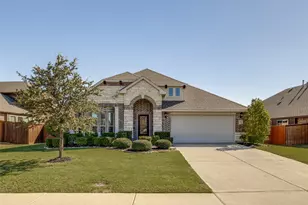
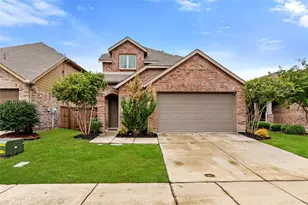
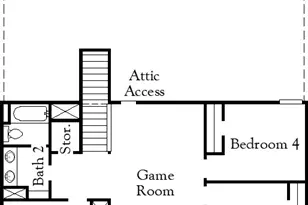
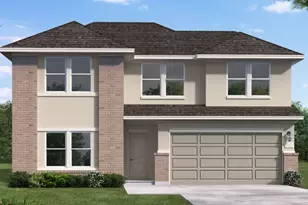
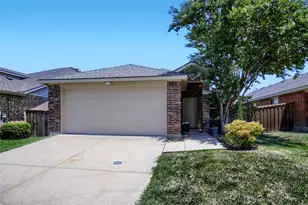
Discover exceptional space, style, and comfort in this stunning 4-bedroom, 4-bathroom residence built in 2022, offering 3,298 square feet of thoughtfully designed living space. Located in the desirable Park Trails community, this beautifully appointed home combines modern finishes with functional elegance to create the perfect setting for today's lifestyle. Step inside to find an open-concept floor plan filled with natural light, soaring ceilings, and spacious living areas ideal for both everyday living and entertaining. The gourmet kitchen serves as the centerpiece of the home, featuring abundant cabinetry, expansive countertops, and a seamless connection to the dining and family rooms. The luxurious primary suite offers a private retreat with a spa-inspired bath and generous walk-in closet. Three additional bedrooms and three full bathrooms provide comfort and flexibility for family members and guests. Multiple living spaces create endless possibilities for media room, game room, home office, or fitness area. Outside, enjoy a spacious backyard ready for outdoor entertaining, relaxing evenings. Park Trails Residents benefit from community amenities, parks, walking trails, and convenient access top rated Forney ISD schools. situated just minutes from Highway 80, shopping, dining, and everyday conveniences, this home offers the perfect blend of modern luxury, generous space, unbeatable location. Highlights; "¢ Built in 2022 - Modern construction, contemporary finishes "¢ 4 Bedrooms ,4 Bathrooms,3,298 Sq Ft. "¢ Spacious open-concept floor plan "¢ Expansive primary suite with ensuite bath and walk-in closet "¢ Multiple living areas, game room, media room, home office "¢ Gourmet kitchen with abundant cabinetry, ample counter space "¢ Large backyard with room for outdoor living "¢ Access to community parks, neighborhood amenities "¢ Convenient access to Highway 80, easy Dallas commute "¢ Move-in ready Don't miss the opportunity to make this exceptional home yours.
Full Property Details
Full Property Details for 116 Chaco Dr
General
- Price: $545,000
- HOA FEE: $40/month
- HOA FEE FREQ.: Annually
- Taxes: $9,467
- Status: Active
- Type: Single Family
- Source: NTREIS
- MLS ID: 21305639
- Updated: 7/20/2026
- Added to Site: 64 day(s) ago
Interior
- Interior Features: Eat-in Kitchen, Granite Counters, Kitchen Island, Open Floorplan, Pantry, Walk-In Closet(s)
- Appliances: Built-In Gas Range, Dryer, Dishwasher, Gas Cooktop, Disposal, Gas Oven, Gas Range, Microwave, Refrigerator, Washer
Rooms
Bathrooms
- Total Bathrooms: 4
- Full Bathrooms: 3
- Half Bathrooms: 1
Bedrooms
- Total Bedrooms: 4
Additional Information
- Shared Amenities: Maintenance Front Yard
Parking
- Garage: Yes
- Attached garage: Yes
- Garage Spaces: 2
- Parking Features: Driveway, Garage Faces Front, Garage, Garage Door Opener
Location
- County: Kaufman
- Subdivision: Park Trls Ph 4
- Driving Directions: From Dallas, take US Highway 80 East to FM 548, head north on FM 548. Turn left on Ridge Crest Road, right on Longhorn Lane, continue into the Park Trails neighborhood to Chaco Drive.
School Information
- Elem School District: Forney ISD
- Midd School District: Forney ISD
- High School District: Forney ISD
- Elementary School: Crosby, Forney
- Middle School: Brown, Smith
- High School: North Forney
Community
- Association: Yes
- Assoc. Name: Neighborhood Management Inc
- Assoc. Fees Include: Association Management, Maintenance Grounds, Trash
Utilities
- Water: Public
- Utility Description: Electricity Available, Electricity Connected, Natural Gas Available, Phone Available, Water Available
Structural Information
- Property Detached: Yes
- Architectural Style: Detached
- Structure Type: House
- Detached/Attached: Detached
- Stories/Levels: 2
- Living Area: 3,298 Sq. Ft.
- Year Built: 2022
Lot Features
- Lot Size (Acres): 0.0757
- Lot Size (Sq. Ft.): 3,298
Financial Considerations
- For Sale/Rent/Lease: For Sale
- Association Fee: $480
- Assoc Fee Freq.: Annually
- Tax Amount: $9,467
Disclosures and Reports
- Legal Description: PARK TRAILS PH 4, BLOCK E, LOT 8
- Property ID: 226398
- Block: E
- Lot Number: 8
Listed by CLO Dallas Realty LLC, Nneka Maduabuchi

Get Pre-Approved Today
Schools
Schools serving 116 Chaco Dr
School District:Forney Independent School District
| Name | Grades | Distance |
|---|---|---|
Crosby Elementary School 495 Diamond Creek Drive, Forney, TX 75126 | K-4 | 0.6 mi |
Jackson Middle School 651 Innovation Boulevard, Forney, TX 75126 | 7-8 | 0.7 mi |
North Forney High School 6170 N Mason Blvd, Forney, TX 75126 | 9-12 | 2.5 mi |
Disclaimer:
School attendance boundaries provided by ATTOM Data Solutions and are for reference only. Contact the school directly to verify enrollment eligibility.
Price & Sales History for 116 Chaco Dr
Date
Details
Price
Change
Source
7/01/2026
Price Reduced
$545,000
-9%
MLS
6/18/2026
Listed
$598,900
—
MLS
Disclaimer: Historical sales information is derived from public records provided by the county offices. Information is not guaranteed and should be independently verified.
Tax History
Tax History for 116 Chaco Dr
Year
Property Taxes
Change
Tax Assessment
Change
2025
$7,665
-16%
$445,835
-11%
2023
$9,156
—
$498,615
13%
2023
$9,156
—
$442,928
—
Disclaimer: Historical tax information is derived from public records provided by the county offices. Information is not guaranteed and should be independently verified.
Estimate the Cost
Estimate the Cost for 116 Chaco Dr
116 Chaco Drive, Forney, TX 75126 (MLS# 21305639) is a Single Family property with 4 bedrooms, 3 full bathrooms and 1 partial bathroom. 116 Chaco Drive is currently listed for $545,000 and was received on June 18, 2026. Want to learn more about 116 Chaco Drive? Do you have questions about finding other Single Family real estate for sale in Forney? You can browse all Forney real estate or contact a Coldwell Banker agent to request more information.