This is a carousel with tiles that activate property listing cards. Use the previous and next buttons to navigate.
1/28
$398,000
This is a carousel with tiles that activate property listing cards. Use the previous and next buttons to navigate.
1/28
Property Description
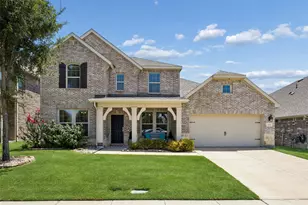
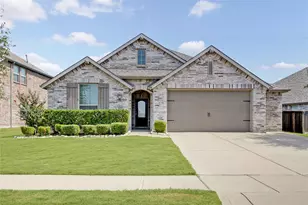
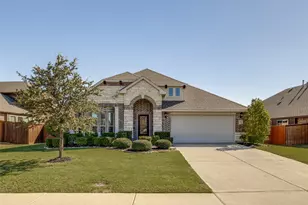
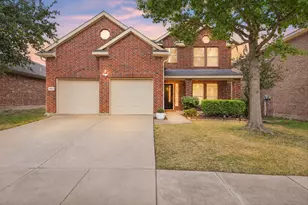
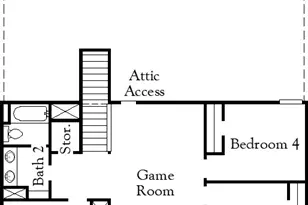
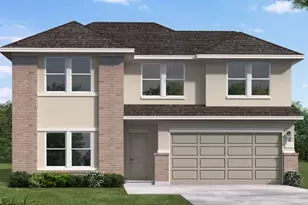
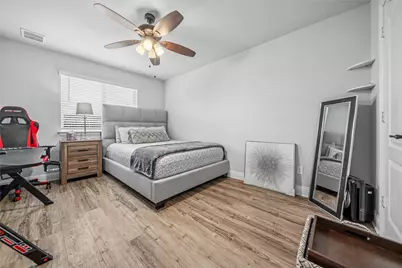
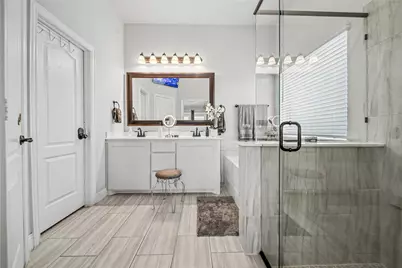
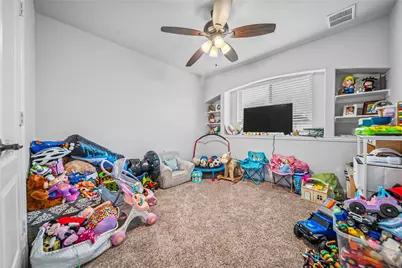
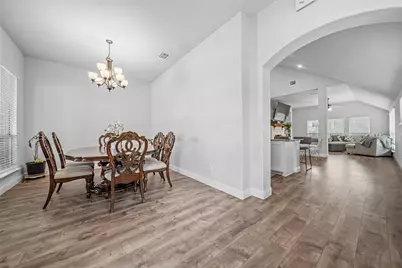
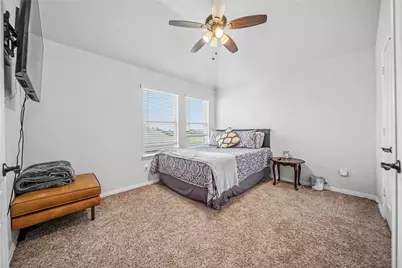
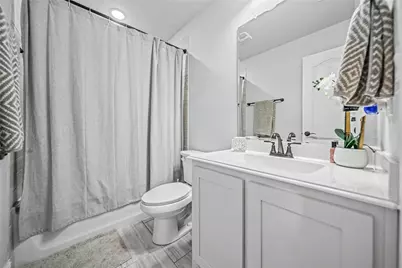
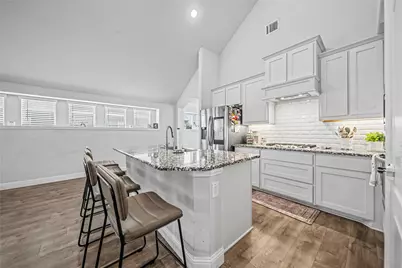
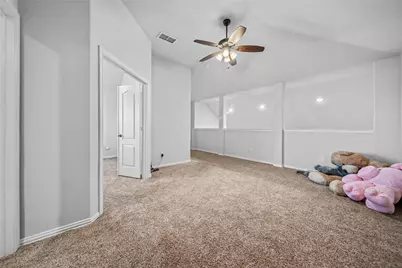
Standing proud on a beautifully landscaped oversized lot, 1224 Altuda Dr blends space, style, and everyday ease in one of Forney's most desirable pockets. This 4-bedroom, 3-bath home unfolds across 2,326 meticulously maintained square feet that genuinely feel like new, move-in ready, with no detail overlooked. Cross the threshold and a soaring vaulted ceiling crowns the open living area, flooding the space with light. Laminate flooring carries seamlessly through the common areas, striking a balance between good looks and low-maintenance living. The kitchen serves as the true gathering hub, outfitted with a center island, granite counters, a gas cooktop, and a walk-in pantry. The smart layout keeps most bedrooms downstairs for convenience, while upstairs offers a private retreat: an additional bedroom, full bath, and a game room ideal for movie nights or play. Out back, the private backyard and a covered patio invite lazy weekends, morning coffee, and effortless entertaining beneath the Texas sky. Quality construction shines throughout, reflecting pride of ownership at every turn. Location only sweetens the deal. Forney High School sits less than a mile away, and Forney Community Park offers nearby green space for recreation and relaxation. Booming shops, dining, and attractions are all within easy reach, placing you at the heart of this fast-growing community. Homes this polished rarely linger. Schedule your showing today!
Full Property Details
Full Property Details for 1224 Altuda Dr
General
- Price: $398,000
- HOA FEE: $25/month
- HOA FEE FREQ.: Annually
- Taxes: $8,974
- Status: Active
- Type: Single Family
- Source: NTREIS
- MLS ID: 21351156
- Updated: 8/5/2026
- Added to Site: 9 day(s) ago
Interior
- Interior Features: Built-in Features, Chandelier, Decorative/Designer Lighting Fixtures, Granite Counters, High Speed Internet, Kitchen Island, Open Floorplan, Cable TV, Vaulted Ceiling(s), Walk-In Closet(s)
- Fireplace: Yes
- Number of Fireplaces: 1
- Fireplace(s): Gas, Living Room
- Appliances: Some Gas Appliances, Dishwasher, Gas Cooktop, Disposal, Gas Water Heater, Microwave, Plumbed For Gas
- Flooring: Carpet, Laminate, Tile
Rooms
Bathrooms
- Total Bathrooms: 3
- Full Bathrooms: 3
Bedrooms
- Total Bedrooms: 4
Additional Information
- Security/Safety: Security System Owned
Exterior
- Exterior Features: Private Yard, Rain Gutters
- Porch/Patio/Deck: Covered
Parking
- Garage: Yes
- Attached garage: Yes
- Garage Spaces: 2
- Covered Spaces: 2
- Parking Features: Driveway, Garage Faces Front, Garage, Garage Door Opener
Location
- County: Kaufman
- Subdivision: Fox Hollow Ph 2a
- Driving Directions: Please use Navigation.
School Information
- Elem School District: Forney ISD
- Midd School District: Forney ISD
- High School District: Forney ISD
- Elementary School: Claybon
- Middle School: Warren, Jones
- High School: Forney
Community
- Association: Yes
- Assoc. Name: Neighborhood Mgmt
- Assoc. Fees Include: All Facilities, Association Management
Heating & Cooling
- Central air: Yes
- Air Conditioning: Yes
- Cooling Type: Central Air, Electric
- Heating Type: Central, Natural Gas
Utilities
- Sewer: Public Sewer
- Water: Public
- Cable Available: Yes
- Utility Description: Sewer Available, Water Available, Cable Available
Structural Information
- Property Detached: Yes
- Architectural Style: Traditional, Detached
- Structure Type: House
- Detached/Attached: Detached
- Construction: Brick, Rock, Stone
- Roof: Composition
- Stories/Levels: 2
- Living Area: 2,326 Sq. Ft.
- Year Built: 2021
Lot Features
- Lot Size (Acres): 0.226
- Lot Size (Sq. Ft.): 9,844.56
- Lot Size Source: Assessor
- Lot Features: Back Yard, Lawn, Landscaped, Subdivision, Sprinkler System, Few Trees
- Fencing (Description): Back Yard, Wood
Financial Considerations
- For Sale/Rent/Lease: For Sale
- Association Fee: $300
- Assoc Fee Freq.: Annually
- Tax Amount: $8,974
- Terms: Cash, Conventional, FHA, VA Loan
Disclosures and Reports
- Documents Avail.: Aerial
- Legal Description: FOX HOLLOW PH 2A, BLOCK S, LOT 7; & HOUSE
- Exclusions: Any and all personal belongings NOT considered a Fixture.
- Property ID: 210437
- Block: S
- Lot Number: 7
Listed by Monument Realty, Nancy Garcia
Get Pre-Approved Today
Schools
Schools serving 1224 Altuda Dr
School District:Forney Independent School District
| Name | Grades | Distance |
|---|---|---|
Henderson Elementary School 12755 Farm to Market Road 1641, Forney, TX 75126 | K-4 | 0.5 mi |
Forney High School 1800 Fm 741 S, Forney, TX 75126 | 9-12 | 0.7 mi |
Disclaimer:
School attendance boundaries provided by ATTOM Data Solutions and are for reference only. Contact the school directly to verify enrollment eligibility.
Price & Sales History for 1224 Altuda Dr
Date
Details
Price
Change
Source
8/05/2026
Listed
$398,000
—
MLS
Disclaimer: Historical sales information is derived from public records provided by the county offices. Information is not guaranteed and should be independently verified.

Tax History
Tax History for 1224 Altuda Dr
Year
Property Taxes
Change
Tax Assessment
Change
2024
$10,845
3%
$400,000
-12%
2023
$10,512
—
$456,418
2%
2023
$10,512
6%
$449,186
14%
2022
$9,881
301%
$395,704
770%
2021
$2,466
—
$45,500
—
Disclaimer: Historical tax information is derived from public records provided by the county offices. Information is not guaranteed and should be independently verified.
Estimate the Cost
Estimate the Cost for 1224 Altuda Dr
1224 Altuda Drive, Forney, TX 75126 (MLS# 21351156) is a Single Family property with 4 bedrooms and 3 full bathrooms. 1224 Altuda Drive is currently listed for $398,000 and was received on August 05, 2026. Want to learn more about 1224 Altuda Drive? Do you have questions about finding other Single Family real estate for sale in Forney? You can browse all Forney real estate or contact a Coldwell Banker agent to request more information.