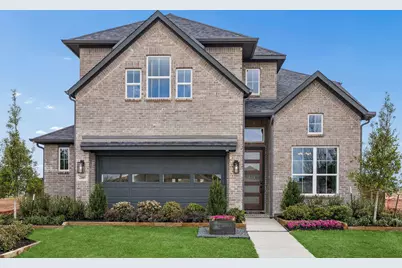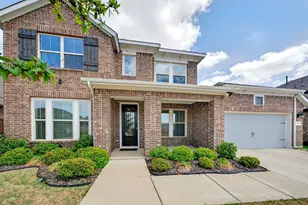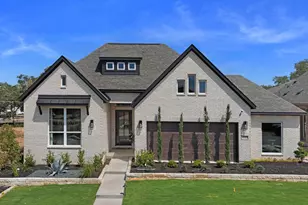

This is a carousel with tiles that activate property listing cards. Use the previous and next buttons to navigate.
1/38
$474,360 Just Listed
This is a carousel with tiles that activate property listing cards. Use the previous and next buttons to navigate.
1/38
Property Description
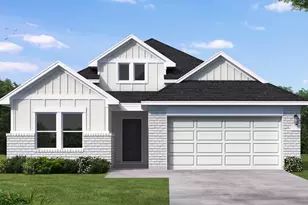
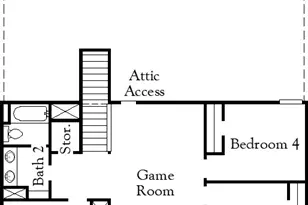
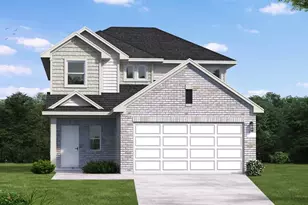
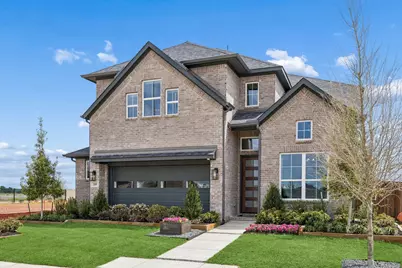
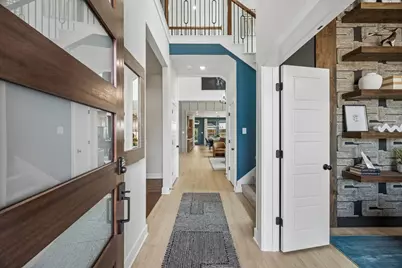
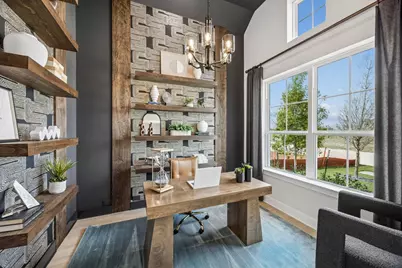
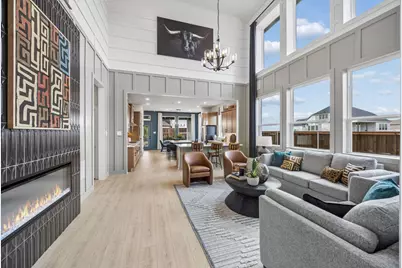
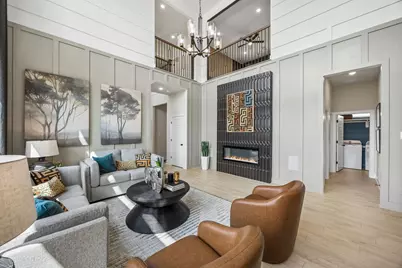
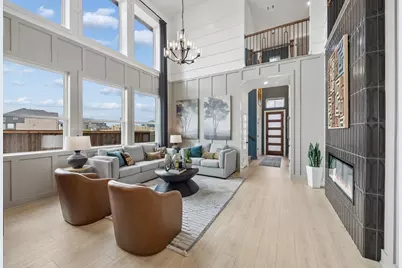
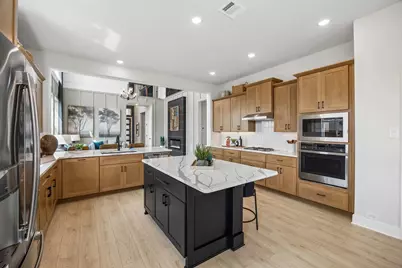
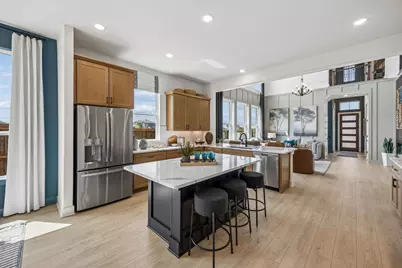
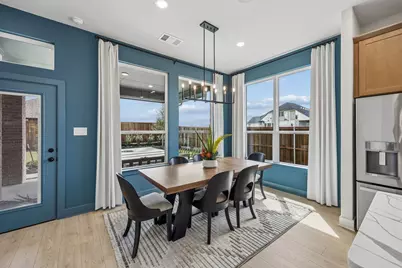
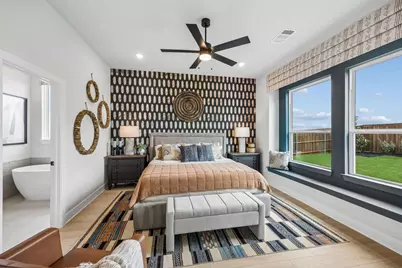
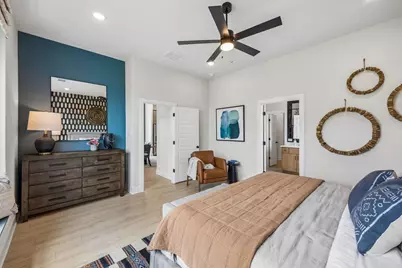
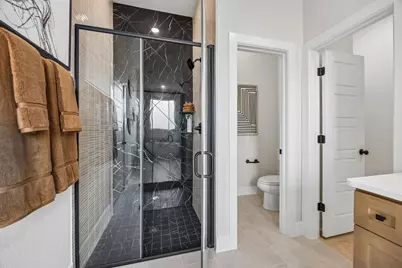
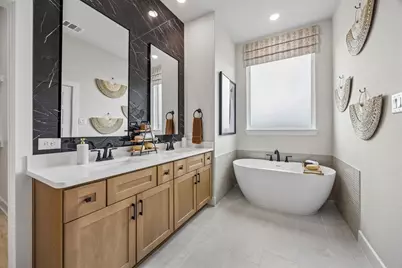
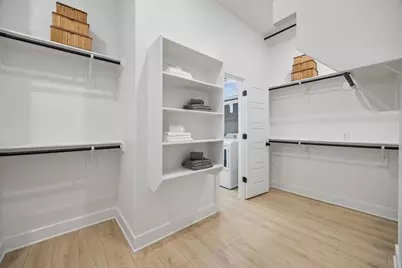
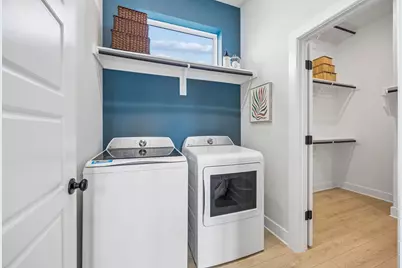
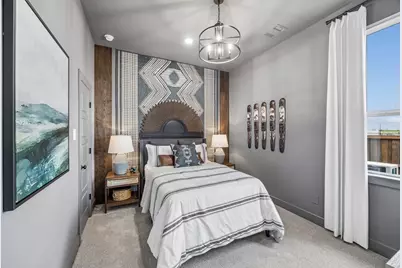
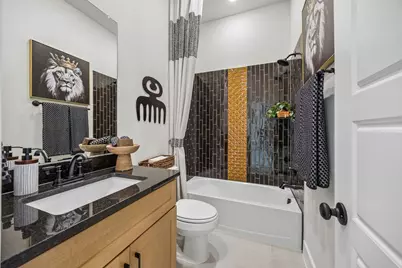
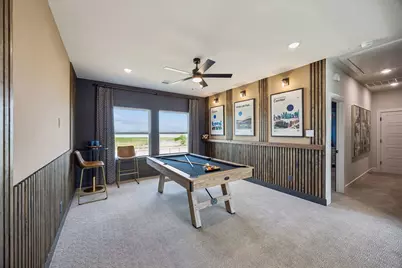
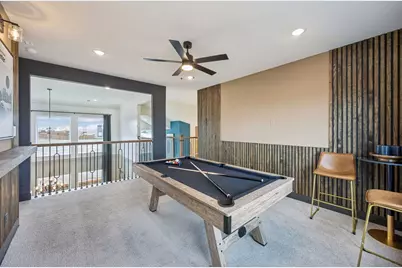
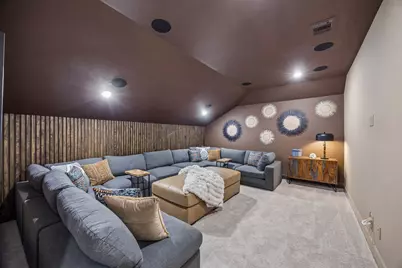
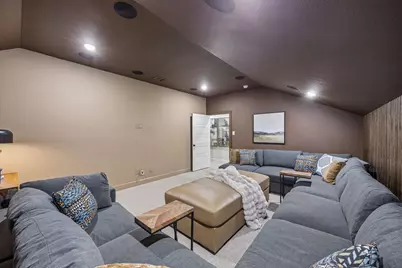
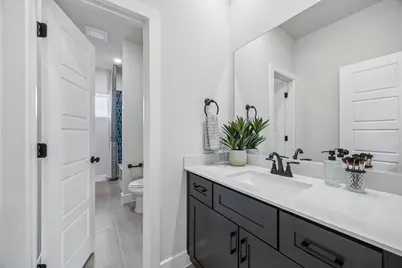
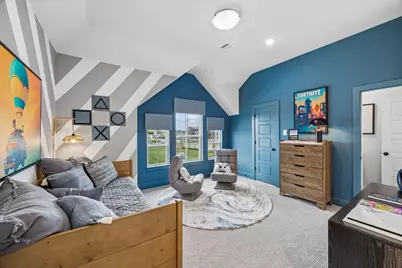
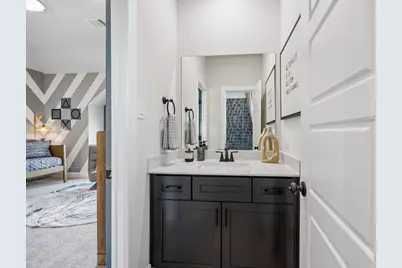
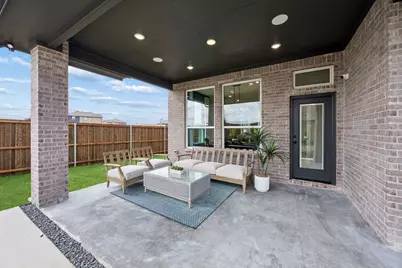
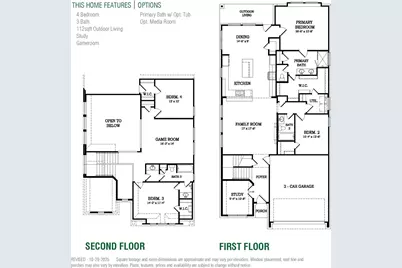
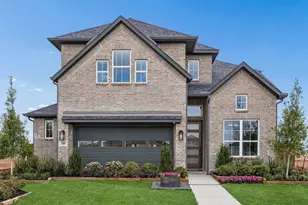
MLS# 21376651 - Built by Chesmar Homes - Oct 2026 completion! ~ This sophisticated Laramie home adapts effortlessly to your changing lifestyle. Included features: a welcoming covered porch; a quiet study; an open family room with an electric fireplace; an impressive kitchen offering a spacious center island, a walk-in pantry, and an adjacent dining area overlooking a relaxing outdoor living space; two main-floor bedrooms, including a lavish master suite boasting an expansive walk-in closet with direct access to the utility room and a private bath with double sinks, a freestanding tub, and a shower; two shared bathrooms, including one with double sinks; a versatile game room; and two more bedrooms with roomy walk-in closets. The home you've been dreaming of is within reach!
Full Property Details
Full Property Details for 1236 Burney Ct
General
- Price: $474,360
- HOA FEE: $65/month
- HOA FEE FREQ.: Quarterly
- Status: Active
- Type: Single Family
- Source: NTREIS
- MLS ID: 21376651
- Updated: 9/3/2026
- Added to Site: 3 day(s) ago
Interior
- Interior Features: Eat-in Kitchen, Granite Counters, High Speed Internet, Kitchen Island, Open Floorplan, Other, Pantry, Walk-In Closet(s)
- Fireplace: Yes
- Number of Fireplaces: 1
- Fireplace(s): Electric
- Appliances: Built-In Gas Range, Dishwasher, Electric Oven, Disposal, Microwave
- Flooring: Carpet, Luxury Vinyl Plank, Tile
Rooms
Bathrooms
- Total Bathrooms: 3
- Full Bathrooms: 3
Bedrooms
- Total Bedrooms: 4
Other Rooms
- Laundry: Electric Dryer Hookup, Laundry in Utility Room
Additional Information
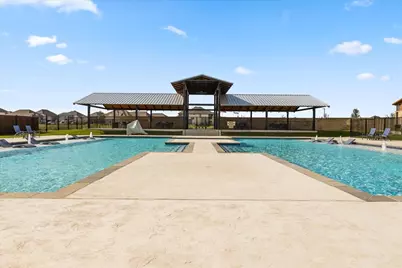
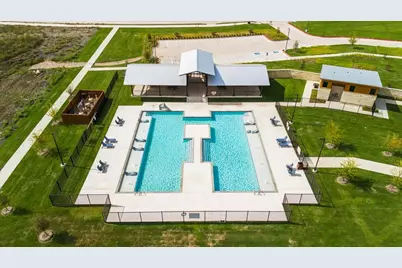
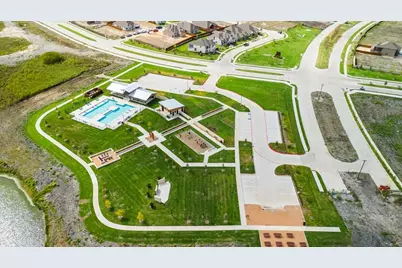
- Shared Pool: Yes
- Pool: Yes
- Pool Description: None, Community
- Security/Safety: Carbon Monoxide Detector(s), Smoke Detector(s)
Exterior
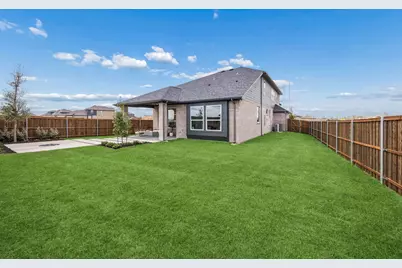
- Exterior Features: Outdoor Living Area, Private Yard, Rain Gutters
- Porch/Patio/Deck: Awning(s), Covered
Parking
- Garage: Yes
- Attached garage: Yes
- Garage Spaces: 2
- Covered Spaces: 2
- Parking Features: Door-Single, Driveway, Garage Faces Front, Garage, Garage Door Opener, Side By Side
Location
- County: Kaufman
- Subdivision: Las Lomas
- Driving Directions: Take the US - 80 Frontage Rd in Forney. Exit toward Windmill Farms Blvd from US - 80 E. Take Sierra Pkwy and Sage hill Pkwy to Tenmile Ln. Model is at 1111 Tenmile Ln. .
School Information
- Elem School District: Forney ISD
- Midd School District: Forney ISD
- High School District: Forney ISD
- Elementary School: Willett
- Middle School: Warren, Smith
- High School: Forney
Community
- Association: Yes
- Assoc. Name: CCMC Management
- Assoc. Fees Include: All Facilities
Heating & Cooling
- Central air: Yes
- Air Conditioning: Yes
- Cooling Type: Central Air, Ceiling Fan(s), ENERGY STAR Qualified Equipment
- Heating Type: Central, ENERGY STAR Qualified Equipment
Utilities
- Utility Description: Natural Gas Available, Separate Meters, Underground Utilities, Water Available
Structural Information
- Property Detached: Yes
- Architectural Style: Contemporary/Modern, Traditional, Detached
- Structure Type: House
- Detached/Attached: Detached
- Construction: Brick, Rock, Stone
- Roof: Composition
- Stories/Levels: 2
- Living Area: 2,671 Sq. Ft.
- Year Built: 2026
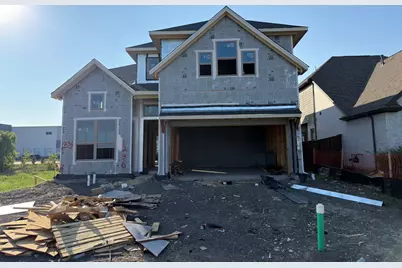
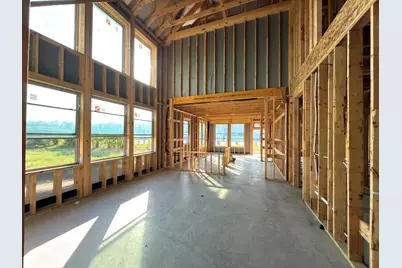
- Property Condition: Under Construction
Lot Features
- Lot Size (Acres): 0.1469
- Lot Size (Sq. Ft.): 6,400
- Lot Size Source: Builder
- Lot Dimensions: 50 x 120
- Sidewalks: Yes
- Lot Features: Cul-De-Sac
- Fencing (Description): Fenced, Wood
Green Features
- Energy Efficient: HVAC, Insulation, Thermostat, Windows
- Water Conservation: Low-Flow Fixtures
Financial Considerations
- For Sale/Rent/Lease: For Sale
- Association Fee: $195
- Assoc Fee Freq.: Quarterly
Disclosures and Reports
- Disclosures/Rstr.: Municipal Utility District Disclosure
- Property ID: 219231
- Block: J
- Lot Number: 18
Listed by Chesmar Homes, Ben Caballero
Get Pre-Approved Today
Schools
Schools serving 1236 Burney Ct
School District:Forney Independent School District
| Name | Grades | Distance |
|---|---|---|
Willett Elementary School 1896 Gateway Boulevard, Forney, TX 75126 | K-4 | 1.9 mi |
Forney High School 1800 Fm 741 S, Forney, TX 75126 | 9-12 | 3.9 mi |
Disclaimer:
School attendance boundaries provided by ATTOM Data Solutions and are for reference only. Contact the school directly to verify enrollment eligibility.
Price & Sales History for 1236 Burney Ct
Date
Details
Price
Change
Source
9/02/2026
Listed
$474,360
—
MLS
Disclaimer: Historical sales information is derived from public records provided by the county offices. Information is not guaranteed and should be independently verified.

Tax History
Tax History for 1236 Burney Ct
Year
Property Taxes
Change
Tax Assessment
Change
2024
$2,123
60%
$115,000
-8%
2023
$1,330
—
$125,000
108%
2023
$1,330
-2%
$60,000
—
2022
$1,358
—
$60,000
—
Disclaimer: Historical tax information is derived from public records provided by the county offices. Information is not guaranteed and should be independently verified.
Estimate the Cost
Estimate the Cost for 1236 Burney Ct
1236 Burney Court, Forney, TX 75126 (MLS# 21376651) is a Single Family property with 4 bedrooms and 3 full bathrooms. 1236 Burney Court is currently listed for $474,360 and was received on September 02, 2026. Want to learn more about 1236 Burney Court? Do you have questions about finding other Single Family real estate for sale in Forney? You can browse all Forney real estate or contact a Coldwell Banker agent to request more information.