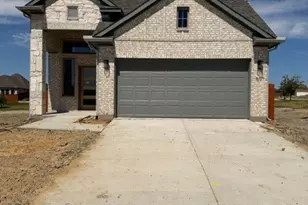
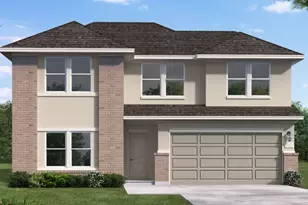
This is a carousel with tiles that activate property listing cards. Use the previous and next buttons to navigate.
1/28
$445,000 Just Listed
This is a carousel with tiles that activate property listing cards. Use the previous and next buttons to navigate.
1/28
Property Description
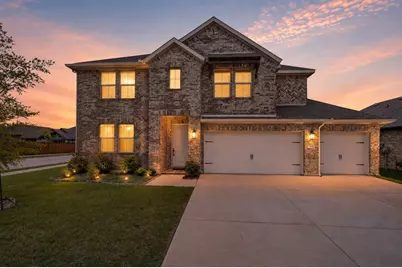
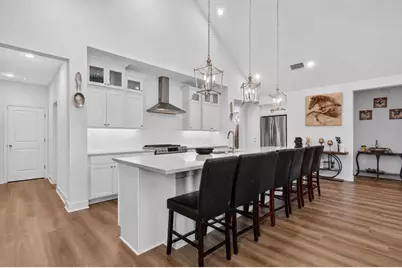
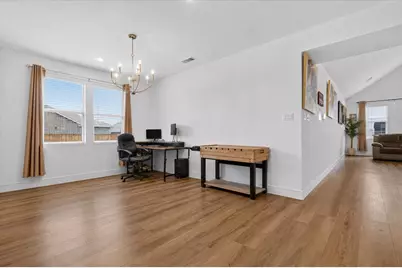
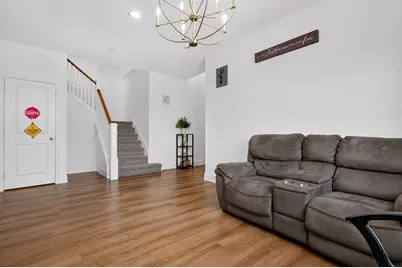
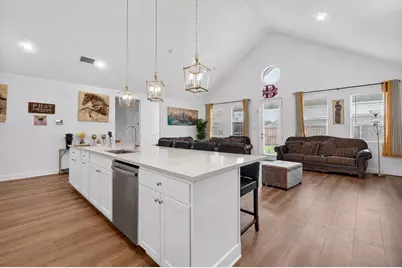
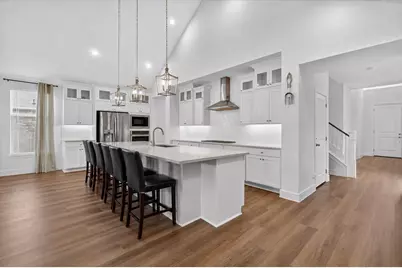
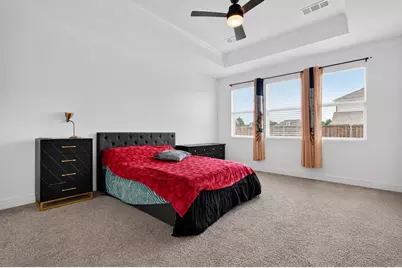
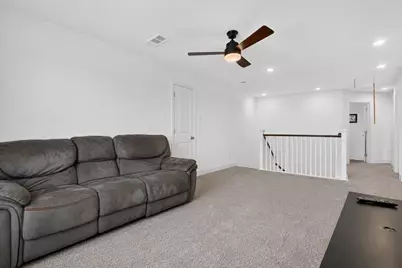
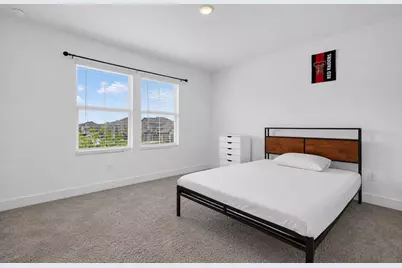
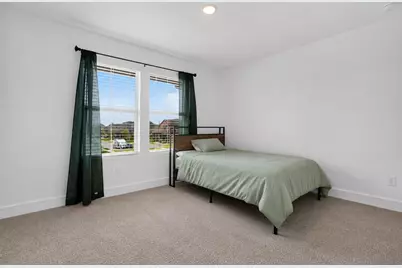
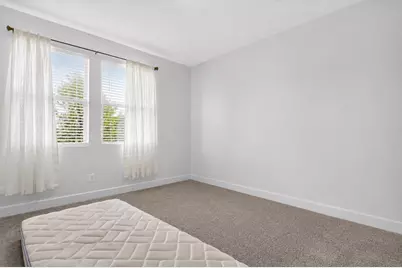
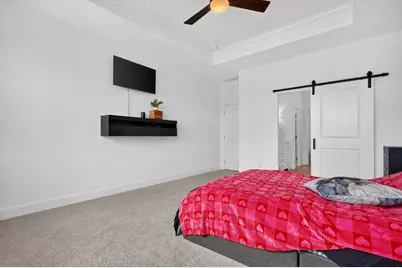
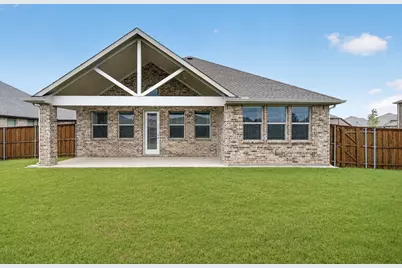
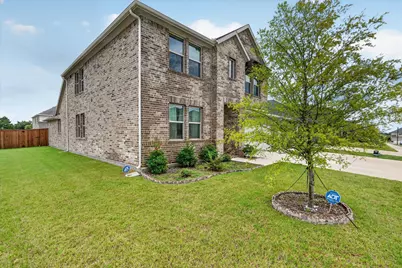
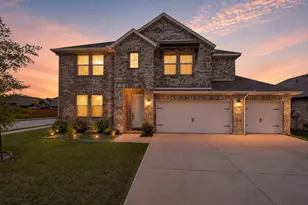
Built in 2024 and loaded with approximately $76,900 in upgrades, this spacious Gateway Parks home offers 3,219 square feet, 5 bedrooms, 4 full baths, a 3 car garage, and a flexible two story layout. The seller is making an unexpected relocation and is motivated to complete a sale. Sale is contingent upon seller lender approval. Contact the listing agent for details. A private first floor secondary suite with access to a full bath provides an ideal arrangement for guests, extended family, or a secluded home office. A separate dining room is positioned just off the welcoming foyer. The large kitchen features stone countertops, an oversized island, walk-in pantry, gas cooking, built-in appliances, extensive cabinetry, and an open view into the dining area and spacious great room with fireplace. The first floor primary suite includes a generous walk-in closet and private bath with dual sinks, a separate shower, and freestanding tub. Upstairs offers three additional bedrooms, two full baths, a versatile loft, and convenient linen and storage closets. Additional features include luxury vinyl plank flooring, designer lighting, smart home technology, a covered patio, and a fenced backyard. Gateway Parks amenities include resort-style pools, an adult pool, community rooms, a fitness area, playgrounds, a splash park, pavilions, green spaces, and a lighted event lawn. Schedule a private showing today.
Full Property Details
Full Property Details for 1316 Parkdale St
General
- Price: $445,000
- HOA FEE: $75/month
- Taxes: $10,059
- Status: Active
- Type: Single Family
- Source: NTREIS
- MLS ID: 21331195
- Updated: 7/17/2026
- Added to Site: 6 day(s) ago
Interior
- Interior Features: Built-in Features, Decorative/Designer Lighting Fixtures, Double Vanity, Eat-in Kitchen, High Speed Internet, Kitchen Island, Open Floorplan, Pantry, Smart Home, Cable TV, Vaulted Ceiling(s), Walk-In Closet(s)
- Fireplace: Yes
- Number of Fireplaces: 1
- Fireplace(s): Living Room
- Appliances: Dishwasher, Disposal, Gas Range, Gas Water Heater, Microwave
- Flooring: Carpet, Ceramic Tile, Luxury Vinyl Plank
Rooms
Bathrooms
- Total Bathrooms: 4
- Full Bathrooms: 4
Bedrooms
- Total Bedrooms: 5
Other Rooms
- Laundry: Washer Hookup, Dryer Hookup, Laundry in Utility Room
Exterior
- Exterior Features: Rain Gutters
- Porch/Patio/Deck: Patio, Covered
Parking
- Garage: Yes
- Attached garage: Yes
- Garage Spaces: 2
- Covered Spaces: 2
- Parking Features: Door-Single, Garage Faces Front, Garage, Garage Door Opener, Side By Side
Location
- County: Kaufman
- Subdivision: Gateway Parks Add
- Driving Directions: From IH635 travel east on US80. Exit at Gateway Blvd and travel south. Turn left on Honey Creek Rd. Home is on the right at the corner of Parkdale St.
School Information
- Elem School District: Forney ISD
- Midd School District: Forney ISD
- High School District: Forney ISD
- Elementary School: Willett
- Middle School: Themer, Nell Hill Rhea
- High School: Forney
Community
- Association: Yes
- Assoc. Name: Gateway Parks
- Assoc. Fees Include: Association Management, Maintenance Grounds
Heating & Cooling
- Central air: Yes
- Air Conditioning: Yes
- Cooling Type: Central Air, Electric
- Heating Type: Central, Fireplace(s), Natural Gas
Utilities
- Sewer: Public Sewer
- Water: Public
- Cable Available: Yes
- Utility Description: Sewer Available, Water Available, Cable Available
Structural Information
- Property Detached: Yes
- Architectural Style: Traditional, Detached
- Structure Type: House
- Detached/Attached: Detached
- Construction: Brick
- Roof: Composition
- Stories/Levels: 2
- Living Area: 3,219 Sq. Ft.
- Year Built: 2024
Lot Features
- Lot Size (Acres): 0.193
- Lot Size (Sq. Ft.): 8,407.08
- Lot Size Source: Public Records
- Lot Features: Back Yard, Corner Lot, Lawn, Landscaped, Subdivision, Sprinkler System
- Fencing (Description): Back Yard, Wood
Financial Considerations
- For Sale/Rent/Lease: For Sale
- Association Fee: $75
- Assoc Fee Freq.: Monthly
- Tax Amount: $10,059
- Terms: Cash, Conventional, FHA, VA Loan
Disclosures and Reports
- Legal Description: GATEWAY PARKS ADD PH 4A, BLOCK RR, LOT 16
- Property ID: 233745
- Block: RR
- Lot Number: 16
Listed by eXp Realty LLC, Steven Andognini

Get Pre-Approved Today
Schools
Schools serving 1316 Parkdale St
School District:Forney Independent School District
| Name | Grades | Distance |
|---|---|---|
Willett Elementary School 1896 Gateway Boulevard, Forney, TX 75126 | K-4 | 0.2 mi |
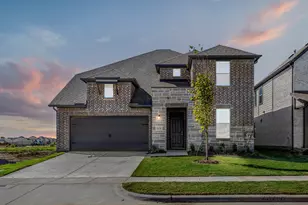
Forney High School 1800 Fm 741 S, Forney, TX 75126 | 9-12 | 2.3 mi |
Disclaimer:
School attendance boundaries provided by ATTOM Data Solutions and are for reference only. Contact the school directly to verify enrollment eligibility.
Price & Sales History for 1316 Parkdale St
Date
Details
Price
Change
Source
7/15/2026
Listed
$445,000
—
MLS
Disclaimer: Historical sales information is derived from public records provided by the county offices. Information is not guaranteed and should be independently verified.
Tax History
Tax History for 1316 Parkdale St
Year
Property Taxes
Change
Tax Assessment
Change
2024
$1,317
100%
$473,734
658%
2023
—
$62,500
—
Disclaimer: Historical tax information is derived from public records provided by the county offices. Information is not guaranteed and should be independently verified.
Estimate the Cost
Estimate the Cost for 1316 Parkdale St
1316 Parkdale Street, Forney, TX 75126 (MLS# 21331195) is a Single Family property with 5 bedrooms and 4 full bathrooms. 1316 Parkdale Street is currently listed for $445,000 and was received on July 15, 2026. Want to learn more about 1316 Parkdale Street? Do you have questions about finding other Single Family real estate for sale in Forney? You can browse all Forney real estate or contact a Coldwell Banker agent to request more information.