This is a carousel with tiles that activate property listing cards. Use the previous and next buttons to navigate.
1/27
$270,000 Just Listed
This is a carousel with tiles that activate property listing cards. Use the previous and next buttons to navigate.
1/27
Property Description
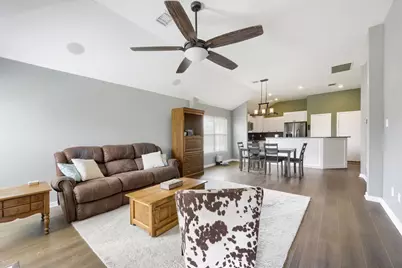
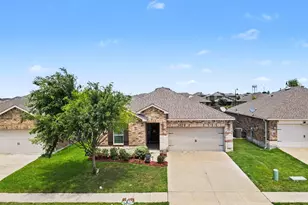
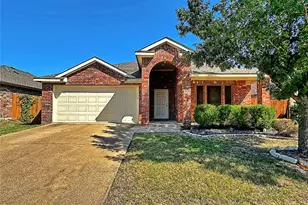
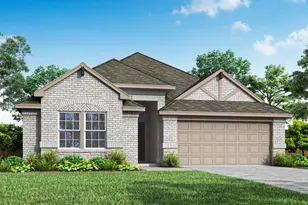
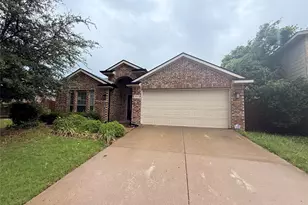
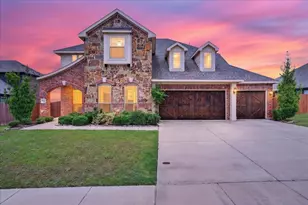
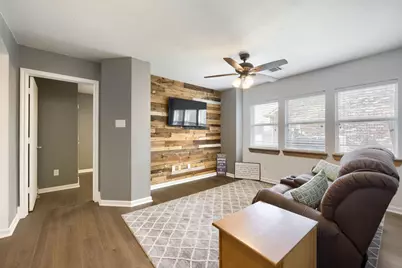
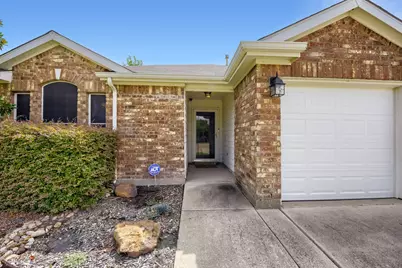
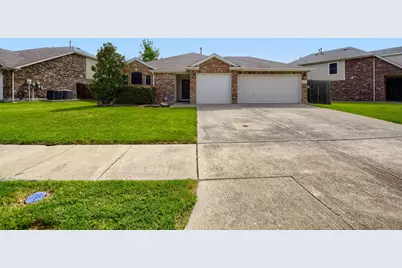
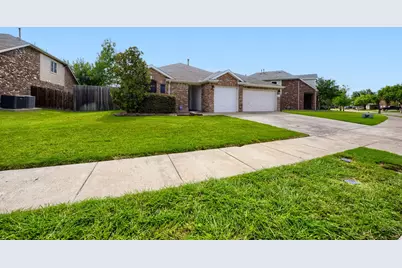
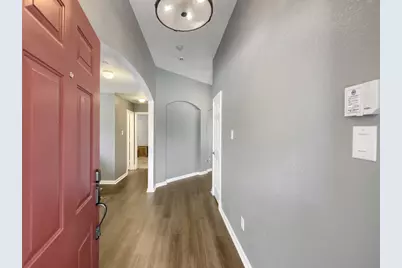
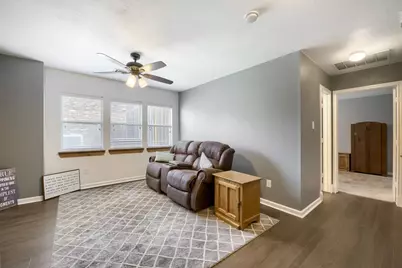
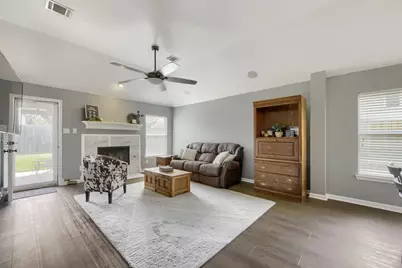
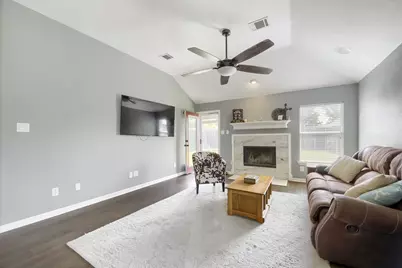
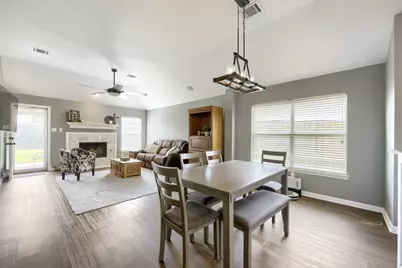
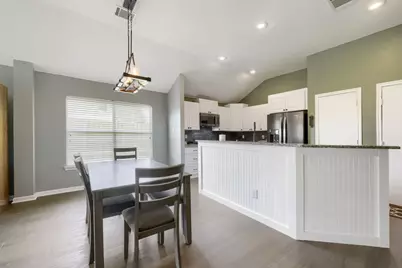
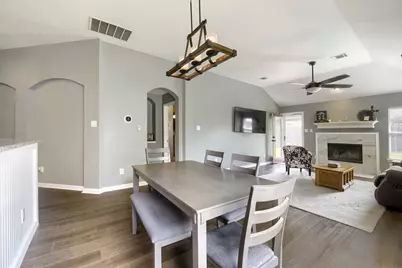
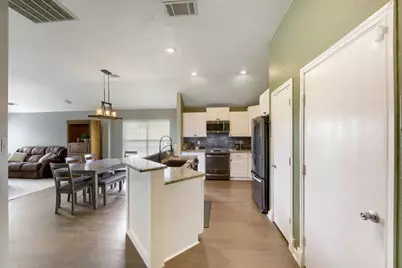
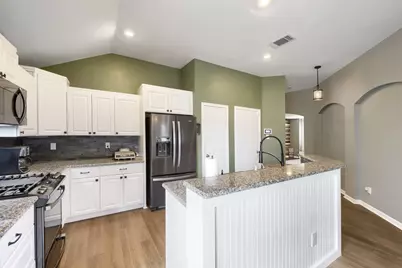
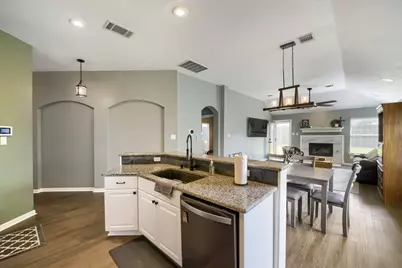
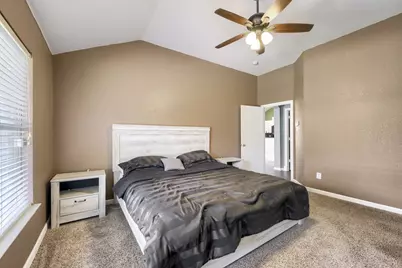
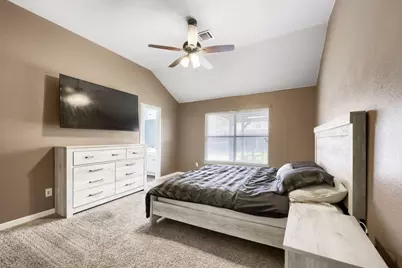
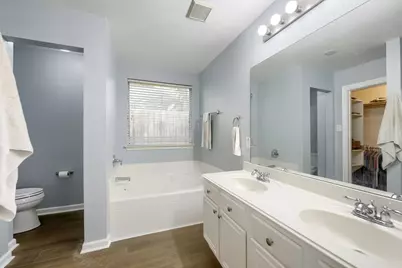
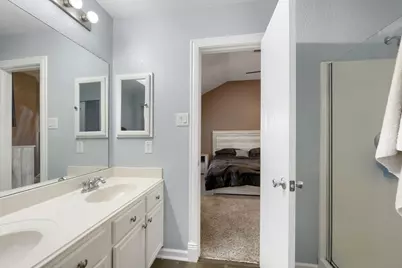
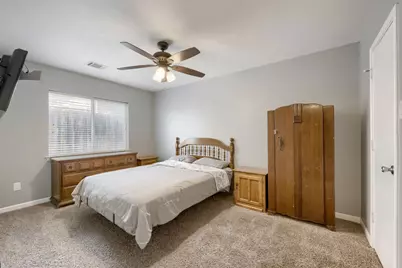
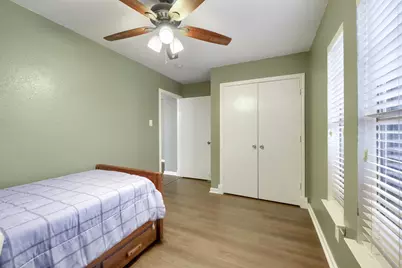
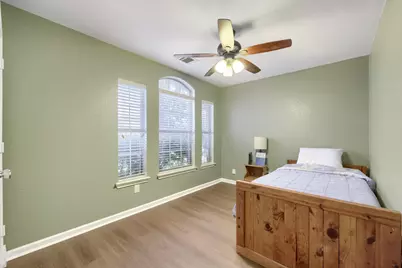
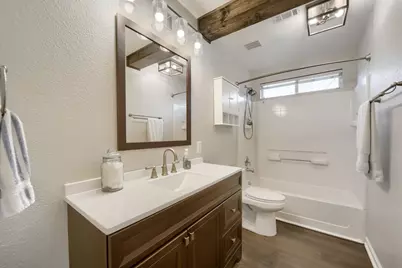
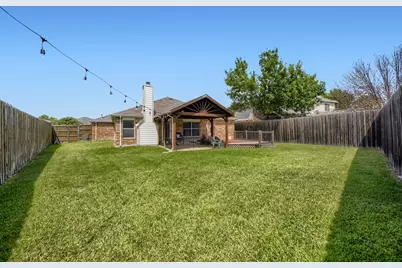
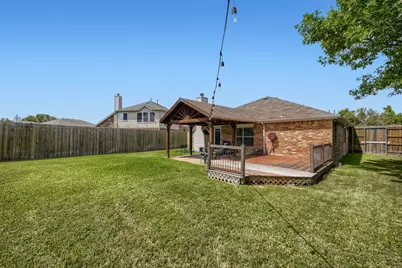
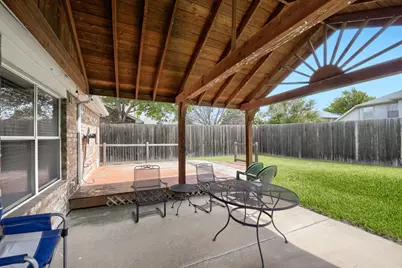
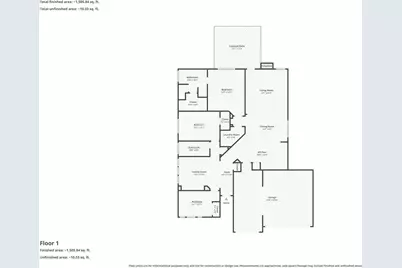
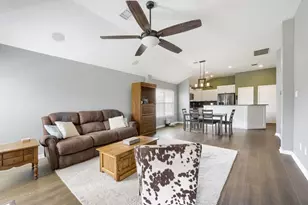
Welcome to this inviting home offering a spacious and thoughtfully designed floor plan that's perfect for everyday living and entertaining. Soaring vaulted ceilings create an open, airy feel throughout the main living areas, while the living room fireplace serves as a warm focal point for gathering with family and friends. The kitchen features generous cabinetry, granite countertops, ample workspace, and a seamless connection to the dining and living areas. A versatile flex room provides endless possibilities as a home office, second living area, game room, or playroom to fit your lifestyle. The private primary suite offers a peaceful retreat with vaulted ceilings, while the additional bedrooms provide comfortable accommodations for family or guests. Step outside to enjoy the expansive covered patio and adjoining deck overlooking the fenced backyard, creating the perfect space for outdoor dining, entertaining, or relaxing. A rare three-car garage provides plenty of room for vehicles, storage, or hobbies. Conveniently located near major highways, shopping, dining, and everyday conveniences, this home offers the perfect blend of comfort, functionality, and location. Don't miss your opportunity to make it yours! Click the Virtual Tour link to view the 3D walkthrough. Discounted rate options and no lender fee future refinancing may be available for qualified buyers of this home.
Full Property Details
Full Property Details for 132 Redbud Dr
General
- Price: $270,000
- HOA FEE: $25/month
- Taxes: $5,889
- Status: Active
- Type: Single Family
- Source: NTREIS
- MLS ID: 21332385
- Updated: 7/19/2026
- Added to Site: 4 day(s) ago
Interior
- Interior Features: Decorative/Designer Lighting Fixtures, Eat-in Kitchen, High Speed Internet, Kitchen Island, Open Floorplan, Pantry, Cable TV, Vaulted Ceiling(s), Walk-In Closet(s)
- Fireplace: Yes
- Number of Fireplaces: 1
- Fireplace(s): Living Room
- Appliances: Dishwasher, Gas Cooktop, Microwave
- Flooring: Carpet, Luxury Vinyl Plank
Rooms
Bathrooms
- Total Bathrooms: 2
- Full Bathrooms: 2
Bedrooms
- Total Bedrooms: 3
Other Rooms
- Laundry: Washer Hookup, Dryer Hookup, Laundry in Utility Room
Exterior
- Porch/Patio/Deck: Covered
Parking
- Garage: Yes
- Attached garage: Yes
- Garage Spaces: 3
- Covered Spaces: 3
- Parking Features: Driveway, Garage
Location
- County: Kaufman
- Subdivision: Mustang Creek Ph 1a
- Driving Directions: From 548 head NW on Ridgcrest, left on Longhorn, right on Redbud.
School Information
- Elem School District: Forney ISD
- Midd School District: Forney ISD
- High School District: Forney ISD
- Elementary School: Criswell
- Middle School: Brown
- High School: North Forney
Community
- Association: Yes
- Assoc. Name: Lonestar Management Association
- Assoc. Fees Include: Association Management, Maintenance Grounds
Heating & Cooling
- Central air: Yes
- Air Conditioning: Yes
- Cooling Type: Central Air, Ceiling Fan(s)
- Heating Type: Central
Utilities
- Sewer: Public Sewer
- Water: Public
- Cable Available: Yes
- Utility Description: Sewer Available, Water Available, Cable Available
Structural Information
- Property Detached: Yes
- Architectural Style: Detached
- Structure Type: House
- Detached/Attached: Detached
- Construction: Brick
- Roof: Composition
- Stories/Levels: 1
- Living Area: 1,668 Sq. Ft.
- Year Built: 2004
Lot Features
- Lot Size (Acres): 0.206
- Lot Size (Sq. Ft.): 8,973.36
- Fencing (Description): Wood
Financial Considerations
- For Sale/Rent/Lease: For Sale
- Association Fee: $25
- Assoc Fee Freq.: Monthly
- Tax Amount: $5,889
- Terms: Cash, Conventional, FHA, VA Loan
Disclosures and Reports
- Legal Description: MUSTANG CREEK PH 1A BLOCK H LOT 17
- Property ID: 55796
- Block: H
- Lot Number: 17
Listed by Orchard Brokerage, Janeth Leal
Get Pre-Approved Today
Schools
Schools serving 132 Redbud Dr
School District:Forney Independent School District
| Name | Grades | Distance |
|---|---|---|
Kathryn Wolfe Criswell Elementary School 401 Farm to Market Road 740, Forney, TX 75126 | K-4 | 1 mi |
Warren Middle School 811 South Bois D Arc Street, Forney, TX 75126 | 7-8 | 2.1 mi |
Forney High School 1800 Fm 741 S, Forney, TX 75126 | 9-12 | 2.4 mi |
Disclaimer:
School attendance boundaries provided by ATTOM Data Solutions and are for reference only. Contact the school directly to verify enrollment eligibility.
Price & Sales History for 132 Redbud Dr
Date
Details
Price
Change
Source
7/17/2026
Listed
$270,000
—
MLS
Disclaimer: Historical sales information is derived from public records provided by the county offices. Information is not guaranteed and should be independently verified.

Tax History
Tax History for 132 Redbud Dr
Year
Property Taxes
Change
Tax Assessment
Change
2024
$4,807
16%
$277,334
-4%
2023
$4,153
—
$289,191
10%
2023
$4,153
-12%
$263,285
-4%
2022
$4,737
—
$273,617
25%
2021
$4,736
7%
$219,028
11%
2020
$4,440
-6%
$197,810
8%
2019
$4,728
2%
$182,770
8%
2018
$4,640
4%
$168,740
4%
2017
$4,455
9%
$162,010
10%
2016
$4,094
5%
$147,260
6%
2015
$3,911
23%
$138,950
18%
2013
$3,176
—
$117,730
5%
2013
$3,176
—
$111,620
—
Disclaimer: Historical tax information is derived from public records provided by the county offices. Information is not guaranteed and should be independently verified.
Estimate the Cost
Estimate the Cost for 132 Redbud Dr
132 Redbud Drive, Forney, TX 75126 (MLS# 21332385) is a Single Family property with 3 bedrooms and 2 full bathrooms. 132 Redbud Drive is currently listed for $270,000 and was received on July 17, 2026. Want to learn more about 132 Redbud Drive? Do you have questions about finding other Single Family real estate for sale in Forney? You can browse all Forney real estate or contact a Coldwell Banker agent to request more information.