This is a carousel with tiles that activate property listing cards. Use the previous and next buttons to navigate.
1/40
$459,777
This is a carousel with tiles that activate property listing cards. Use the previous and next buttons to navigate.
1/40
Property Description
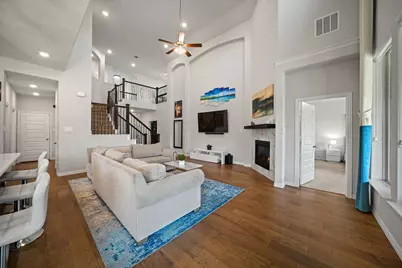
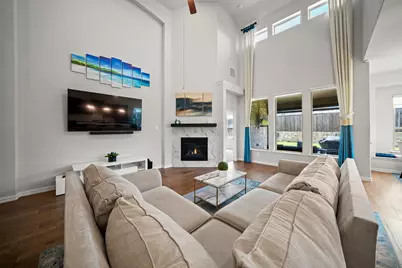
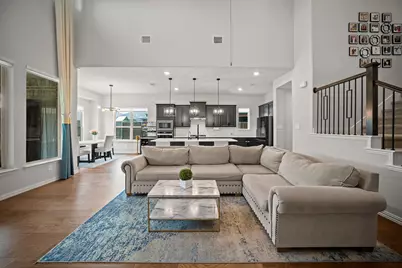
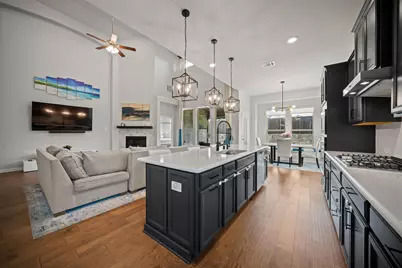
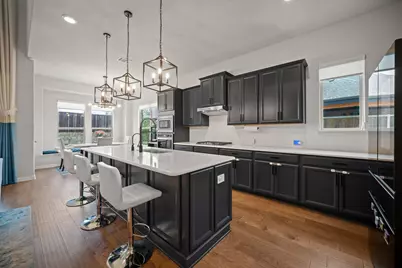
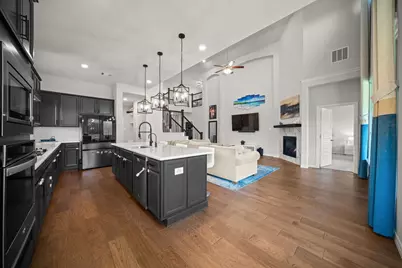
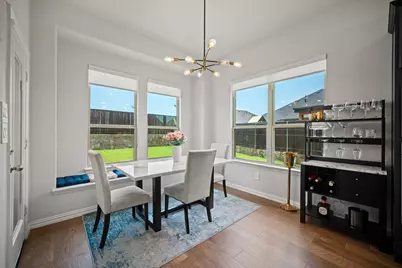
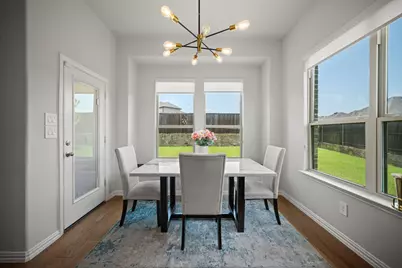
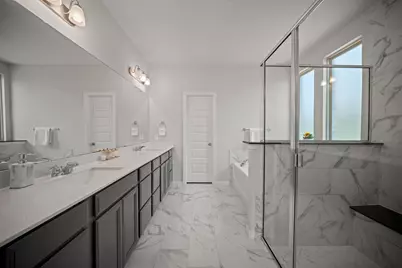
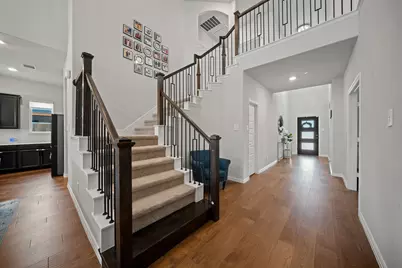
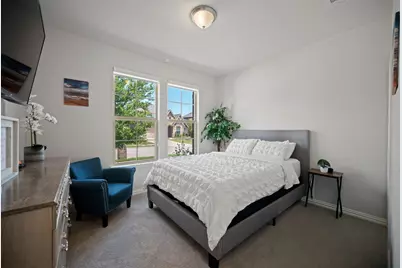
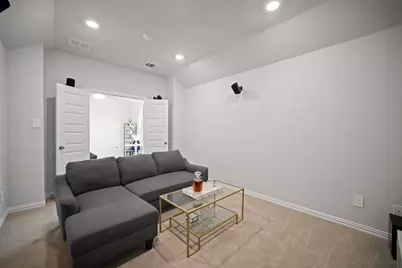
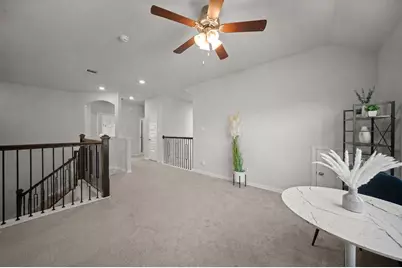
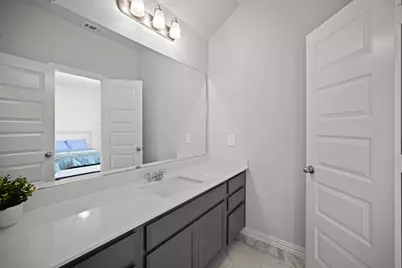
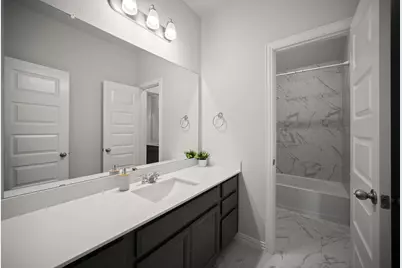
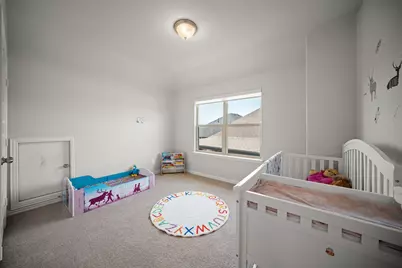
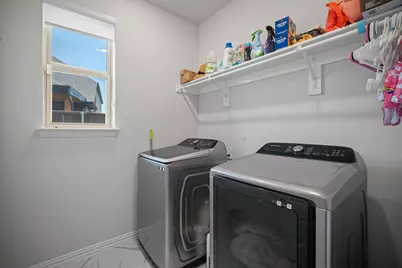
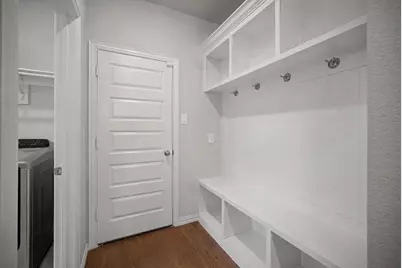
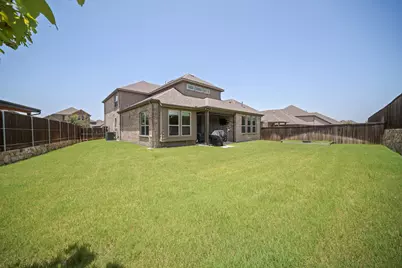
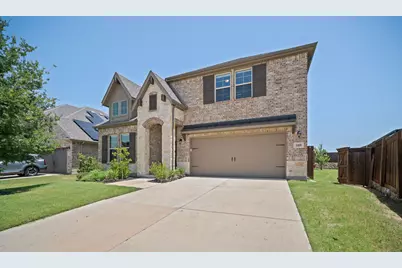
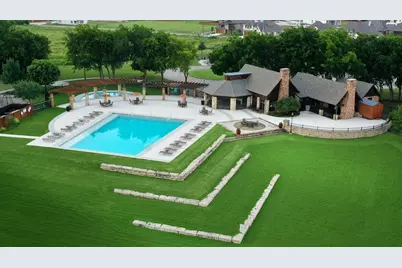
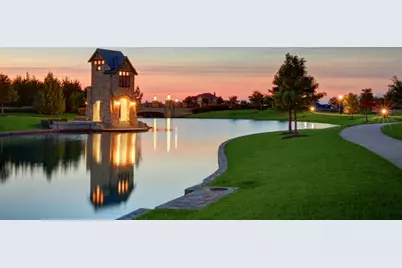
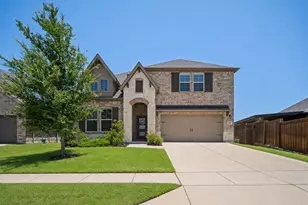
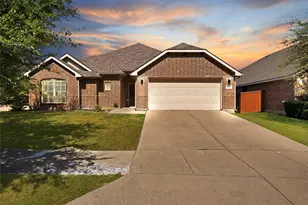
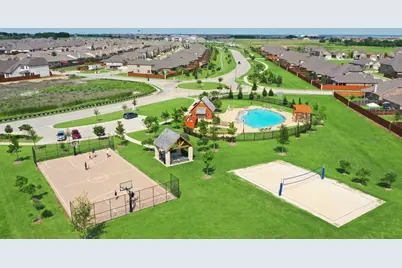
This home is truly AFFORDABLE ELEGANCE!!! From the moment you step inside, this stunning 4-bedroom, 3-bath home makes a statement with SOARING CEILINGS and an elegant CURVED STAIRCASE OVERLOOKING THE OPEN LIVING SPACE BELOW. A dedicated OFFICE, MEDIA ROOM, and GAME ROOM offer flexible living, while the COVERED BACK PATIO WITH REMOTE CONTROL SCREENS CREATES A SEAMLESS INDOOR OUTDOOR RETREAT. The OPEN CONCEPT living, dining, and kitchen area is anchored by a gas fireplace and finished with rich luxury vinyl plank flooring throughout. The CHEF'S KITCHEN SHINES WITH CUSTOM NAVY CABINETRY, WHITE QUARTZ COUNTERTOPS, STAINLESS STEEL APPLIANCES, AN OVERSIZED ISLAND, BREAKFAST BAR, AND DECORATIVE LIGHTING. TRAY CEILINGS add architectural interest, while a CUSTOM MUDROOM and separate utility room keep everyday life organized. Upstairs, a GAME ROOM or sitting area sits adjacent to the MEDIA ROOM, perfect for movie nights. An oversized secondary bedroom features a Hollywood style bath. OUTSIDE, ENJOY A LARGE, COMPLETELY PRIVATE BACKYARD. Nestled in one of the best kept secrets of the Dallas Metroplex, this peaceful community in Forney offers COUNTRY CHARM MINUTES FROM CITY CONVENIENCE, with an EASY DALLAS COMMUTE, hiking and biking trails, greenbelts, ponds, and pocket parks. Residents enjoy 2 resort style amenity centers, a pool, splash pad, dog park, fishing ponds, and a covered pavilion with fireplace and grill area. WELCOME HOME!
Full Property Details
Full Property Details for 1409 Crossford Trl
General
- Price: $459,777
- HOA FEE: $65/month
- HOA FEE FREQ.: Annually
- Taxes: $14,473
- Status: Active
- Type: Single Family
- Source: NTREIS
- MLS ID: 21315816
- Updated: 7/3/2026
- Added to Site: 50 day(s) ago
Interior
- Interior Features: Built-in Features, Decorative/Designer Lighting Fixtures, Eat-in Kitchen, Granite Counters, High Speed Internet, Kitchen Island, Loft, Open Floorplan, Pantry, Smart Home, Cable TV, Vaulted Ceiling(s), Walk-In Closet(s)
- Fireplace: Yes
- Number of Fireplaces: 1
- Fireplace(s): Gas Log, Living Room
- Appliances: Convection Oven, Dishwasher, Electric Oven, Gas Cooktop, Disposal, Gas Water Heater, Microwave, Water Softener
- Flooring: Carpet, Ceramic Tile, Luxury Vinyl Plank, Wood
Rooms
Bathrooms
- Total Bathrooms: 3
- Full Bathrooms: 3
Bedrooms
- Total Bedrooms: 4
Other Rooms
- Laundry: Washer Hookup, Dryer Hookup, Laundry in Utility Room
Additional Information
- Shared Pool: Yes
- Pool: Yes
- Pool Description: None, Community
- Security/Safety: Security System Owned, Security System, Carbon Monoxide Detector(s), Smoke Detector(s)
Exterior
- Exterior Features: Rain Gutters
- Porch/Patio/Deck: Rear Porch, Enclosed, Front Porch, Screened, See Remar
Parking
- Garage: Yes
- Attached garage: Yes
- Garage Spaces: 2
- Covered Spaces: 2
- Parking Features: Driveway, Garage Faces Front, Garage, Garage Door Opener
Location
- County: Kaufman
- Subdivision: Devonshire Village 7
- Driving Directions: USE GPS
School Information
- Elem School District: Forney ISD
- Midd School District: Forney ISD
- High School District: Forney ISD
- Elementary School: Griffin
- Middle School: Jackson
- High School: North Forney
Community
- Association: Yes
- Assoc. Name: Devonshire HOA
- Assoc. Fees Include: Association Management
Heating & Cooling
- Central air: Yes
- Air Conditioning: Yes
- Cooling Type: Central Air, Ceiling Fan(s), Electric, ENERGY STAR Qualified Equipment
- Heating Type: Central, ENERGY STAR Qualified Equipment, Fireplace(s), Natural Gas
Utilities
- Cable Available: Yes
- Utility Description: Electricity Connected, Municipal Utilities, Sewer Available, Water Available, Cable Available
Structural Information
- Property Detached: Yes
- Architectural Style: French Provincial, Traditional, Detached
- Structure Type: House
- Detached/Attached: Detached
- Construction: Brick, Rock, Stone, Wood Siding
- Roof: Composition
- Windows: Window Coverings
- Stories/Levels: 2
- Living Area: 3,050 Sq. Ft.
- Year Built: 2022
Lot Features
- Lot Size (Acres): 0.169
- Lot Size (Sq. Ft.): 7,361.64
- Lot Size Source: Assessor
- Sidewalks: Yes
- Lot Features: Back Yard, Interior Lot, Lawn, Landscaped, Subdivision, Sprinkler System, Few Trees
- Fencing (Description): Fenced, High Fence, Privacy, Stone, Wood
Financial Considerations
- For Sale/Rent/Lease: For Sale
- Association Fee: $780
- Assoc Fee Freq.: Annually
- Tax Amount: $14,473
- Terms: Cash, Conventional, FHA, VA Loan
Disclosures and Reports
- Legal Description: DEVONSHIRE VILLAGE 7, BLOCK 35, LOT 33
- Exclusions: Refrigerator, freezer, washer, dryer, all beds, all TV's
- Disclosures/Rstr.: Municipal Utility District Disclosure
- Property ID: 211461
- Block: 35
- Lot Number: 33
Listed by eXp Realty - Krissy Mireles Team, Krissy Mireles

Get Pre-Approved Today
Schools
Schools serving 1409 Crossford Trl
School District:Forney Independent School District
| Name | Grades | Distance |
|---|---|---|
Griffin Elementary School, Forney, TX 1130 Ravenhill Road, Forney, TX 75126 | K-4 | 0.8 mi |
Jackson Middle School 651 Innovation Boulevard, Forney, TX 75126 | 7-8 | 0.8 mi |
North Forney High School 6170 N Mason Blvd, Forney, TX 75126 | 9-12 | 2.2 mi |
Disclaimer:
School attendance boundaries provided by ATTOM Data Solutions and are for reference only. Contact the school directly to verify enrollment eligibility.
Price & Sales History for 1409 Crossford Trl
Date
Details
Price
Change
Source
7/03/2026
Price Reduced
$459,777
-4.17%
MLS
7/02/2026
Listed
$479,777
—
MLS
Disclaimer: Historical sales information is derived from public records provided by the county offices. Information is not guaranteed and should be independently verified.
Tax History
Tax History for 1409 Crossford Trl
Year
Property Taxes
Change
Tax Assessment
Change
2024
100%
$526,035
—
2023
100%
$524,448
-8%
2023
-100%
$570,719
592%
2022
$1,868
69%
$82,500
65%
2021
$1,106
—
$50,000
—
Disclaimer: Historical tax information is derived from public records provided by the county offices. Information is not guaranteed and should be independently verified.
Estimate the Cost
Estimate the Cost for 1409 Crossford Trl
1409 Crossford Trail, Forney, TX 75126 (MLS# 21315816) is a Single Family property with 4 bedrooms and 3 full bathrooms. 1409 Crossford Trail is currently listed for $459,777 and was received on July 02, 2026. Want to learn more about 1409 Crossford Trail? Do you have questions about finding other Single Family real estate for sale in Forney? You can browse all Forney real estate or contact a Coldwell Banker agent to request more information.