This is a carousel with tiles that activate property listing cards. Use the previous and next buttons to navigate.
1/34
$250,000 Just Listed
This is a carousel with tiles that activate property listing cards. Use the previous and next buttons to navigate.
1/34
Property Description
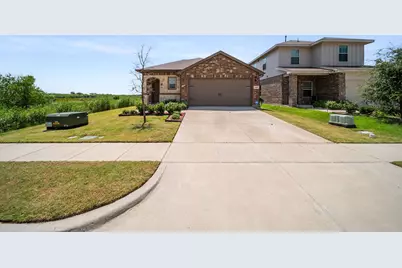
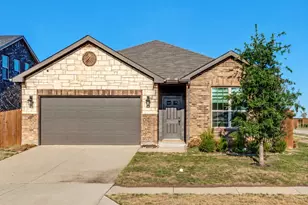
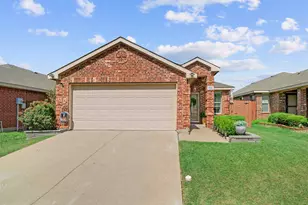
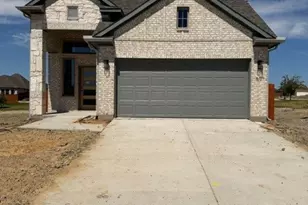
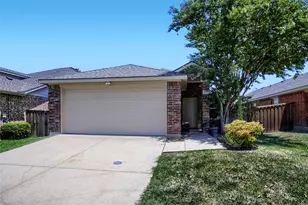
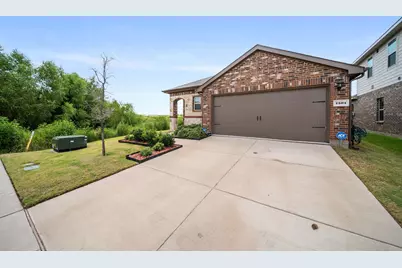
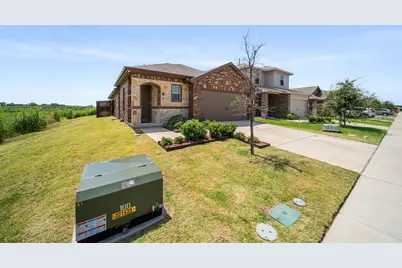
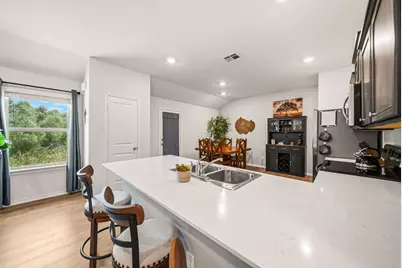
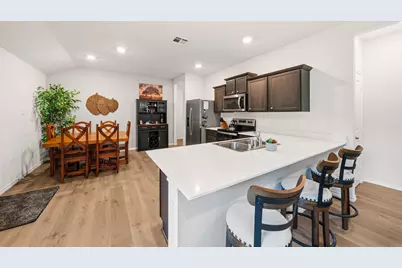
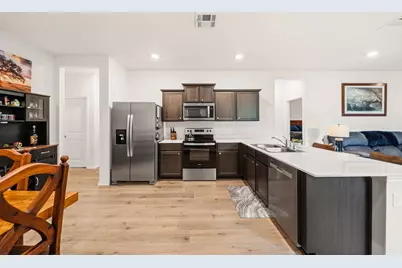
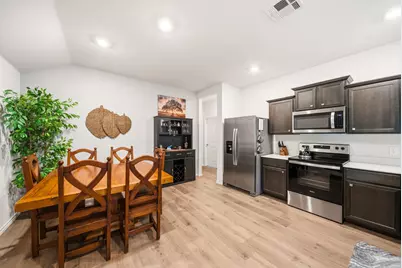
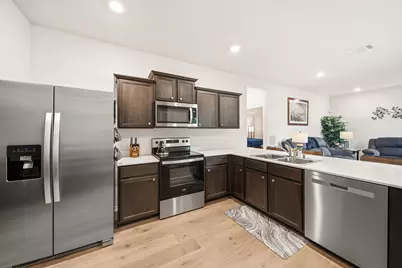
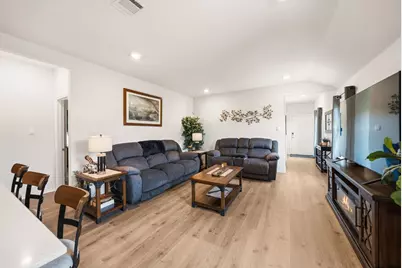
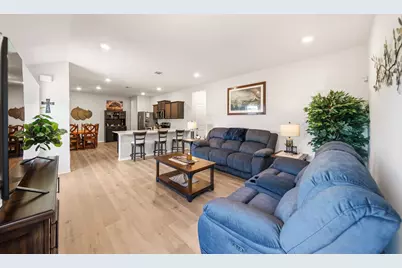
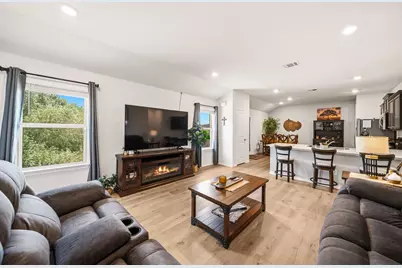
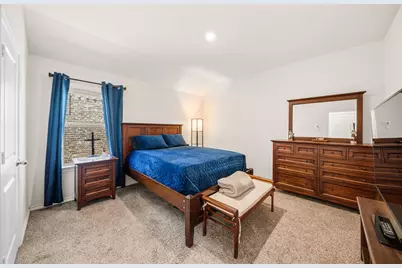
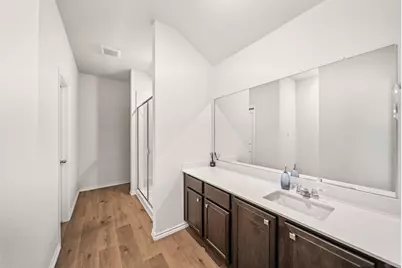
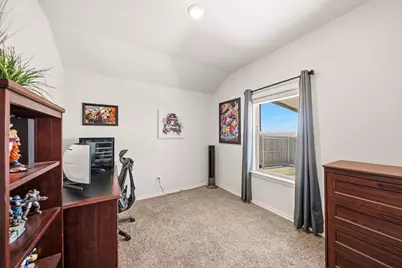
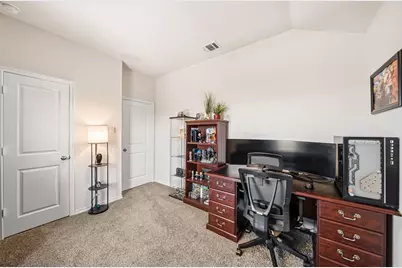
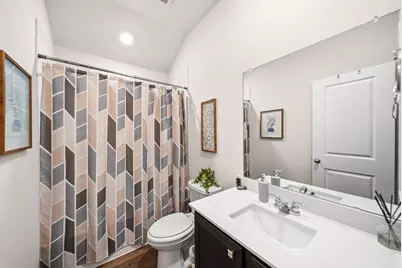
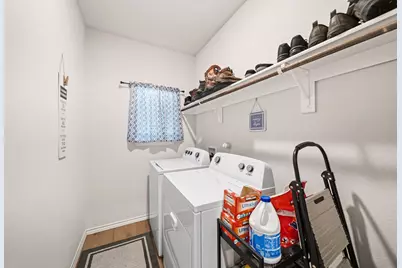
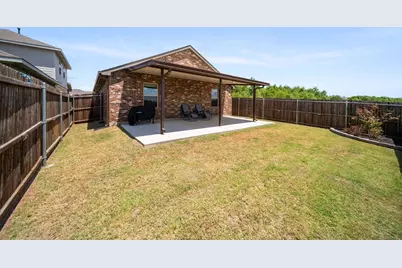
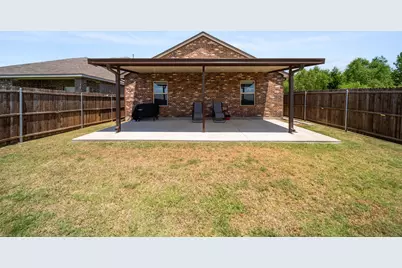
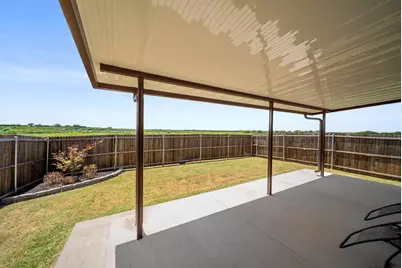
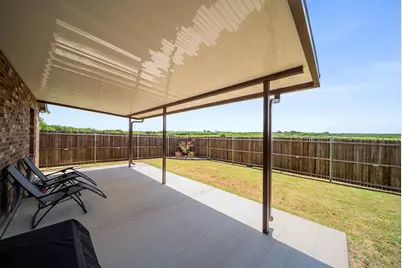
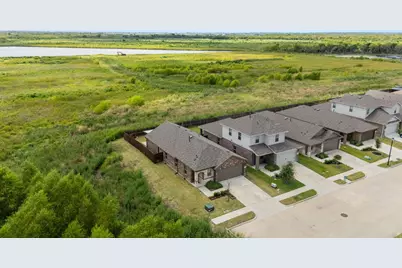
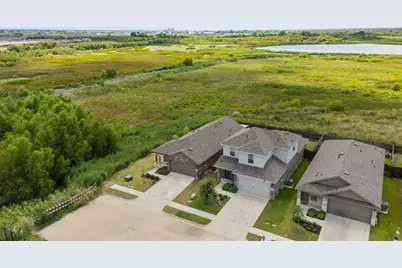
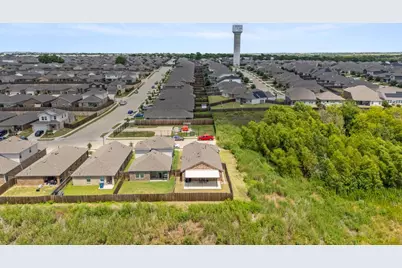
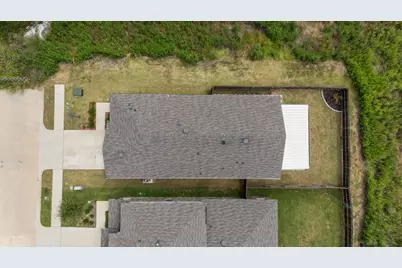
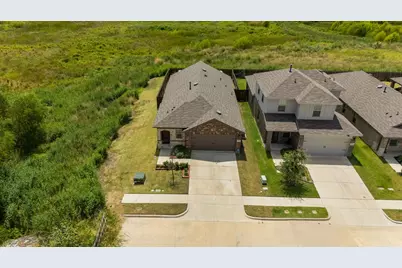
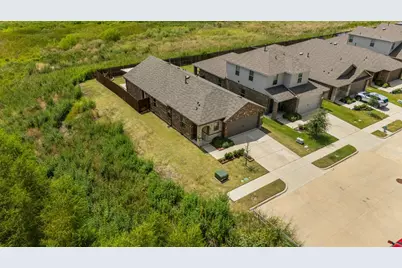
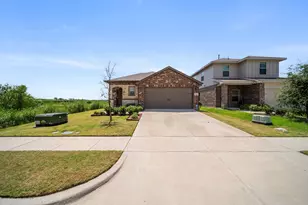
Built in 2023, this well maintained single story home offers 3 bedrooms, 2 full baths, 1,518 square feet, and an attached 2 car garage. The open concept floor plan brings the kitchen, dining area, and living room together in one bright, comfortable space. The kitchen features a large island with seating, stainless steel appliances, abundant cabinetry, and plenty of counter space. Luxury wood plank vinyl flooring extends throughout the main living areas, with carpet in the bedrooms. The primary suite includes an ensuite bath with extended vanity, walk in shower, and walk in closet. Two additional bedrooms provide flexible space for guests, a home office, or hobbies, and a separate laundry room adds everyday convenience. One of the standout features is the extended covered back patio added by the current owners, creating a large shaded outdoor living area overlooking the fenced backyard and open views beyond. Community amenities include a neighborhood pool, adding another option for outdoor recreation. The brick and stone exterior, landscaped front yard, spacious driveway, and clean interior give the home a polished, move in ready feel.
Full Property Details
Full Property Details for 1501 Dilley Ln
General
- Price: $250,000
- HOA FEE: $35/month
- HOA FEE FREQ.: Annually
- Taxes: $7,861
- Status: Active
- Type: Single Family
- Source: NTREIS
- MLS ID: 21369955
- Updated: 8/27/2026
- Added to Site: Today
Interior
- Interior Features: High Speed Internet, Cable TV, Walk-In Closet(s)
- Appliances: Dishwasher, Electric Range, Disposal, Gas Water Heater, Microwave
- Flooring: Carpet, Luxury Vinyl Plank
Rooms
Bathrooms
- Total Bathrooms: 2
- Full Bathrooms: 2
Bedrooms
- Total Bedrooms: 3
Other Rooms
- Laundry: Washer Hookup, Dryer Hookup, ElectricDryer Hookup, Laundry in Utility Room
Additional Information
- Shared Pool: Yes
- Pool: Yes
- Pool Description: None, Community
- Security/Safety: Prewired
Exterior
- Porch/Patio/Deck: Covered
Parking
- Garage: Yes
- Attached garage: Yes
- Garage Spaces: 2
- Covered Spaces: 2
- Parking Features: Driveway, Garage Faces Front, Garage, Garage Door Opener
Location
- County: Kaufman
- Subdivision: Travis Ranch Governors
- Driving Directions: Exit Clements Dr off Highway 80 and travel North to 740 and travel West
School Information
- Elem School District: Forney ISD
- Midd School District: Forney ISD
- High School District: Forney ISD
- Elementary School: Criswell
- Middle School: Jackson
- High School: North Forney
Community
- Association: Yes
- Assoc. Name: Action Property
- Assoc. Fees Include: All Facilities, Association Management, Maintenance Grounds, Maintenance Structure
Heating & Cooling
- Central air: Yes
- Air Conditioning: Yes
- Cooling Type: Central Air, Ceiling Fan(s)
Utilities
- Cable Available: Yes
- Utility Description: Electricity Available, Electricity Connected, Municipal Utilities, Other, Sewer Available, Separate Meters, Underground Utilities, Water Available, Cable Available
Structural Information
- Property Detached: Yes
- Architectural Style: Traditional, Detached
- Structure Type: House
- Detached/Attached: Detached
- Construction: Brick
- Roof: Shingle
- Windows: Window Coverings
- Stories/Levels: 1
- Living Area: 1,532 Sq. Ft.
- Year Built: 2023
Lot Features
- Lot Size (Acres): 0.106
- Lot Size (Sq. Ft.): 4,617.36
- Lot Size Source: Public Records
- Sidewalks: Yes
- Lot Features: Subdivision, Sprinkler System
- Trees/Vegetation: Grassed
- Fencing (Description): Wood
Green Features
- Energy Efficient: Appliances, Insulation, Thermostat, Water Heater, Windows
Financial Considerations
- For Sale/Rent/Lease: For Sale
- Association Fee: $424
- Assoc Fee Freq.: Annually
- Tax Amount: $7,861
- Terms: Cash, Conventional, FHA, VA Loan
Disclosures and Reports
- Documents Avail.: Aerial, Survey
- Legal Description: TRAVIS RANCH GOVERNORS LOTS NO 1, BLOCK G, LO
- Disclosures/Rstr.: Municipal Utility District Disclosure
- Property ID: 225000
- Block: G
- Lot Number: 18
Listed by INC Realty, LLC, Dave Budny
Get Pre-Approved Today
Schools
Schools serving 1501 Dilley Ln
School District:Forney Independent School District
| Name | Grades | Distance |
|---|---|---|
Kathryn Wolfe Criswell Elementary School 401 Farm to Market Road 740, Forney, TX 75126 | K-4 | 2.2 mi |
Jackson Middle School 651 Innovation Boulevard, Forney, TX 75126 | 7-8 | 1.7 mi |
North Forney High School 6170 N Mason Blvd, Forney, TX 75126 | 9-12 | 4.7 mi |
Disclaimer:
School attendance boundaries provided by ATTOM Data Solutions and are for reference only. Contact the school directly to verify enrollment eligibility.
Price & Sales History for 1501 Dilley Ln
Date
Details
Price
Change
Source
8/27/2026
Listed
$250,000
—
MLS
Disclaimer: Historical sales information is derived from public records provided by the county offices. Information is not guaranteed and should be independently verified.

Tax History
Tax History for 1501 Dilley Ln
Year
Property Taxes
Change
Tax Assessment
Change
2024
$3,739
118%
$289,951
1%
2023
$1,718
—
$287,766
414%
2023
$1,718
—
$56,000
—
Disclaimer: Historical tax information is derived from public records provided by the county offices. Information is not guaranteed and should be independently verified.
Estimate the Cost
Estimate the Cost for 1501 Dilley Ln
1501 Dilley Lane, Forney, TX 75126 (MLS# 21369955) is a Single Family property with 3 bedrooms and 2 full bathrooms. 1501 Dilley Lane is currently listed for $250,000 and was received on August 27, 2026. Want to learn more about 1501 Dilley Lane? Do you have questions about finding other Single Family real estate for sale in Forney? You can browse all Forney real estate or contact a Coldwell Banker agent to request more information.