This is a carousel with tiles that activate property listing cards. Use the previous and next buttons to navigate.
1/39
$515,160 Just Listed
This is a carousel with tiles that activate property listing cards. Use the previous and next buttons to navigate.
1/39
Property Description
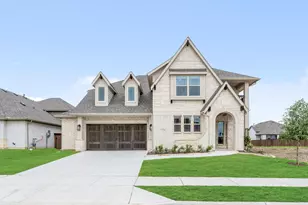
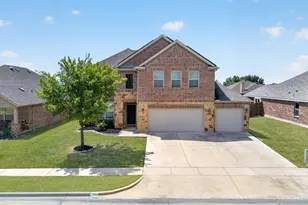
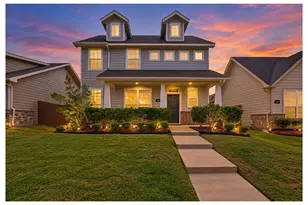
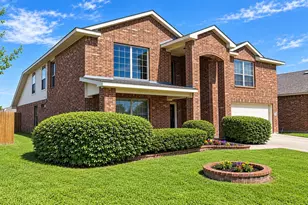
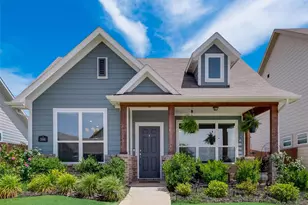
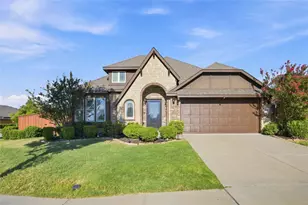
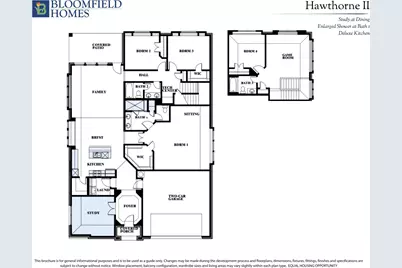
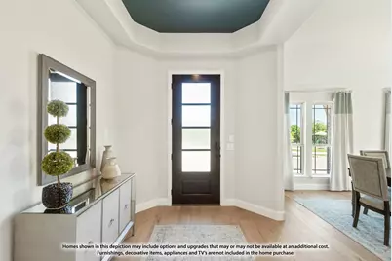
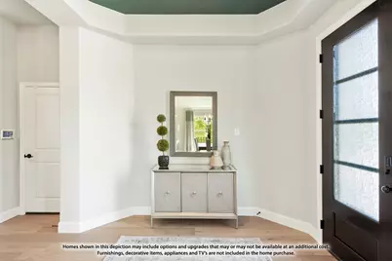
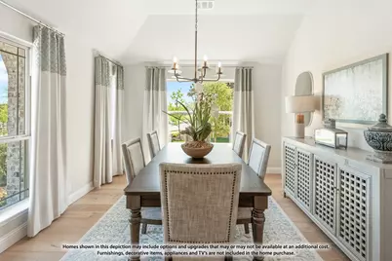
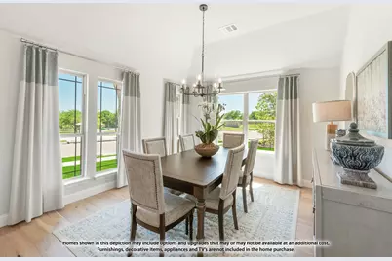
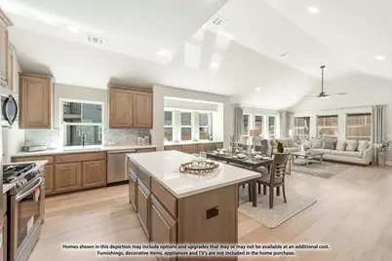
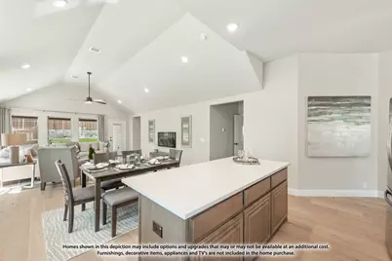
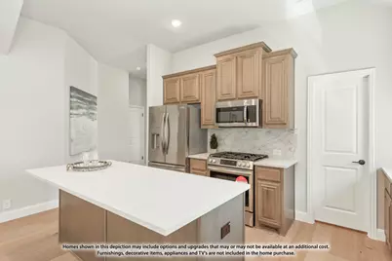
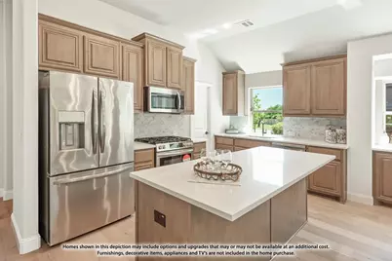
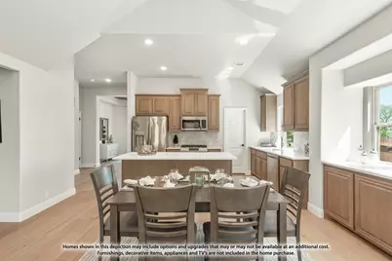
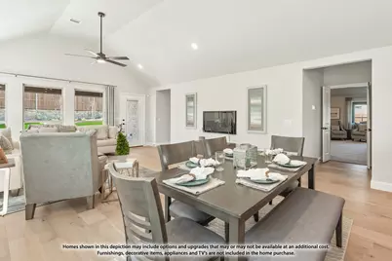
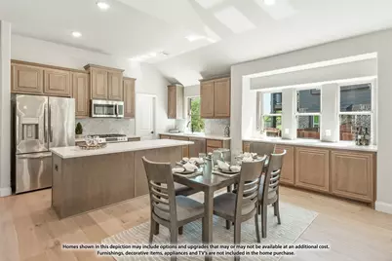
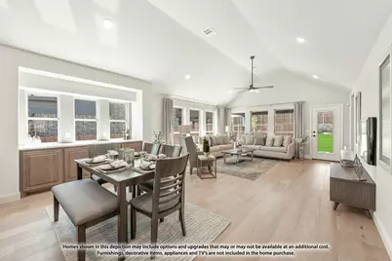
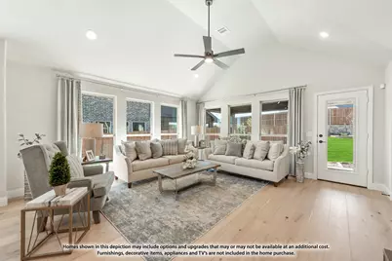
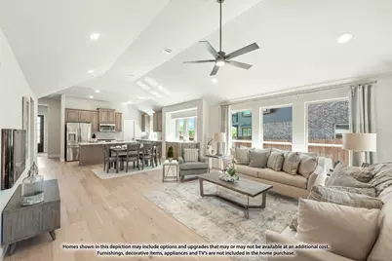
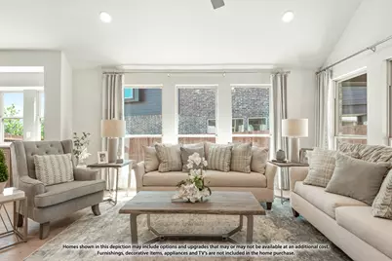
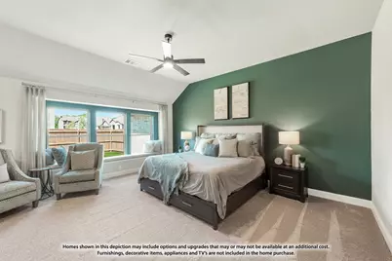
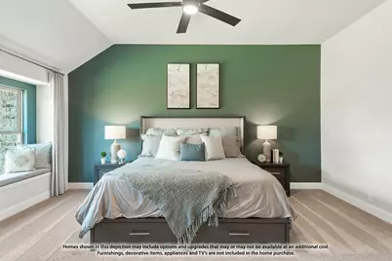
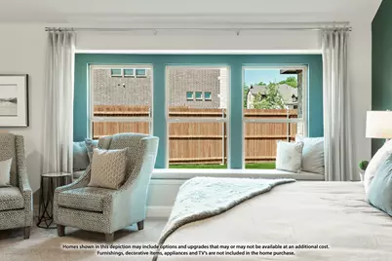
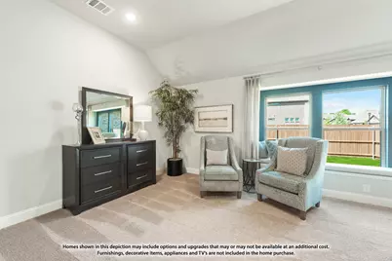
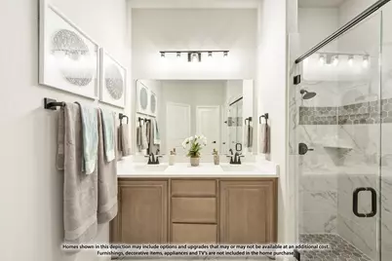
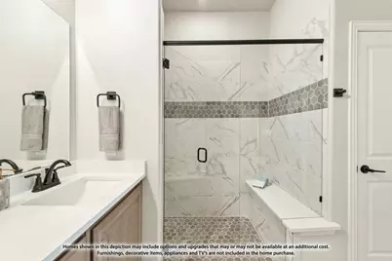
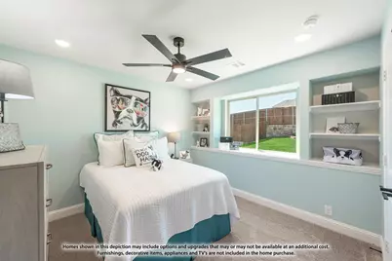
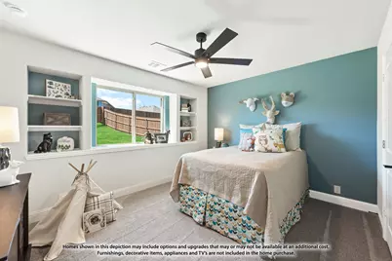
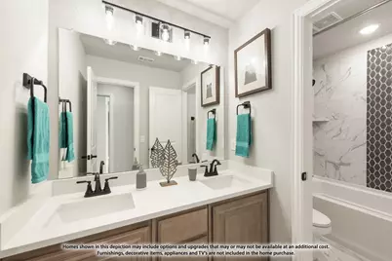
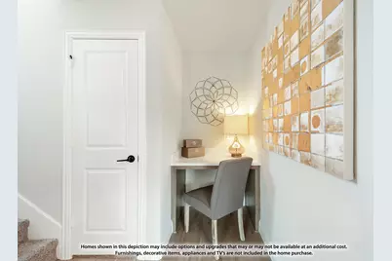
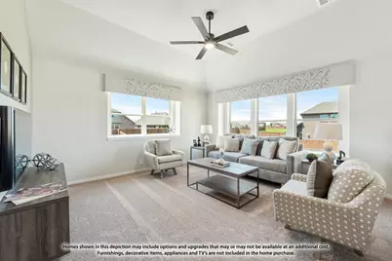
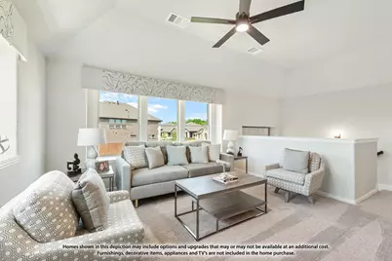
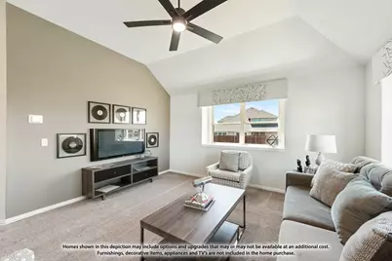
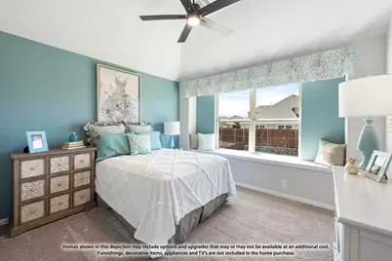
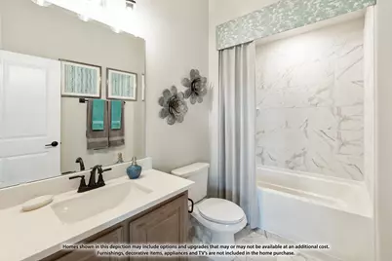
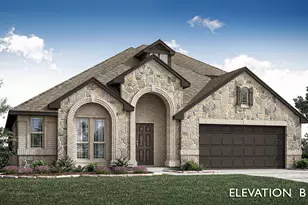
NEW! NEVER LIVED IN. Estimated completion December 2026. Bloomfield Homes' Hawthorne II offers 4 bedrooms, 3 full baths, and a 2-car garage in a two-story design on an interior lot adjacent to greenbelt with park views in Devonshire. The primary suite gives this layout a distinct advantage: a separate sitting area adds room for a reading chair or another furniture arrangement, while a window seat brings character to the bedroom. Its bath pairs quartz countertops and dual sinks with an enlarged shower in place of the tub, and a walk-in closet keeps storage close. Near the front, double doors enclose a study where formal dining would otherwise sit. The kitchen and breakfast area handle the gathering, with an island, quartz counters, and a walk-in pantry defining the Deluxe Kitchen. A gas cooktop, vent hood, and built-in microwave complete the cooking space. From there, the family room opens beneath a raised ceiling, with a window seat and rear windows drawing attention toward the covered patio. Tile flooring adds another practical finish, and window coverings are included. The bedroom arrangement keeps 3 bedrooms downstairs, with 2 secondary rooms sharing a full bath and a nearby tech center adding a spot for a computer or household planning. Upstairs is a change of scene. A game room, Bedroom 4, and another full bath give this level its own purpose. Brick and stone frame the exterior, complemented by wood garage doors, a covered porch, and an upgraded 8-foot front door. A wood fence, landscaping, sprinklers, and gutters finish the setting. Visit Bloomfield Homes' Devonshire model today!
Full Property Details
Full Property Details for 1636 Granton Wy
General
- Price: $515,160
- HOA FEE: $65/month
- HOA FEE FREQ.: Quarterly
- Status: Active
- Type: Single Family
- Source: NTREIS
- MLS ID: 21416736
- Updated: 10/20/2026
- Added to Site: Today
Interior
- Interior Features: Built-in Features, Double Vanity, Eat-in Kitchen, High Speed Internet, Kitchen Island, Open Floorplan, Pantry, Cable TV, Vaulted Ceiling(s), Walk-In Closet(s)
- Appliances: Dishwasher, Electric Oven, Gas Cooktop, Disposal, Gas Range, Gas Water Heater, Microwave, Vented Exhaust Fan
- Flooring: Carpet, Tile
Rooms
Bathrooms
- Total Bathrooms: 3
- Full Bathrooms: 3
Bedrooms
- Total Bedrooms: 4
Other Rooms
- Laundry: Washer Hookup, Dryer Hookup, Laundry in Utility Room
Additional Information
- Shared Pool: Yes
- Pool: Yes
- Pool Description: None, Community
- Security/Safety: Carbon Monoxide Detector(s), Smoke Detector(s)
Exterior
- Exterior Features: Private Yard, Rain Gutters
- Porch/Patio/Deck: Front Porch, Patio, Covered
Parking
- Garage: Yes
- Attached garage: Yes
- Garage Spaces: 2
- Covered Spaces: 2
- Parking Features: Covered, Direct Access, Driveway, Enclosed, Garage Faces Front, Garage, Garage Door Opener
Location
- County: Kaufman
- Subdivision: Devonshire Classic 50-55
- Driving Directions: From Dallas take I-30 E to US-80 E, travel approx 14 mi. Follow signs for Terrell, Big Town Blvd, exit toward FM-548 & turn left on FM-548 N. Turn left on Devonshire Dr N. At Ravenhill Rd-Abbeygreen Rd, turn right. Turn right on Holmesfield Dr, the Model Home will be on the right (corner).
School Information
- Elem School District: Forney ISD
- Midd School District: Forney ISD
- High School District: Forney ISD
- Elementary School: Crosby
- Middle School: Brown
- High School: North Forney
Community
- Association: Yes
- Assoc. Name: CCMC
- Assoc. Fees Include: All Facilities, Association Management, Maintenance Grounds, Maintenance Structure
Heating & Cooling
- Central air: Yes
- Air Conditioning: Yes
- Cooling Type: Central Air, Ceiling Fan(s), Electric
- Heating Type: Central, Natural Gas
Utilities
- Sewer: Public Sewer
- Water: Public
- Cable Available: Yes
- Utility Description: Sewer Available, Water Available, Cable Available
Structural Information
- Property Detached: Yes
- Architectural Style: Traditional, Detached
- Structure Type: House
- Detached/Attached: Detached
- Construction: Brick, Rock, Stone
- Roof: Composition
- Windows: Window Coverings
- Stories/Levels: 2
- Living Area: 2,759 Sq. Ft.
- Year Built: 2026
- Property Condition: Under Construction
Lot Features
- Property View: Park/Greenbelt
- Lot Size (Acres): 0.168
- Lot Size (Sq. Ft.): 7,320
- Lot Size Source: Builder
- Lot Dimensions: 61 x 120
- Lot Features: Corner Lot, Backs to Greenbelt/Park, Interior Lot, Landscaped, Subdivision, Sprinkler System, Few Trees
- Trees/Vegetation: Grassed
- Fencing (Description): Back Yard, Fenced, Metal, Privacy, Wood
Financial Considerations
- For Sale/Rent/Lease: For Sale
- Association Fee: $195
- Assoc Fee Freq.: Quarterly
- Terms: Cash, Conventional, FHA, VA Loan
Disclosures and Reports
- Disclosures/Rstr.: Municipal Utility District Disclosure
- Property ID: 232566
- Block: 68
- Lot Number: 16
Listed by Visions Realty & Investments, Marsha Ashlock
Get Pre-Approved Today
Schools
Schools serving 1636 Granton Wy
School District:Forney Independent School District
| Name | Grades | Distance |
|---|---|---|
Griffin Elementary School, Forney, TX 1130 Ravenhill Road, Forney, TX 75126 | K-4 | 0.8 mi |
Jackson Middle School 651 Innovation Boulevard, Forney, TX 75126 | 7-8 | 1.6 mi |
North Forney High School 6170 N Mason Blvd, Forney, TX 75126 | 9-12 | 1.9 mi |
Disclaimer:
School attendance boundaries provided by ATTOM Data Solutions and are for reference only. Contact the school directly to verify enrollment eligibility.
Price & Sales History for 1636 Granton Wy
Date
Details
Price
Change
Source
10/20/2026
Listed
$515,160
—
MLS
Disclaimer: Historical sales information is derived from public records provided by the county offices. Information is not guaranteed and should be independently verified.
Tax History
Tax History for 1636 Granton Wy
Year
Property Taxes
Change
Tax Assessment
Change
2024
$2,778
100%
$125,000
—
2023
—
$125,000
—
Disclaimer: Historical tax information is derived from public records provided by the county offices. Information is not guaranteed and should be independently verified.
Estimate the Cost
Estimate the Cost for 1636 Granton Wy
1636 Granton Way, Forney, TX 75126 (MLS# 21416736) is a Single Family property with 4 bedrooms and 3 full bathrooms. 1636 Granton Way is currently listed for $515,160 and was received on October 20, 2026. Want to learn more about 1636 Granton Way? Do you have questions about finding other Single Family real estate for sale in Forney? You can browse all Forney real estate or contact a Coldwell Banker agent to request more information.