This is a carousel with tiles that activate property listing cards. Use the previous and next buttons to navigate.
1/40
$575,000
This is a carousel with tiles that activate property listing cards. Use the previous and next buttons to navigate.
1/40
Property Description
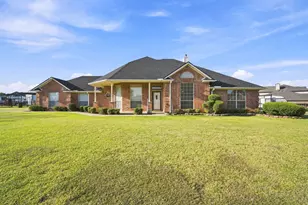
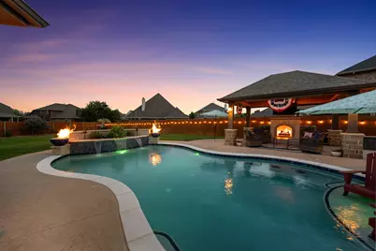
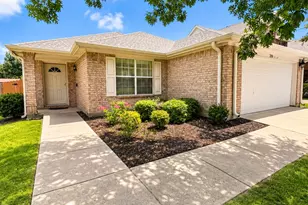
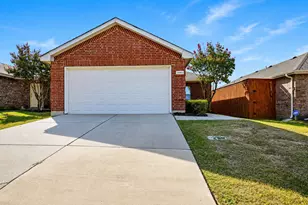
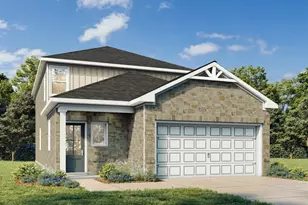
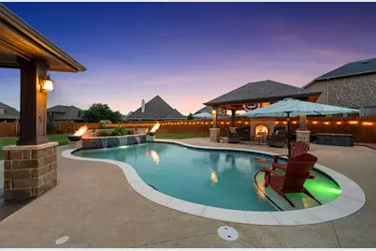
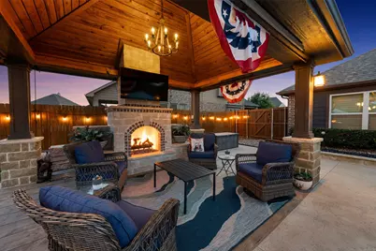
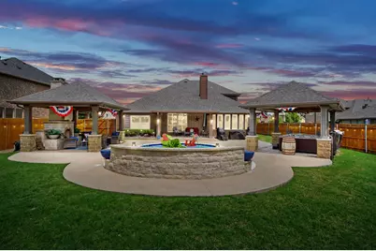
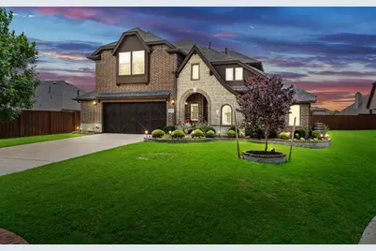
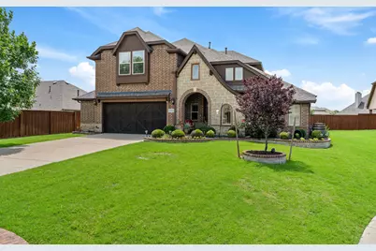
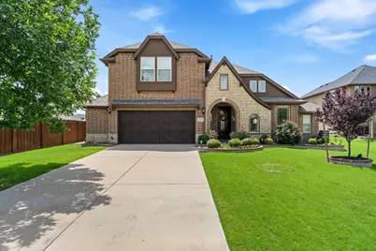
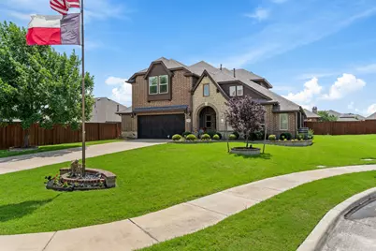
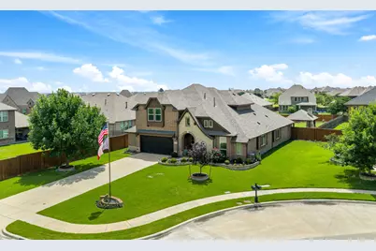
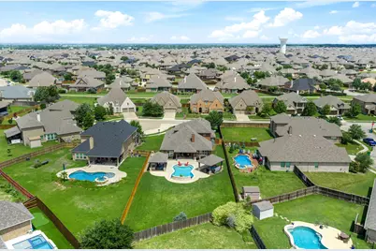
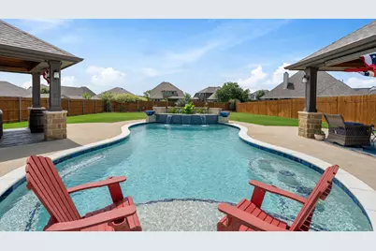
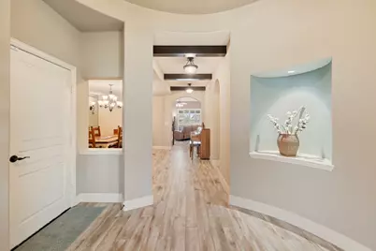
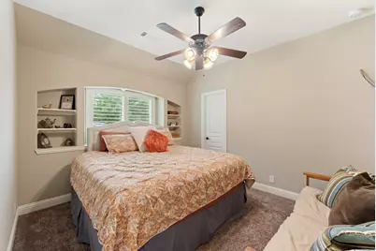
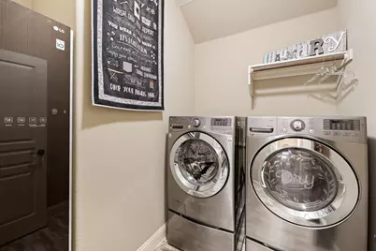
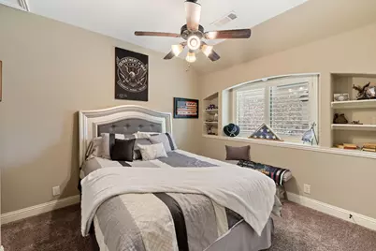
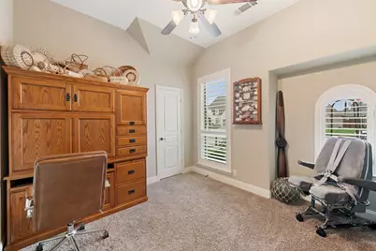
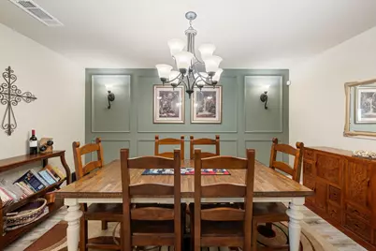
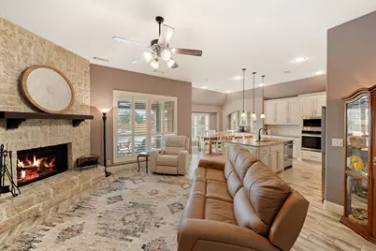
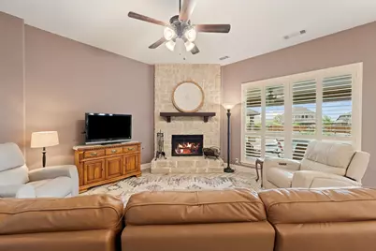
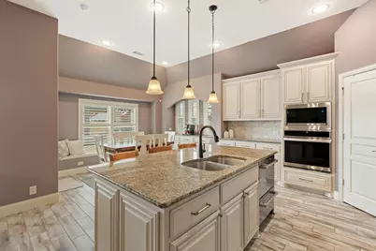
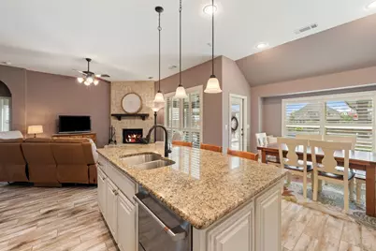
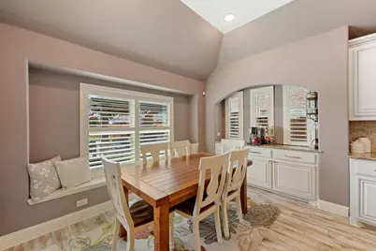
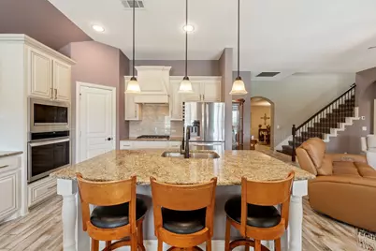
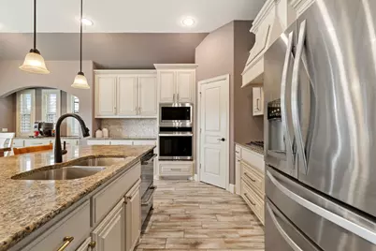
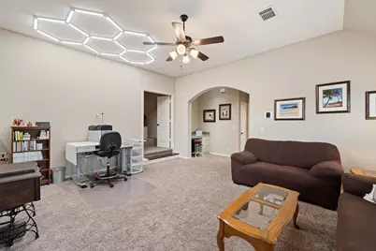
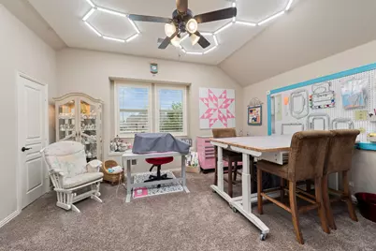
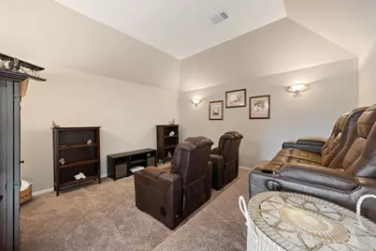
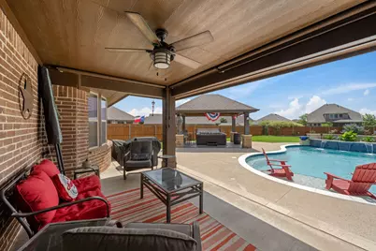
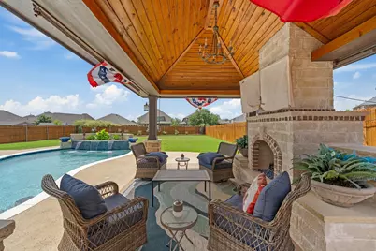
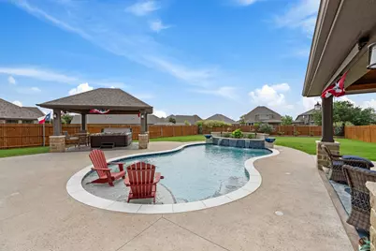
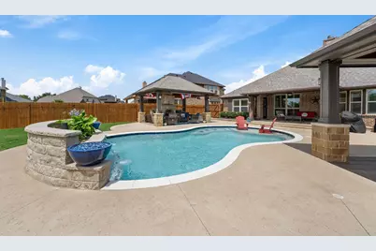
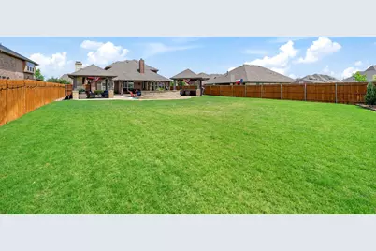
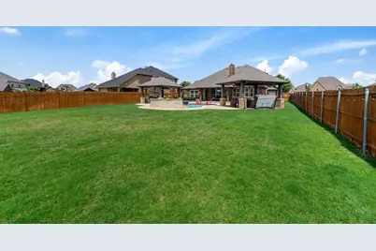
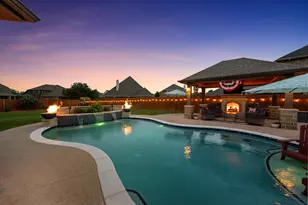
1695 Ivybridge Way offers the kind of backyard and upgrades buyers dream about - without the wait or added expense of starting from scratch. Situated on an oversized cul-de-sac lot, this home features a beautiful resort-style pool and hot tub built in 2019, TWO outdoor pavilions, an outdoor fireplace, and extensive landscaping upgrades that make the outdoor space feel like a private retreat. Unlike many pool homes, there is still plenty of green space remaining for pets, play, or entertaining. Inside, the home has been carefully updated with plantation shutters installed in 2025, upgraded kitchen appliances including the stove, oven, microwave, and dishwasher, plus major improvements including a new roof, new HVAC system, electrical upgraded whole-home surge protection, and a portable generator for entire home. The thoughtful updates throughout provide both style and long-term peace of mind for the next owner. The flag pole in front is portable and can be moved to a mount in the back yard or removed and stored for especially high winds. Study can be used as a 5th bedroom. Located in Devonshire with access to neighborhood amenities, walking trails, ponds, parks, and community pools, this home offers the perfect balance of comfort, functionality, and outdoor living. This is the opportunity to own a move-in ready home where the costly upgrades and entertaining spaces are already complete.
Full Property Details
Full Property Details for 1695 Ivybridge Wy
General
- Price: $575,000
- HOA FEE: $62/month
- HOA FEE FREQ.: Quarterly
- Taxes: $13,504
- Status: Active
- Type: Single Family
- Source: NTREIS
- MLS ID: 21273499
- Updated: 7/5/2026
- Added to Site: 48 day(s) ago
Interior
- Interior Features: Built-in Features, Kitchen Island, Open Floorplan, Other, Walk-In Closet(s)
- Fireplace: Yes
- Number of Fireplaces: 2
- Fireplace(s): Living Room, Outside
- Appliances: Dishwasher, Gas Cooktop, Disposal
Rooms
Bathrooms
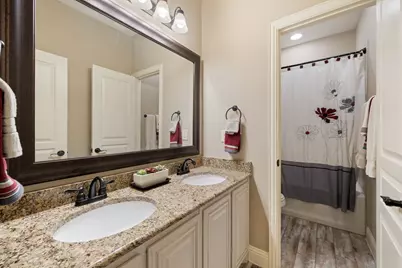
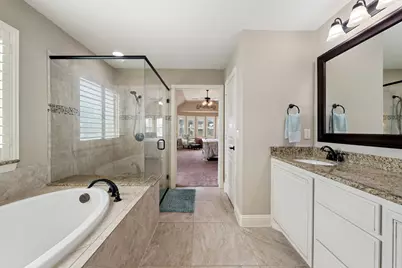
- Total Bathrooms: 3
- Full Bathrooms: 3
Bedrooms
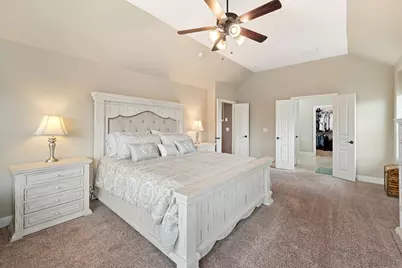
- Total Bedrooms: 4
Additional Information
- Shared Pool: Yes
- Pool: Yes
- Private Pool: Yes
- Pool Description: Cabana, In Ground, Outdoor Pool, Pool, Private, Water Feature, Community
Exterior
- Exterior Features: Awning(s)
- Porch/Patio/Deck: Awning(s), Covered
Parking
- Garage: Yes
- Attached garage: Yes
- Garage Spaces: 2
- Covered Spaces: 2
- Parking Features: Garage
Location
- County: Kaufman
- Subdivision: Devonshire Ph 2b
- Driving Directions: From I-30 East, take Exit 68 toward FM 548/Forney. Continue south on FM 548, then turn left onto Ridgecrest Road. Turn right onto Falcon Way, then left onto Ivybridge Way. The home will be on your right.
School Information
- Elem School District: Forney ISD
- Midd School District: Forney ISD
- High School District: Forney ISD
- Elementary School: Crosby
- Middle School: Brown
- High School: North Forney
Community
- Association: Yes
- Assoc. Name: CCMC
- Assoc. Fees Include: All Facilities
Heating & Cooling
- Air Conditioning: Yes
- Cooling Type: Electric
- Heating Type: Natural Gas
Utilities
- Sewer: Public Sewer
- Water: Public
- Utility Description: Sewer Available, Water Available
Structural Information
- Property Detached: Yes
- Architectural Style: Detached
- Structure Type: House
- Detached/Attached: Detached
- Windows: Shutters
- Stories/Levels: 2
- Living Area: 3,306 Sq. Ft.
- Year Built: 2017
Lot Features
- Lot Size (Acres): 0.359
- Lot Size (Sq. Ft.): 15,638.04
- Sidewalks: Yes
- Lot Features: Cul-De-Sac
- Fencing (Description): Wood
Financial Considerations
- For Sale/Rent/Lease: For Sale
- Association Fee: $185
- Assoc Fee Freq.: Quarterly
- Tax Amount: $13,504
- Terms: Cash, Conventional, FHA, Other, VA Loan
Disclosures and Reports
- Legal Description: DEVONSHIRE PH 2B, BLOCK T, LOT 36; & HOUSE
- Exclusions: Outdoor Grill, Outdoor Smoker
- Disclosures/Rstr.: Municipal Utility District Disclosure
- Property ID: 192009
- Block: T
- Lot Number: 36
Listed by Agency Dallas Park Cities, LLC, Liberty Shumake
Get Pre-Approved Today
Schools
Schools serving 1695 Ivybridge Wy
School District:Forney Independent School District
| Name | Grades | Distance |
|---|---|---|
Griffin Elementary School, Forney, TX 1130 Ravenhill Road, Forney, TX 75126 | K-4 | 0.6 mi |
North Forney High School 6170 N Mason Blvd, Forney, TX 75126 | 9-12 | 1.1 mi |
Jackson Middle School 651 Innovation Boulevard, Forney, TX 75126 | 7-8 | 2.2 mi |
Disclaimer:
School attendance boundaries provided by ATTOM Data Solutions and are for reference only. Contact the school directly to verify enrollment eligibility.
Price & Sales History for 1695 Ivybridge Wy
Date
Details
Price
Change
Source
5/19/2026
Listed
$575,000
—
MLS
Disclaimer: Historical sales information is derived from public records provided by the county offices. Information is not guaranteed and should be independently verified.

Tax History
Tax History for 1695 Ivybridge Wy
Year
Property Taxes
Change
Tax Assessment
Change
2024
$1,923
-83%
$534,000
—
2023
$11,034
—
$533,769
6%
2023
$11,034
8%
$503,100
7%
2022
$10,206
2%
$471,052
23%
2021
$9,981
3%
$381,632
5%
2020
$9,724
-11%
$364,060
—
2019
$10,903
6%
$365,000
10%
2018
$10,295
636%
$331,174
636%
2016
$1,399
—
$45,000
—
Disclaimer: Historical tax information is derived from public records provided by the county offices. Information is not guaranteed and should be independently verified.
Estimate the Cost
Estimate the Cost for 1695 Ivybridge Wy
1695 Ivybridge Way, Forney, TX 75126 (MLS# 21273499) is a Single Family property with 4 bedrooms and 3 full bathrooms. 1695 Ivybridge Way is currently listed for $575,000 and was received on May 19, 2026. Want to learn more about 1695 Ivybridge Way? Do you have questions about finding other Single Family real estate for sale in Forney? You can browse all Forney real estate or contact a Coldwell Banker agent to request more information.