This is a carousel with tiles that activate property listing cards. Use the previous and next buttons to navigate.
1/20
$3,350
This is a carousel with tiles that activate property listing cards. Use the previous and next buttons to navigate.
1/20
Property Description
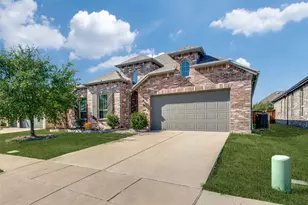
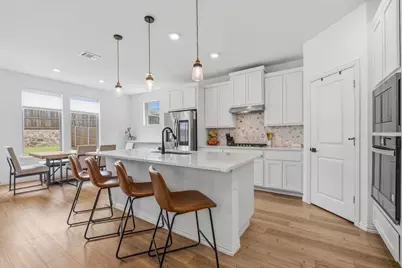
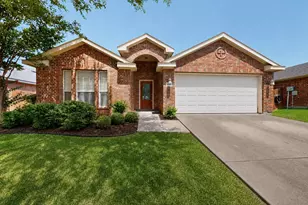
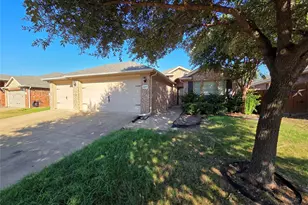
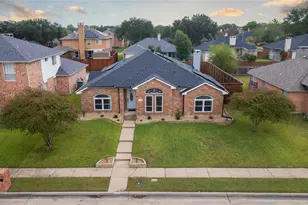
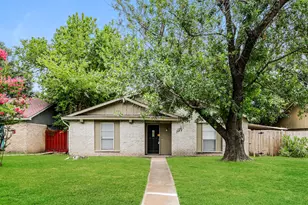
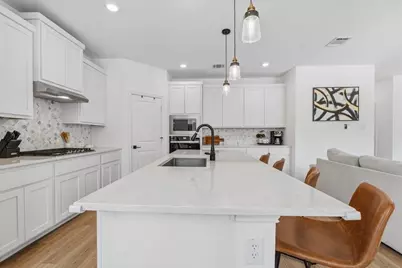
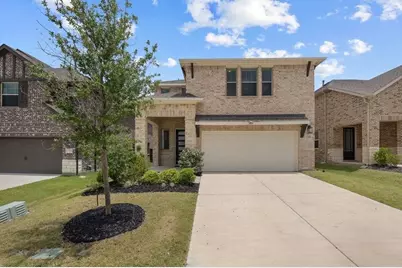
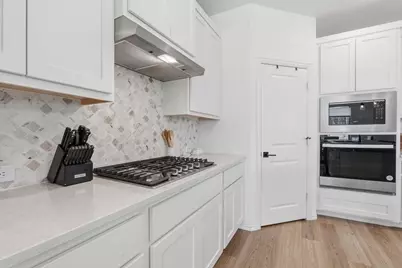
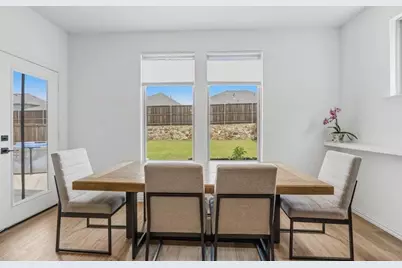
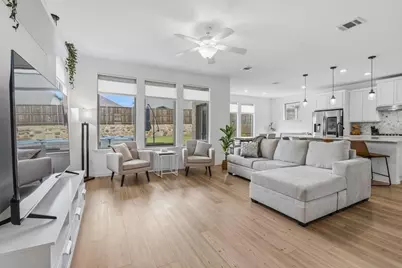
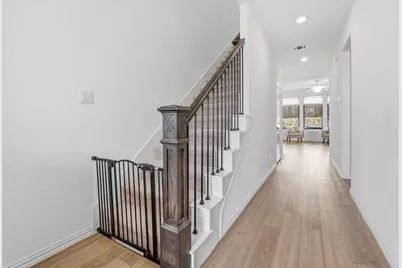
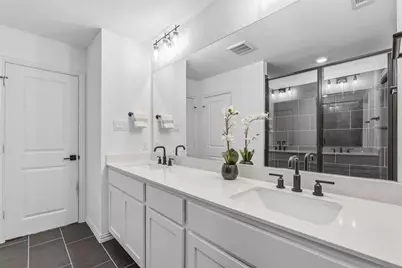
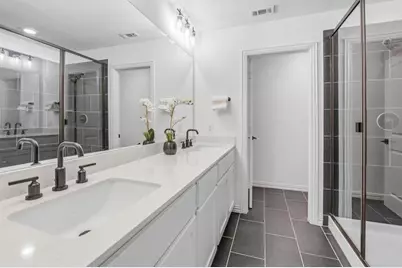
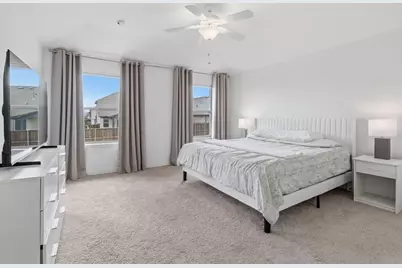
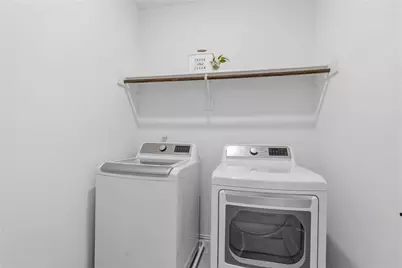
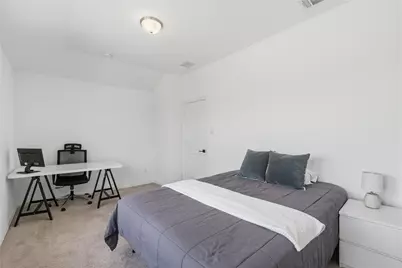
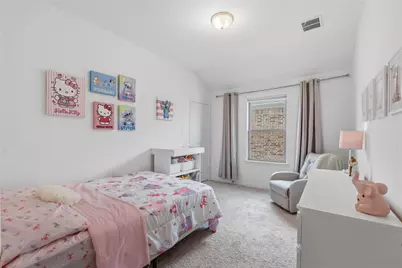
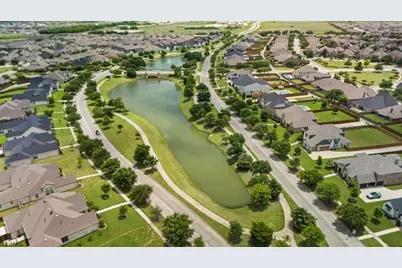
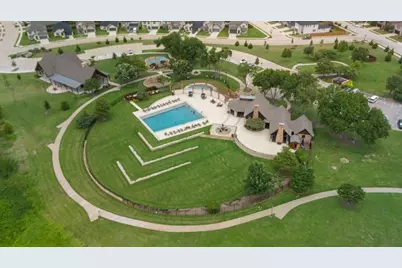
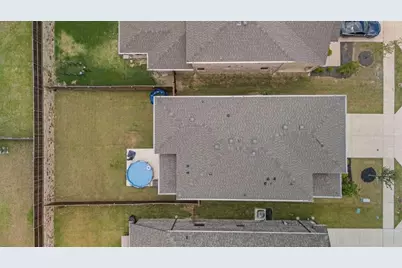
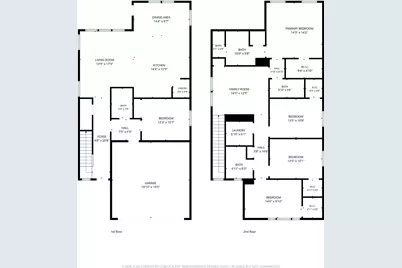
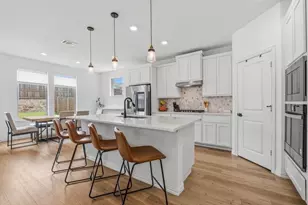
Welcome home to this spacious and thoughtfully designed two-story residence nestled in the sought-after Devonshire master-planned community. With 5 bedrooms and 4 full baths spread across 2,546 square feet, this home offers the room to live, work, and entertain in comfort. Step inside to an open-concept main living area where the kitchen, dining, and family room flow seamlessly together - perfect for everyday living and weekend gatherings. The kitchen is a true centerpiece, boasting a generous island, ample cabinetry, and modern finishes. A dedicated home office or flex space adds versatility to suit your lifestyle. The primary suite is a private retreat with a spa-inspired en-suite bath and walk-in closet, while additional bedrooms and bathrooms provide plenty of space for family and guests. Upstairs, a large game room offers the perfect hangout zone. Outside, enjoy the a spacious 15x15 patio and backyard - ideal for Texas evenings. A two-car garage featuring 2 240V Level 2 EV outlets, epoxy floors, over head racks and hangers. Living in Devonshire means access to resort-style amenities including multiple pools, a clubhouse, fitness center, scenic lake, miles of jogging and biking trails, parks, and playgrounds - all within a beautifully planned community with easy access to US-80 for a quick commute to Dallas.
Full Property Details
Full Property Details for 1730 Coachman Dr
General
- Rent: $3,350
- HOA FEE: $58/month
- HOA FEE FREQ.: Quarterly
- Status: Active
- Type: Single Family
- Source: NTREIS
- MLS ID: 21384059
- Updated: 9/12/2026
- Added to Site: 11 day(s) ago
Rental Information
- Lease/Rent Term: 12 Months
- Date Available: 9/11/2026
Interior
- Interior Features: Kitchen Island, Loft, Pantry, Smart Home, Walk-In Closet(s)
- Fireplace(s): None
- Appliances: Dishwasher, Electric Oven, Gas Cooktop, Disposal, Microwave
- Furnishings: Unfurnished
- Flooring: Carpet, Luxury Vinyl Plank
Rooms
Bathrooms
- Total Bathrooms: 4
- Full Bathrooms: 4
Bedrooms
- Total Bedrooms: 5
Additional Information
- Security/Safety: Fire Alarm
Parking
- Garage: Yes
- Attached garage: Yes
- Garage Spaces: 2
- Covered Spaces: 2
- Parking Features: Epoxy Flooring, Electric Vehicle Charging Station(s), Garage Faces Front, Garage, Garage Door Opener
Location
- County: Kaufman
- Subdivision: Devonshire
- Driving Directions: Please use GPS
School Information
- Elem School District: Forney ISD
- Midd School District: Forney ISD
- High School District: Forney ISD
- Elementary School: Crosby
- Middle School: Jackson, Rhodes
- High School: Forney
Community
- Association: Yes
- Assoc. Name: CCMC
- Assoc. Fees Include: Association Management
- Pets Allowed: Yes
Heating & Cooling
- Central air: Yes
- Air Conditioning: Yes
- Cooling Type: Attic Fan, Central Air, Electric
- Heating Type: Central, Natural Gas
Utilities
- Sewer: Public Sewer
- Water: Public
- Cable Available: Yes
- Utility Description: Cable Available, Electricity Connected, Natural Gas Available, Sewer Available, Separate Meters, Water Available
Structural Information
- Property Detached: Yes
- Architectural Style: Craftsman, Detached
- Structure Type: House
- Detached/Attached: Detached
- Construction: Rock, Stone
- Roof: Composition, Shingle
- Stories/Levels: 2
- Living Area: 2,546 Sq. Ft.
- Year Built: 2024
- Property Condition: Resale
Lot Features
- Lot Size (Acres): 0.117
- Lot Size (Sq. Ft.): 5,096.52
- Sidewalks: Yes
Financial Considerations
- For Sale/Rent/Lease: For Lease
- Association Fee: $175
- Assoc Fee Freq.: Quarterly
- Security Deposit: $3,350
- Pet Deposit: $300
- Tenant Pays: Association Fees, All Utilities
Disclosures and Reports
- Legal Description: DEVONSHIRE VILLAGE 20, BLOCK 6, LOT 4
- Exclusions: Security cameras
- Disclosures/Rstr.: Municipal Utility District Disclosure
- Property ID: 229609
- Block: 6
- Lot Number: 4
Listed by The Agency Frisco, Giselle Prado
Schools
Schools serving 1730 Coachman Dr
School District:Forney Independent School District
| Name | Grades | Distance |
|---|---|---|
Crosby Elementary School 495 Diamond Creek Drive, Forney, TX 75126 | K-4 | 1.9 mi |
Jackson Middle School 651 Innovation Boulevard, Forney, TX 75126 | 7-8 | 1.6 mi |
North Forney High School 6170 N Mason Blvd, Forney, TX 75126 | 9-12 | 2.1 mi |
Disclaimer:
School attendance boundaries provided by ATTOM Data Solutions and are for reference only. Contact the school directly to verify enrollment eligibility.
Price History for 1730 Coachman Dr
Date
Details
Price
Change
Source
9/11/2026
Listed
$3,350
—
MLS
Disclaimer: Historical sales information is derived from public records provided by the county offices. Information is not guaranteed and should be independently verified.

1730 Coachman Drive, Forney, TX 75126 (MLS# 21384059) is a Single Family property with 5 bedrooms and 4 full bathrooms. 1730 Coachman Drive is currently listed for rent at $3,350 and was received on September 11, 2026. Want to learn more about 1730 Coachman Drive? Do you have questions about finding other real estate for sale or rent in Forney? You can browse all Forney rentals or contact a Coldwell Banker agent to request more information.