This is a carousel with tiles that activate property listing cards. Use the previous and next buttons to navigate.
1/33
$399,900 Just Listed
This is a carousel with tiles that activate property listing cards. Use the previous and next buttons to navigate.
1/33
Property Description
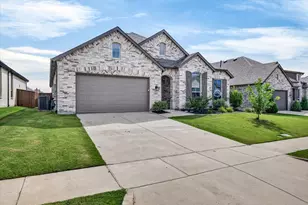
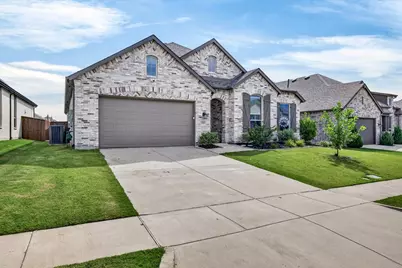
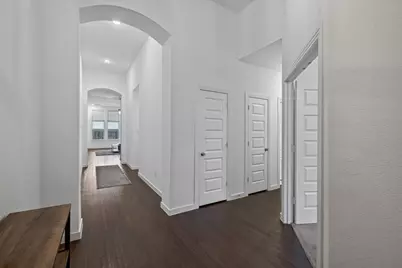
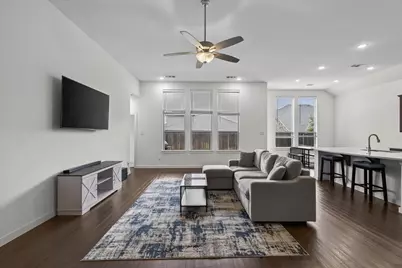
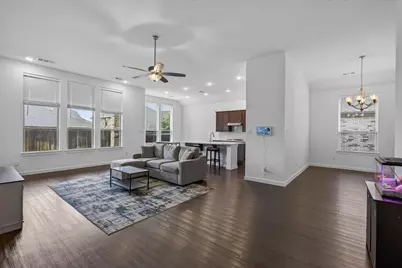
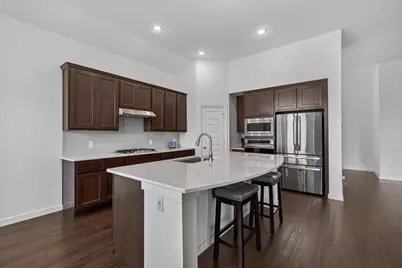
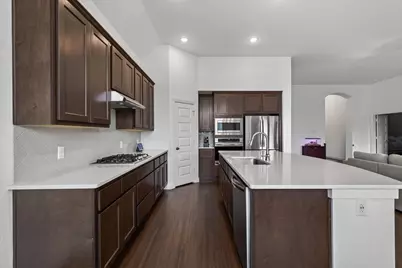
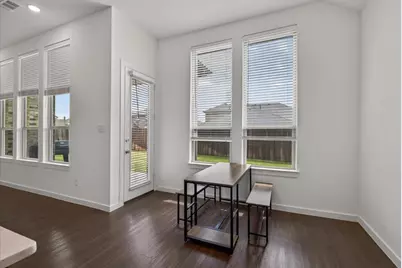
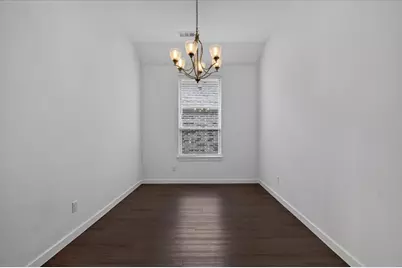
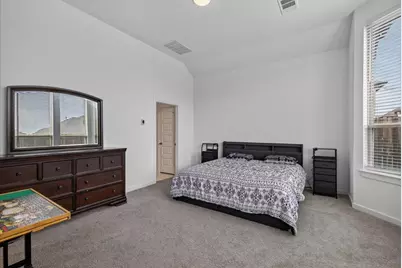
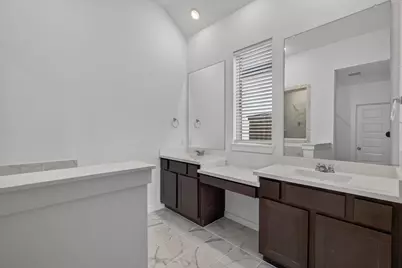
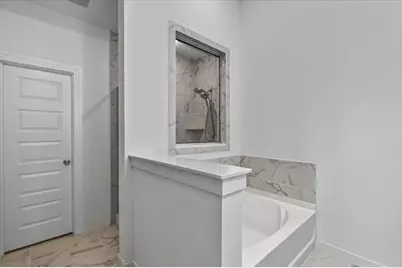
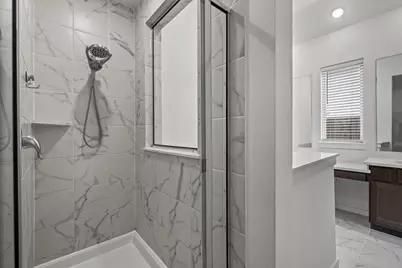
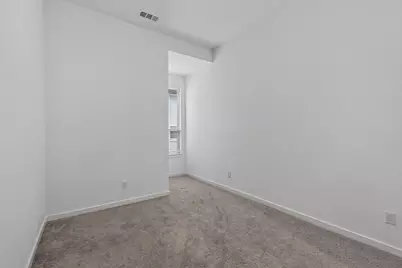
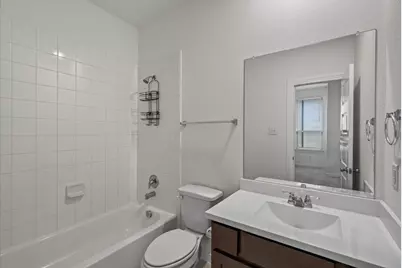
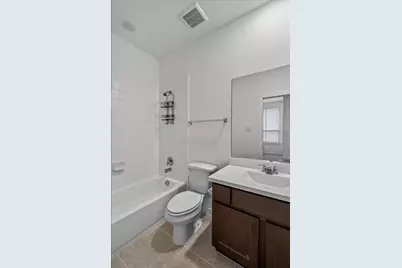
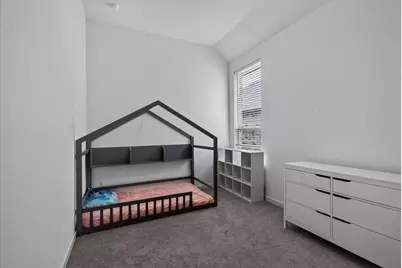
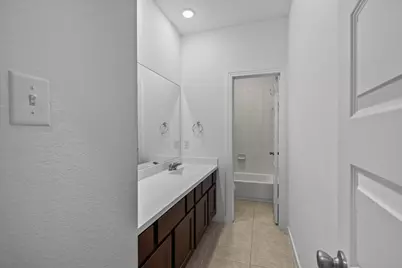
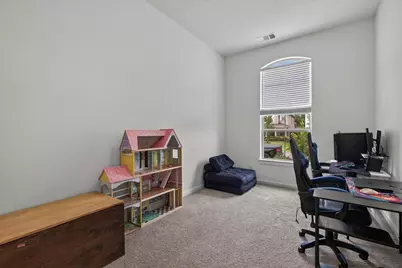
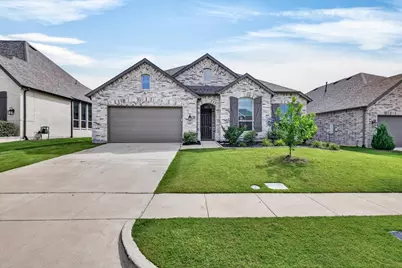
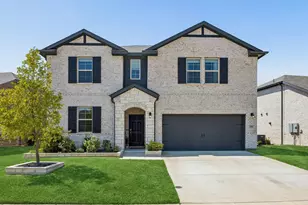
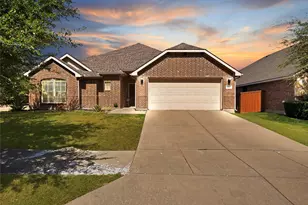
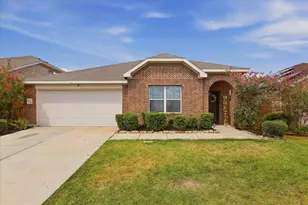
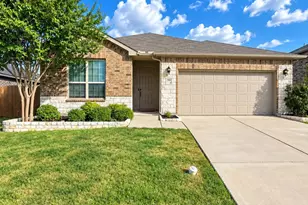
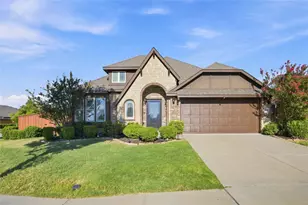
Stunning Highland Homes design meets effortless one-story living in this beautifully appointed home, thoughtfully designed for both everyday comfort and easy entertaining. From the moment you step inside, you'll appreciate the open, flowing floorplan and versatile layout. The stylish kitchen takes center stage with quartz countertops, a breakfast bar open to the living room, gas cooktop, built-in microwave and oven, subway tile backsplash, and plenty of workspace. A cozy breakfast nook complements the formal dining area, offering multiple options for gatherings and entertaining. The private primary suite is thoughtfully split from the secondary bedrooms and features dual sinks, a garden tub, separate shower, and walk-in closet. Two secondary bedrooms share a full bath, while an additional bedroom enjoys its own ensuite bath-perfect for guests or added flexibility. A dedicated study with double doors welcomes you at the front of the home and offers an ideal workspace or flex area. The media room is ready for movie nights, game days, and countless memorable moments. Luxury vinyl plank flooring flows throughout the main living areas, with carpet in the bedrooms, study, and media room and ceramic tile in the bathrooms. A spacious storage closet near the utility room adds even more everyday convenience. Ideally located near shopping, restaurants, and major highways, this is one of those homes you truly need to see to appreciate the thoughtful design, versatility, and ease of having everything on one level!
Full Property Details
Full Property Details for 1737 Sheldon Dr
General
- Price: $399,900
- HOA FEE: $75/month
- HOA FEE FREQ.: Quarterly
- Status: Active
- Type: Single Family
- Source: NTREIS
- MLS ID: 21334928
- Updated: 7/20/2026
- Added to Site: 1 day(s) ago
Interior
- Interior Features: Eat-in Kitchen, Granite Counters, High Speed Internet, Open Floorplan, Pantry, Walk-In Closet(s)
- Appliances: Dishwasher, Electric Oven, Gas Cooktop, Disposal, Gas Water Heater
- Flooring: Carpet, Ceramic Tile, Luxury Vinyl Plank
Rooms
Bathrooms
- Total Bathrooms: 3
- Full Bathrooms: 3
Bedrooms
- Total Bedrooms: 4
Other Rooms
- Laundry: Washer Hookup, Dryer Hookup, Laundry in Utility Room
Additional Information
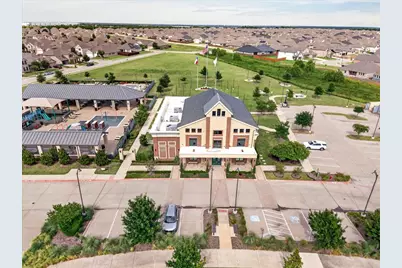
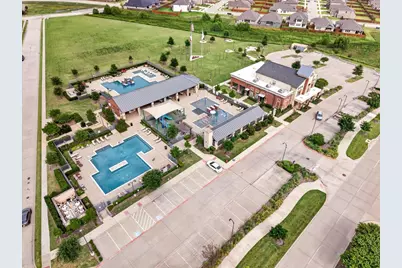
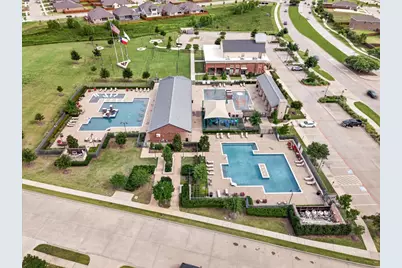
- Shared Pool: Yes
- Pool: Yes
- Pool Description: None, Community
- Security/Safety: Smoke Detector(s)
Exterior
- Exterior Features: Rain Gutters
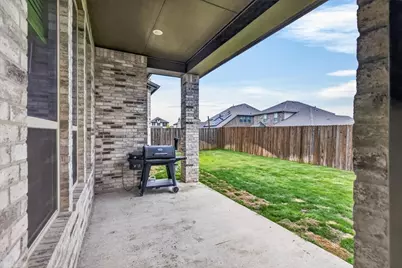
- Porch/Patio/Deck: Patio, Covered
Parking
- Garage: Yes
- Attached garage: Yes
- Garage Spaces: 2
- Covered Spaces: 2
- Parking Features: Garage Faces Front, Garage, Garage Door Opener
Location
- County: Kaufman
- Subdivision: Gateway Parks Add
- Driving Directions: Gateway Parks neighborhood
School Information
- Elem School District: Forney ISD
- Midd School District: Forney ISD
- High School District: Forney ISD
- Elementary School: Willett
- Middle School: Themer
- High School: Forney
Community
- Association: Yes
- Assoc. Name: CCMC
- Assoc. Fees Include: Association Management
Heating & Cooling
- Central air: Yes
- Air Conditioning: Yes
- Cooling Type: Central Air, Ceiling Fan(s), Electric
- Heating Type: Central, Natural Gas
Utilities
- Water: Community/Coop
- Utility Description: Water Available
Structural Information
- Property Detached: Yes
- Architectural Style: Traditional, Detached
- Structure Type: House
- Detached/Attached: Detached
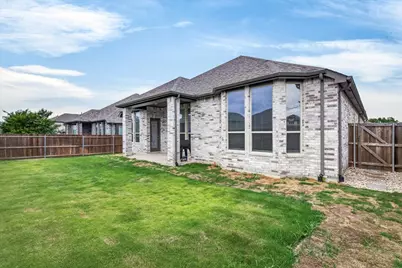
- Construction: Brick
- Roof: Composition
- Stories/Levels: 1
- Living Area: 3,031 Sq. Ft.
- Year Built: 2021
Lot Features
- Lot Size (Acres): 0.171
- Lot Size (Sq. Ft.): 7,448.76
- Sidewalks: Yes
- Lot Features: Interior Lot, Subdivision, Sprinkler System
- Fencing (Description): Wood
Financial Considerations
- For Sale/Rent/Lease: For Sale
- Association Fee: $225
- Assoc Fee Freq.: Quarterly
- Terms: Cash, Conventional, FHA, VA Loan
Disclosures and Reports
- Legal Description: GATEWAY PARKS ADD PH 3, BLOCK ZZ, LOT 15; & H
- Exclusions: Refrig, washer and dryer, security cameras, all tvs, stepping stones and metal yard art in the flowerbeds, sky calendar
- Property ID: 207746
- Block: ZZ
- Lot Number: 15
Listed by Ebby Halliday, REALTORS, Chris Parker

Get Pre-Approved Today
Schools
Schools serving 1737 Sheldon Dr
School District:Forney Independent School District
| Name | Grades | Distance |
|---|---|---|
Willett Elementary School 1896 Gateway Boulevard, Forney, TX 75126 | K-4 | 0.7 mi |
Forney High School 1800 Fm 741 S, Forney, TX 75126 | 9-12 | 2.6 mi |
Disclaimer:
School attendance boundaries provided by ATTOM Data Solutions and are for reference only. Contact the school directly to verify enrollment eligibility.
Price & Sales History for 1737 Sheldon Dr
Date
Details
Price
Change
Source
7/20/2026
Listed
$399,900
—
MLS
Disclaimer: Historical sales information is derived from public records provided by the county offices. Information is not guaranteed and should be independently verified.
Tax History
Tax History for 1737 Sheldon Dr
Year
Property Taxes
Change
Tax Assessment
Change
2024
$8,056
-10%
$441,281
-3%
2023
$8,953
—
$455,391
-10%
2023
$8,953
-7%
$507,464
10%
2022
$9,632
746%
$461,331
846%
2021
$1,138
-3%
$48,750
—
2020
$1,179
—
$48,750
—
Disclaimer: Historical tax information is derived from public records provided by the county offices. Information is not guaranteed and should be independently verified.
Estimate the Cost
Estimate the Cost for 1737 Sheldon Dr
1737 Sheldon Drive, Forney, TX 75126 (MLS# 21334928) is a Single Family property with 4 bedrooms and 3 full bathrooms. 1737 Sheldon Drive is currently listed for $399,900 and was received on July 20, 2026. Want to learn more about 1737 Sheldon Drive? Do you have questions about finding other Single Family real estate for sale in Forney? You can browse all Forney real estate or contact a Coldwell Banker agent to request more information.