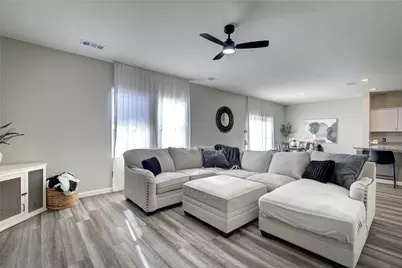
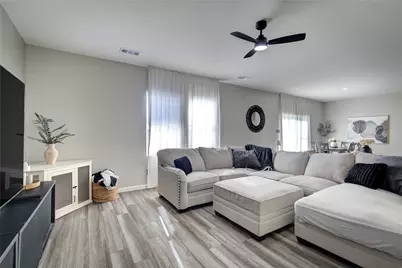
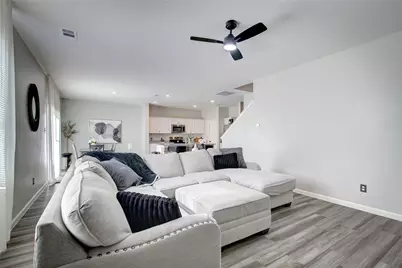
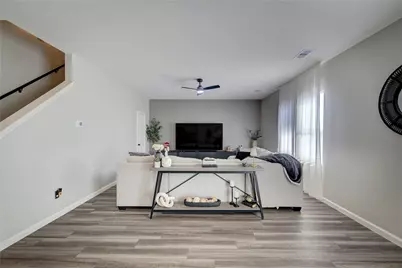
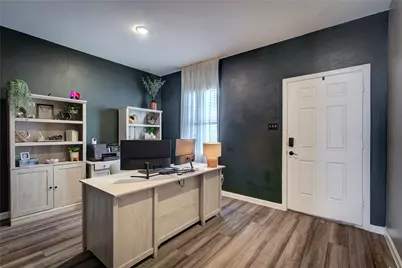
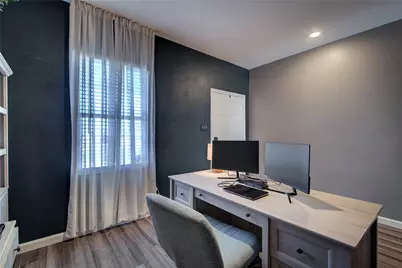
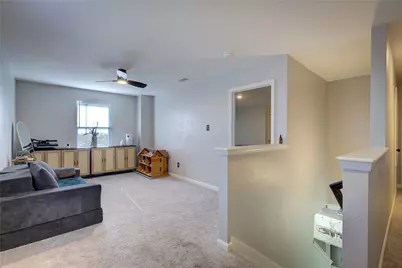
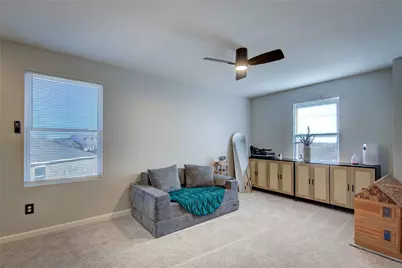
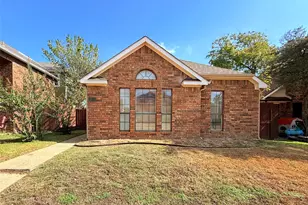
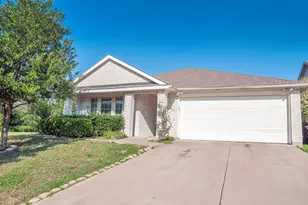
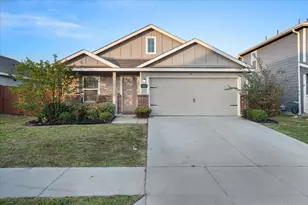
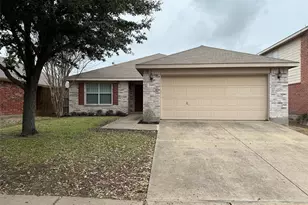
Full Property Details for 1804 McCree St
General
- Rent: $2,600
- HOA FEE: $75/month
- HOA FEE FREQ.: Quarterly
- Status: Active
- Type: Single Family
- Source: NTREIS
- MLS ID: 21281905
- Updated: 9/1/2026
- Added to Site: 146 day(s) ago
Rental Information
- Lease/Rent Term: 12 Months
- Date Available: 5/26/2026
Interior
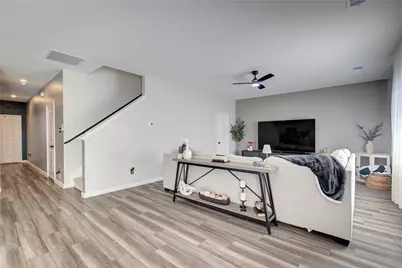
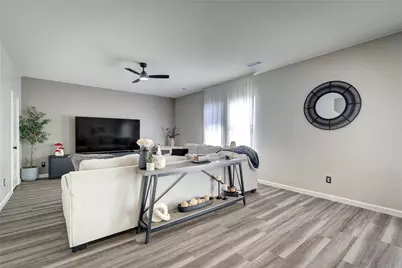
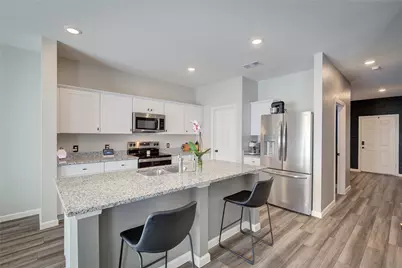
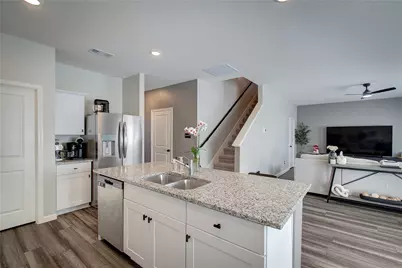
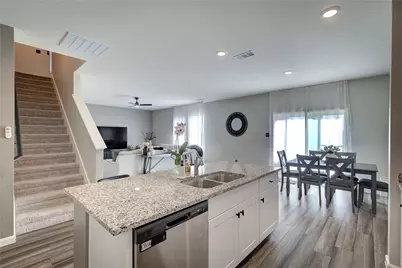
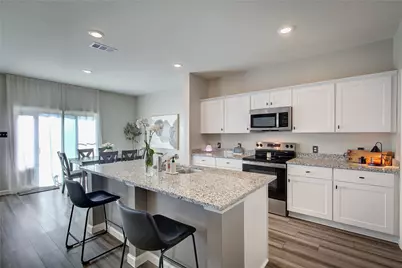
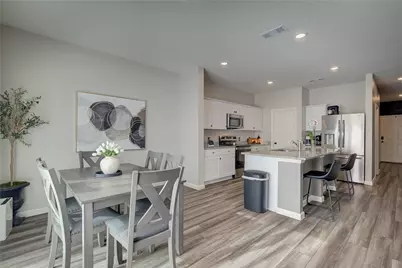
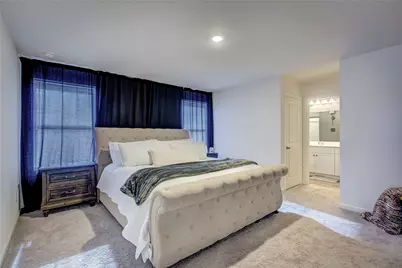
- Interior Features: Decorative/Designer Lighting Fixtures, Eat-in Kitchen, Granite Counters, High Speed Internet, Kitchen Island, Open Floorplan, Pantry, Cable TV, Walk-In Closet(s)
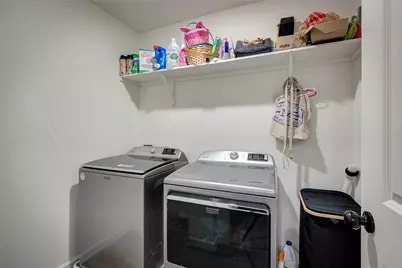
- Appliances: Dishwasher, Electric Range, Electric Water Heater, Disposal
- Furnishings: Unfurnished
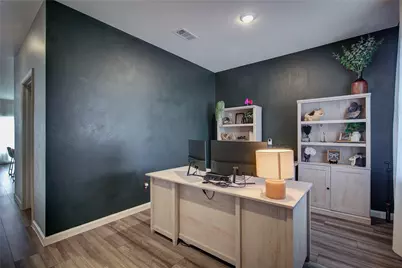
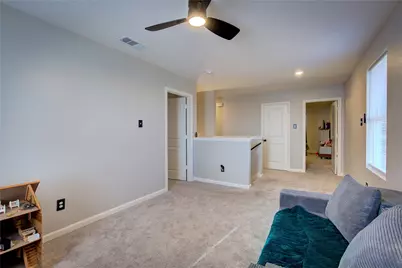
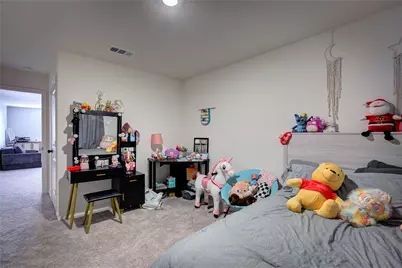
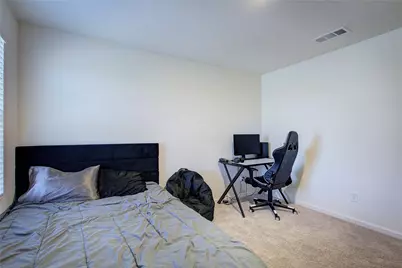
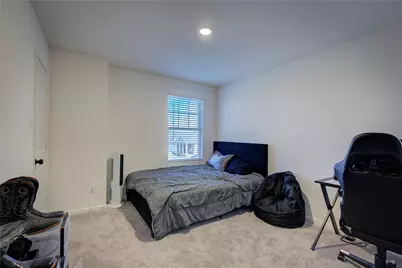
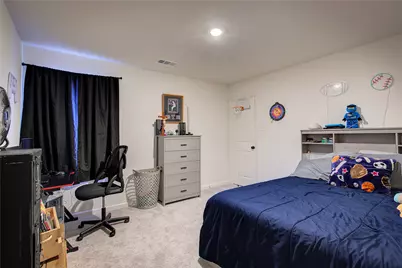
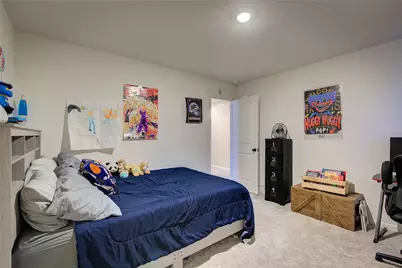
- Flooring: Carpet, Luxury Vinyl Plank, Tile
Rooms
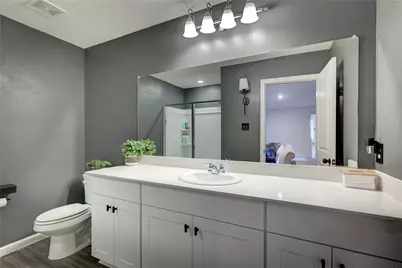
- Total Bathrooms: 3
- Full Bathrooms: 2
- Half Bathrooms: 1
Additional Information
- Security/Safety: Prewired, Smoke Detector(s)
Parking
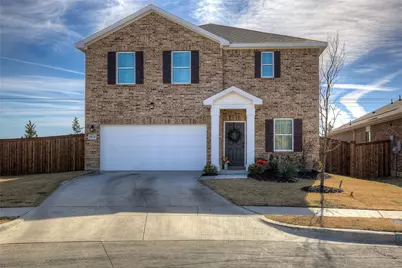
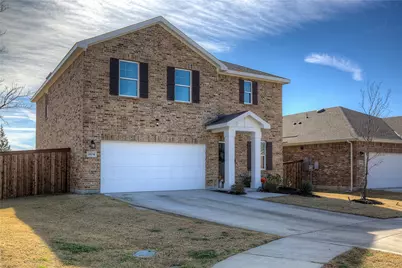
- Garage: Yes
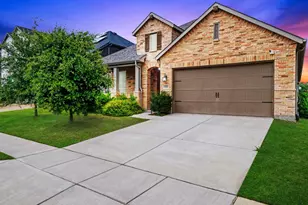
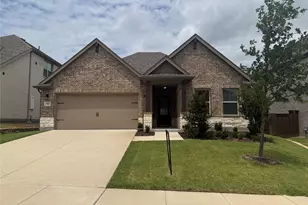
- Attached garage: Yes
- Garage Spaces: 2
- Carports: Yes
- Carport Spaces: 2
- Covered Spaces: 2
- Parking Features: Door-Single, Garage Faces Front, Garage, Garage Door Opener
Location
- County: Kaufman
- Subdivision: Gateway Parks Add
- Driving Directions: Take Hwy 80 East to FM 548-1641, go South to Helms Trail, turn Left, to Stonehearth, turn Left, then Right on Cree to Sign in Yard
School Information
- Elem School District: Forney ISD
- Midd School District: Forney ISD
- High School District: Forney ISD
- Elementary School: Willett
- Middle School: Themer
- High School: Forney
Community
- Association: Yes
- Assoc. Name: CCMC
- Assoc. Fees Include: All Facilities, Association Management, Maintenance Grounds
Heating & Cooling
- Central air: Yes
- Air Conditioning: Yes
- Cooling Type: Central Air, Ceiling Fan(s), Electric
- Heating Type: Central, Electric
Utilities
- Sewer: Public Sewer
- Water: Public
- Cable Available: Yes
- Utility Description: Electricity Connected, Sewer Available, Underground Utilities, Water Available, Cable Available
Structural Information
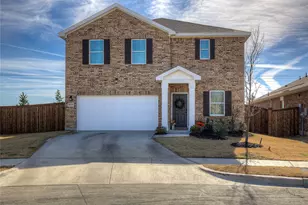
- Architectural Style: Traditional, Detached
- Structure Type: House
- Detached/Attached: Attached
- Construction: Brick, Fiber Cement
- Roof: Composition
- Stories/Levels: 2
- Living Area: 2,346 Sq. Ft.
- Year Built: 2024
- Property Condition: Resale
Lot Features
- Lot Size (Acres): 0.179
- Lot Size (Sq. Ft.): 7,797.24
- Sidewalks: Yes
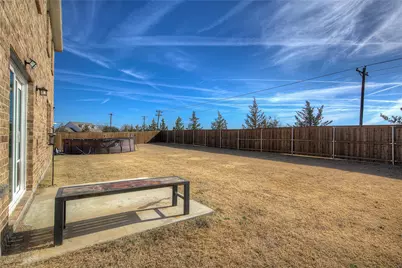
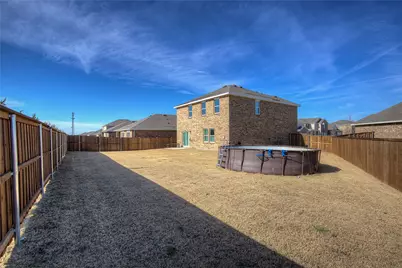
- Fencing (Description): Back Yard, Wood
Financial Considerations
- For Sale/Rent/Lease: For Lease
- Association Fee: $225
- Assoc Fee Freq.: Quarterly
- Security Deposit: $2,800
- Tenant Pays: All Utilities
Disclosures and Reports
- Legal Description: GATEWAY PARKS ADD PH 7, BLOCK AM, LOT 19
- Property ID: 231603
- Block: AM
- Lot Number: 19
Listed by Premier Legacy Real Estate LLC, Kim Bigley and Premier Legacy Real Estate LLC, Melissa Minyard