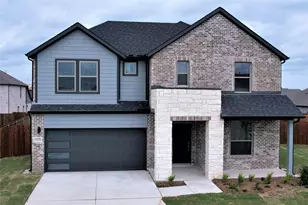
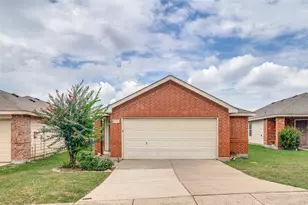
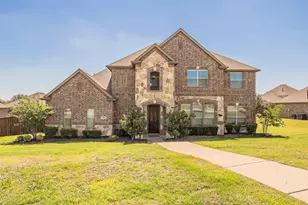
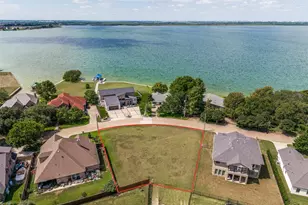
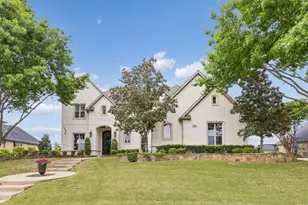
This is a carousel with tiles that activate property listing cards. Use the previous and next buttons to navigate.
1/34
$410,000 Just Listed
This is a carousel with tiles that activate property listing cards. Use the previous and next buttons to navigate.
1/34
Property Description
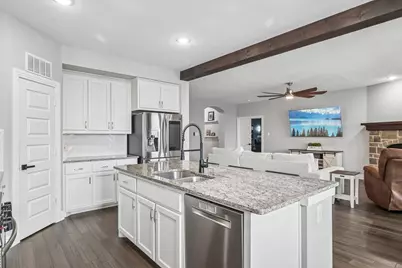
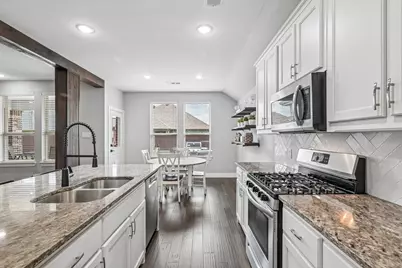
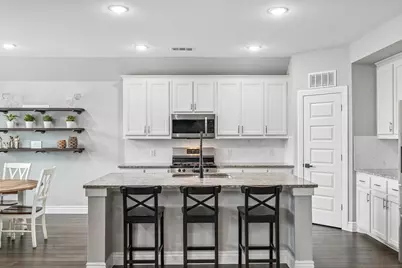
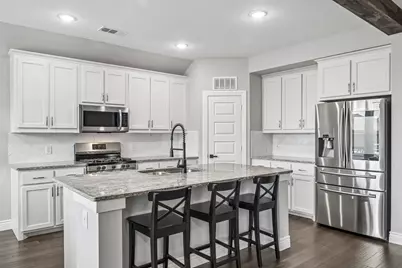
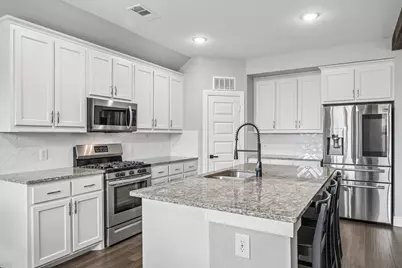
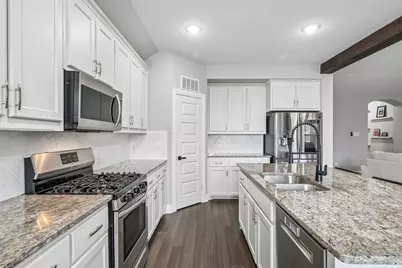
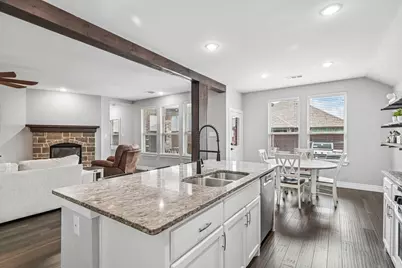
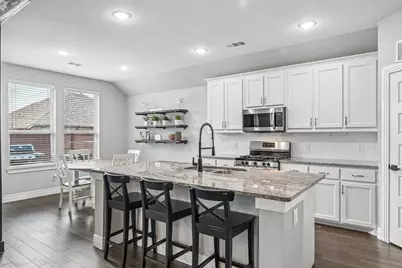
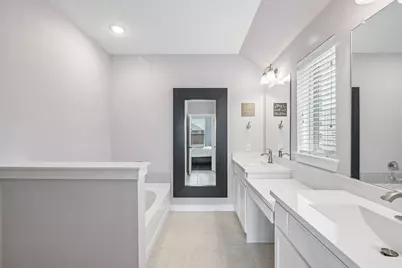
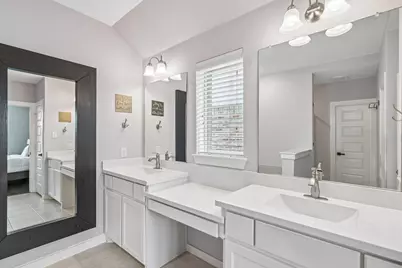
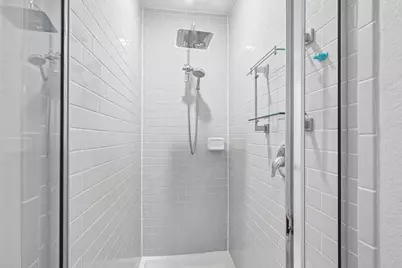
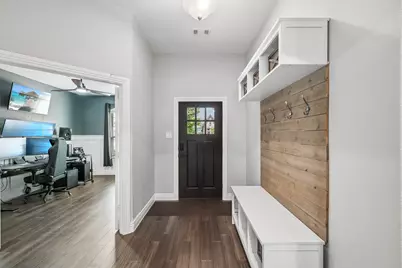
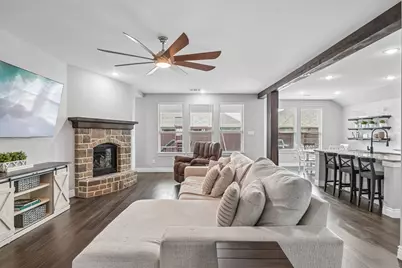
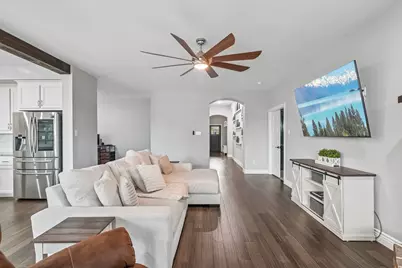
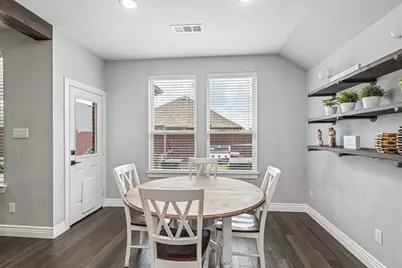
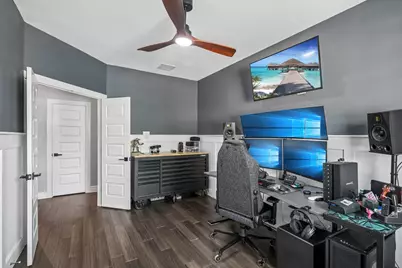
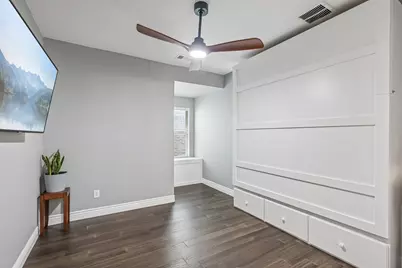
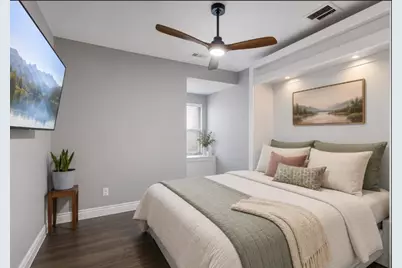
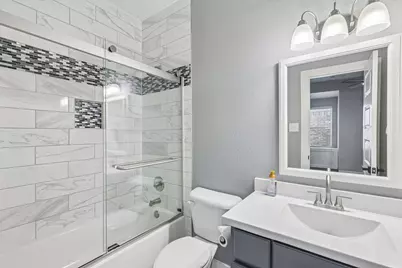
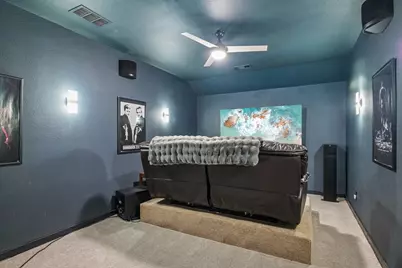
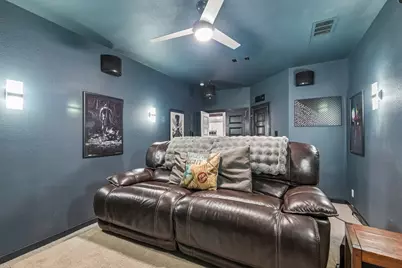
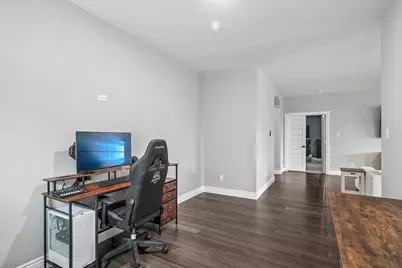
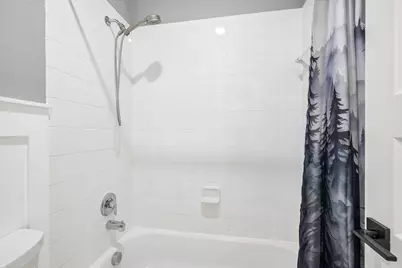
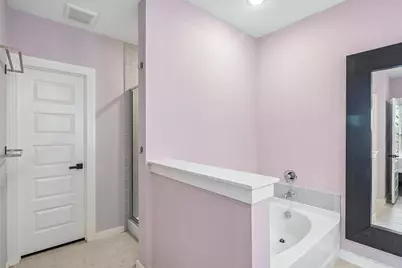
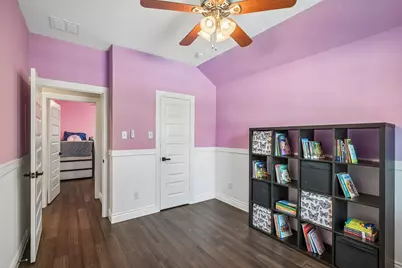
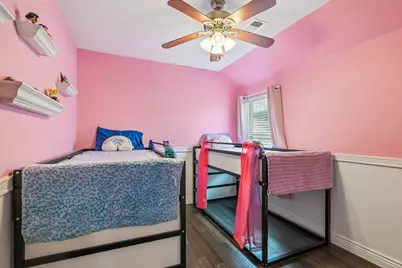
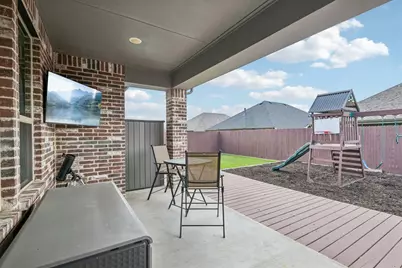
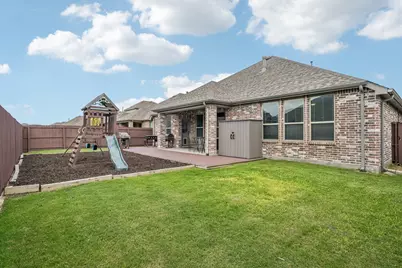
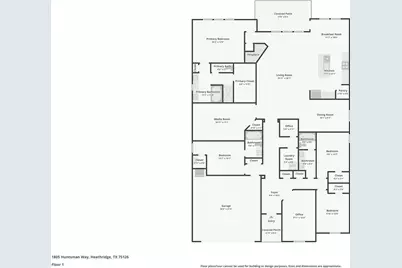
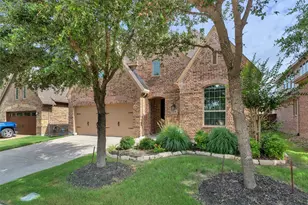
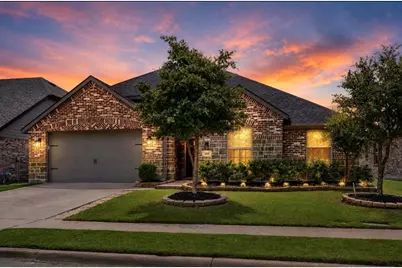
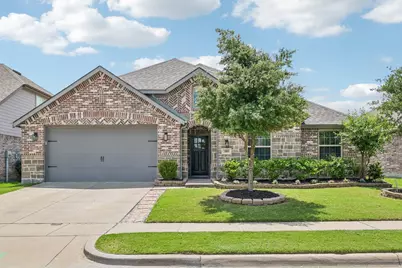
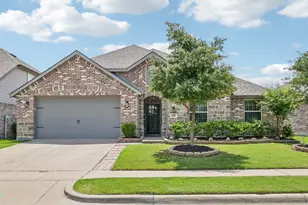
Beautifully maintained single-story home offering about 2,868 square feet in the sought-after Devonshire community of Forney. This generous layout is designed to feel spacious while keeping everyday practicality in mind, with 4 bedrooms, 3 full baths, multiple living and dining areas, and flexible spaces for work, entertaining, or daily life-all on one level. At the heart of the home, the open-concept kitchen invites gatherings and everyday cooking alike. A large island, abundant cabinet storage, ample prep space, and seamless flow into the living and dining areas create a natural, welcoming hub. The layout balances openness with defined spaces for function and comfort. The private primary retreat is generous in size and features a large walk-in closet and an ensuite bath with a separate shower and soaking tub. Additional bedrooms are positioned for privacy and versatility, accommodating guests, hobbies, or changing needs. A king-size Murphy bed in one flexible space adds guest-ready versatility without sacrificing daily living space. The living room and patio TV convey with the property, as does the refrigerator and the Murphy bed mattress. Other highlights include a dedicated study, a versatile entertainment or game room, a covered outdoor living area, front-facing two-car garage, sprinkler system, and energy-conscious features designed for comfort and efficiency. Residents of Devonshire enjoy outstanding community amenities-neighborhood pools, walking and biking trails, lakes, parks, a clubhouse, playgrounds, and ample green space throughout the neighborhood. The home is conveniently located near Highway 80 with easy access to shopping, dining, and commuter routes, while still offering the quiet, friendly feel of neighborhood living. Rarely does a one-story layout offer this much usable space, flow, and flexibility-designed to make daily life comfortable and enjoyable.
Full Property Details
Full Property Details for 1805 Huntsman Wy
General
- Price: $410,000
- HOA FEE: $65/month
- HOA FEE FREQ.: Annually
- Taxes: $9,374
- Status: Active
- Type: Single Family
- Source: NTREIS
- MLS ID: 21281329
- Updated: 5/28/2026
- Added to Site: 1 day(s) ago
Interior
- Interior Features: Granite Counters, High Speed Internet, Kitchen Island, Open Floorplan, Pantry
- Fireplace: Yes
- Number of Fireplaces: 1
- Fireplace(s): Living Room
- Appliances: Dishwasher, Disposal, Gas Range, Microwave, Tankless Water Heater
Rooms
Bathrooms
- Total Bathrooms: 3
- Full Bathrooms: 3
Bedrooms
- Total Bedrooms: 4
Parking
- Garage: Yes
- Attached garage: Yes
- Garage Spaces: 2
- Parking Features: Driveway
Location
- County: Kaufman
- Subdivision: Devonshire Village 2c
- Driving Directions: Follow GPS
School Information
- Elem School District: Forney ISD
- Midd School District: Forney ISD
- High School District: Forney ISD
- Elementary School: Crosby
- Middle School: Brown
- High School: North Forney
Community
- Association: Yes
- Assoc. Name: CCMC
- Assoc. Fees Include: All Facilities
Heating & Cooling
- Cooling Type: Ceiling Fan(s)
- Heating Type: Central
Utilities
- Sewer: Public Sewer
- Water: Public
- Cable Available: Yes
- Utility Description: Cable Available, Sewer Available, Water Available
Structural Information
- Property Detached: Yes
- Architectural Style: Detached
- Structure Type: House
- Detached/Attached: Detached
- Stories/Levels: 1
- Living Area: 2,868 Sq. Ft.
- Year Built: 2018
Lot Features
- Lot Size (Acres): 0.165
- Lot Size (Sq. Ft.): 7,187.4
Financial Considerations
- For Sale/Rent/Lease: For Sale
- Association Fee: $780
- Assoc Fee Freq.: Annually
- Tax Amount: $9,374
Disclosures and Reports
- Legal Description: DEVONSHIRE VILLAGE 2C, BLOCK TT, LOT 11; & HO
- Disclosures/Rstr.: Municipal Utility District Disclosure
- Property ID: 198127
- Block: TT
- Lot Number: 11
Listed by Jason Mitchell Real Estate Texas, Regina Layman

Get Pre-Approved Today
Schools
Schools serving 1805 Huntsman Wy
School District:Forney Independent School District
| Name | Grades | Distance |
|---|---|---|
Griffin Elementary School, Forney, TX 1130 Ravenhill Road, Forney, TX 75126 | K-4 | 0.8 mi |
North Forney High School 6170 N Mason Blvd, Forney, TX 75126 | 9-12 | 1.4 mi |
Jackson Middle School 651 Innovation Boulevard, Forney, TX 75126 | 7-8 | 2.1 mi |
Disclaimer:
School attendance boundaries provided by ATTOM Data Solutions and are for reference only. Contact the school directly to verify enrollment eligibility.
Price & Sales History for 1805 Huntsman Wy
Date
Details
Price
Change
Source
5/27/2026
Listed
$410,000
—
MLS
Disclaimer: Historical sales information is derived from public records provided by the county offices. Information is not guaranteed and should be independently verified.
Tax History
Tax History for 1805 Huntsman Wy
Year
Property Taxes
Change
Tax Assessment
Change
2024
$8,599
11%
$370,684
-6%
2023
$7,717
—
$394,783
10%
2023
$7,717
-4%
$358,894
-4%
2022
$8,058
1%
$373,318
26%
2021
$7,942
3%
$296,606
5%
2020
$7,720
-9%
$281,980
—
2019
$8,446
504%
$282,760
528%
2018
$1,399
—
$45,000
—
Disclaimer: Historical tax information is derived from public records provided by the county offices. Information is not guaranteed and should be independently verified.
Estimate the Cost
Estimate the Cost for 1805 Huntsman Wy
1805 Huntsman Way, Forney, TX 75126 (MLS# 21281329) is a Single Family property with 4 bedrooms and 3 full bathrooms. 1805 Huntsman Way is currently listed for $410,000 and was received on May 27, 2026. Want to learn more about 1805 Huntsman Way? Do you have questions about finding other Single Family real estate for sale in Forney? You can browse all Forney real estate or contact a Coldwell Banker agent to request more information.