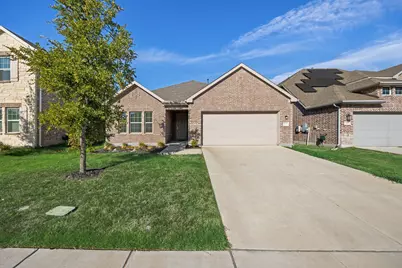
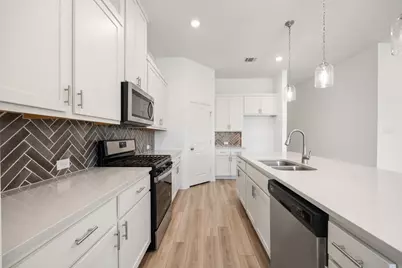
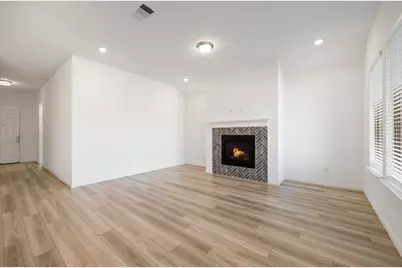
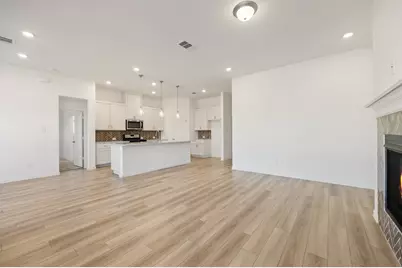
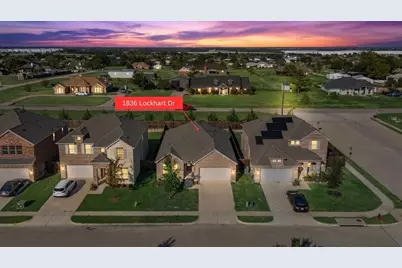
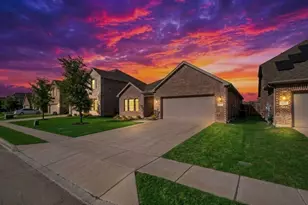
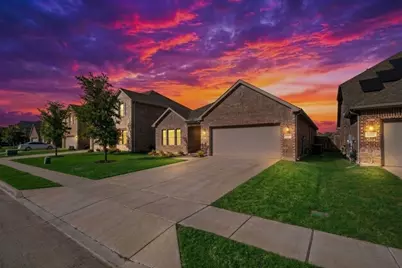
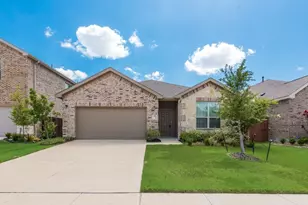
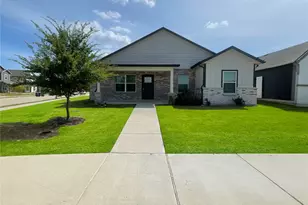
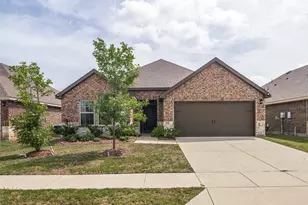
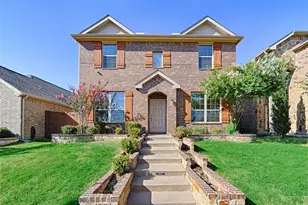
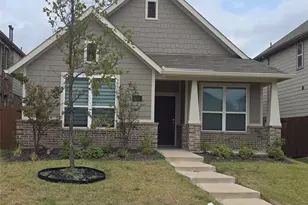
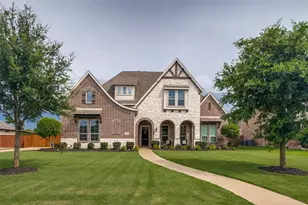
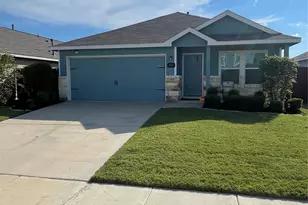
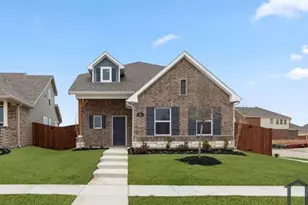
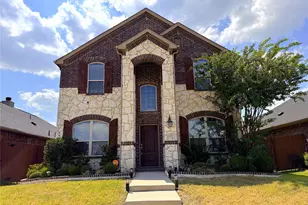
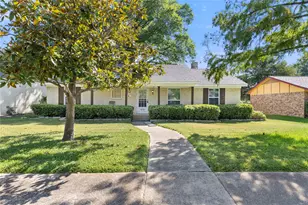
Full Property Details for 1836 Lockhart Dr
General
- Rent: $2,250
- HOA FEE: $75/month
- HOA FEE FREQ.: Quarterly
- Status: Active
- Type: Single Family
- Source: NTREIS
- MLS ID: 21398343
- Updated: 10/6/2026
- Added to Site: 1 day(s) ago
Rental Information
- Lease/Rent Term: 24 Months
- Date Available: 9/29/2026
Interior
- Interior Features: Built-in Features, Decorative/Designer Lighting Fixtures, Double Vanity, Eat-in Kitchen, Granite Counters, High Speed Internet, Kitchen Island, Open Floorplan, Pantry, Smart Home, Cable TV, Vaulted Ceiling(s), Walk-In Closet(s)
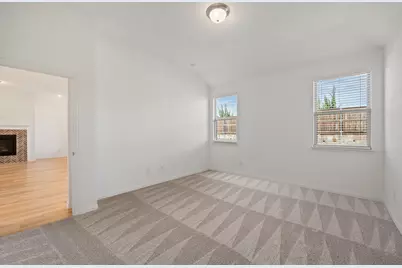
- Fireplace: Yes
- Number of Fireplaces: 1
- Fireplace(s): Family Room, Gas, Gas Log, Gas Starter, Heatilator, Metal, See Through
- Appliances: Some Gas Appliances, Dishwasher, Gas Cooktop, Disposal, Gas Oven, Gas Range, Gas Water Heater, Microwave, Plumbed For Gas, Refrigerator, Vented Exhaust Fan
- Furnishings: Unfurnished
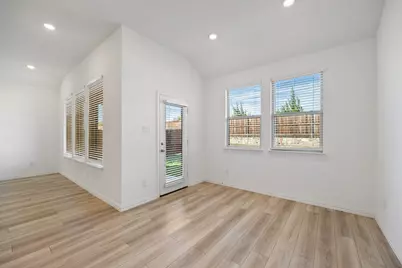
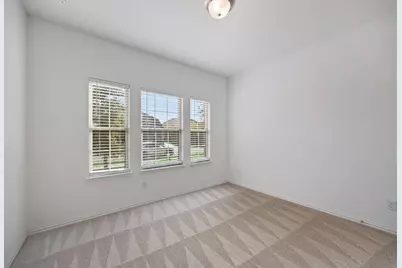
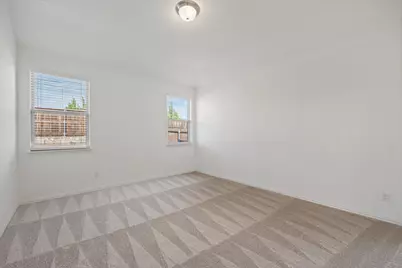
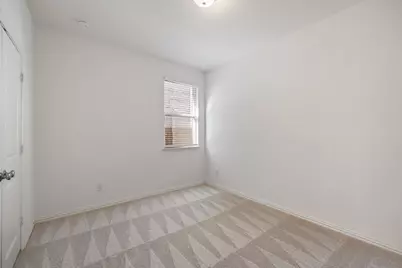
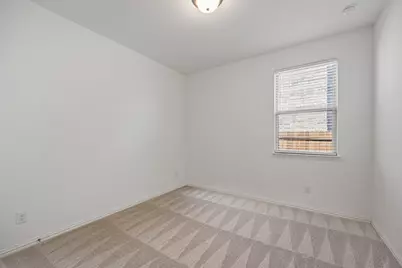
- Flooring: Carpet, Combination, Ceramic Tile, Luxury Vinyl Plank, Tile, Vinyl
Rooms
- Total Bathrooms: 2
- Full Bathrooms: 2
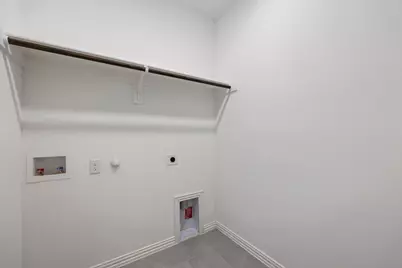
- Laundry: Common Area, Washer Hookup, Dryer Hookup, ElectricDryer Hookup, Laundry in Utility Room
Additional Information
- Shared Pool: Yes
- Pool: Yes
- Pool Description: None, Community
- Security/Safety: Smoke Detector(s)
Exterior
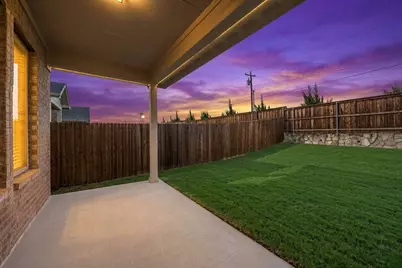
- Exterior Features: Lighting, Private Yard, Rain Gutters
- Porch/Patio/Deck: Rear Porch, Front Porch, Patio, Covered
Parking
- Garage: Yes
- Attached garage: Yes
- Garage Spaces: 2
- Covered Spaces: 2
- Parking Features: Additional Parking, Assigned, Concrete, Covered, Direct Access, Door-Single, Driveway, Enclosed, Garage Faces Front, Garage, Garage Door Opener, Inside Entrance, Kitchen Level, Lighted, Off Street, Outside, Oversized, Paved, Private, Side By Side
Location
- County: Kaufman
- Subdivision: Gateway Parks
- Driving Directions: - From US-80, exit onto Gateway Blvd and head south - At FM 212, turn left onto FM 212 - Continue on FM 212 about 0.75 of a mile until you see Grand Teton Dr on your right - Turn right onto Grand Teton Dr and immediately right onto Lockhart Dr - Property will be on the right (2 houses down)
School Information
- Elem School District: Forney ISD
- Midd School District: Forney ISD
- High School District: Forney ISD
- Elementary School: Willett
- Middle School: Themer, Nell Hill Rhea
- High School: Forney
Community
- Association: Yes
- Assoc. Name: Capital Consultants Management Corporation (CCMC)
- Assoc. Fees Include: Association Management, Maintenance Grounds
- Pets Allowed: Yes
Heating & Cooling
- Central air: Yes
- Air Conditioning: Yes
- Cooling Type: Central Air, Electric, ENERGY STAR Qualified Equipment
- Heating Type: Central, ENERGY STAR Qualified Equipment, Natural Gas
Utilities
- Sewer: Public Sewer
- Water: Public
- Cable Available: Yes
- Utility Description: Electricity Connected, Natural Gas Available, Sewer Available, Separate Meters, Underground Utilities, Water Available, Cable Available
Structural Information
- Property Detached: Yes
- Architectural Style: Traditional, Detached
- Structure Type: House
- Detached/Attached: Detached
- Construction: Brick, Frame, Wood Siding
- Roof: Asphalt, Composition, Shingle
- Windows: Window Coverings
- Stories/Levels: 1
- Living Area: 1,926 Sq. Ft.
- Year Built: 2022
- Property Condition: Resale
Lot Features
- Lot Size (Acres): 0.1403
- Lot Size (Sq. Ft.): 6,111.47
- Lot Size Source: Public Records
- Sidewalks: Yes
- Lot Features: Cleared, Greenbelt, Interior Lot, Landscaped, Level, Subdivision, Few Trees, Sprinkler System
- Trees/Vegetation: Cleared, Grassed
- Fencing (Description): Back Yard, Fenced, Privacy, Wood
Financial Considerations
- For Sale/Rent/Lease: For Lease
- Association Fee: $225
- Assoc Fee Freq.: Quarterly
- Security Deposit: $2,200
- Pet Deposit: $500
- Tenant Pays: All Utilities, Electricity, Gas, Grounds Care, Pest Control, Sewer, Trash Collection, Water
Disclosures and Reports
- Documents Avail.: Aerial
- Legal Description: GATEWAY PARKS ADD PH 6, BLOCK AB, LOT 2
- Disclosures/Rstr.: Deed Restriction, Section 8 Approved
- Property ID: 207769
- Block: AB
- Lot Number: 2
Listed by Regal, REALTORS, Div Singh