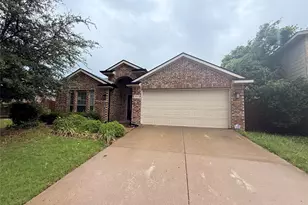
This is a carousel with tiles that activate property listing cards. Use the previous and next buttons to navigate.
1/40
$245,000 Just Listed
This is a carousel with tiles that activate property listing cards. Use the previous and next buttons to navigate.
1/40
Property Description
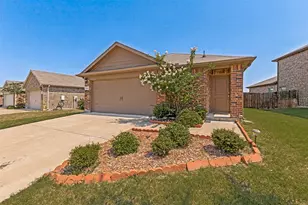
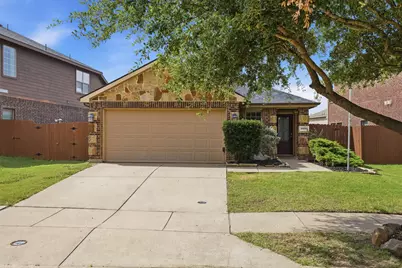
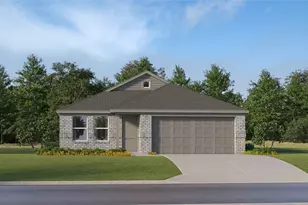
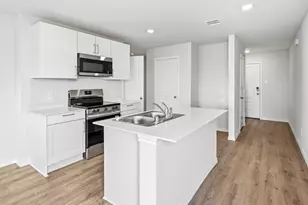
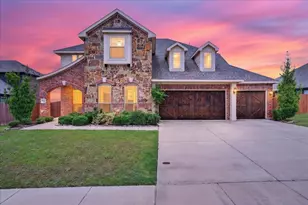
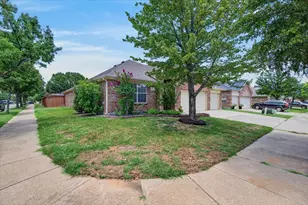
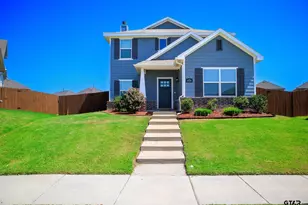
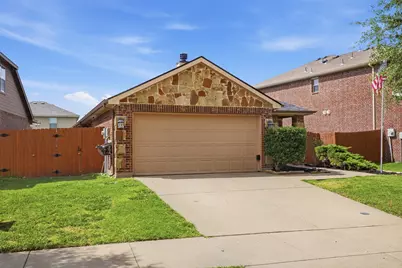
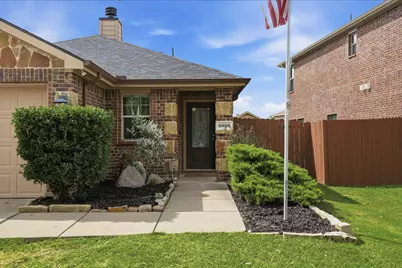
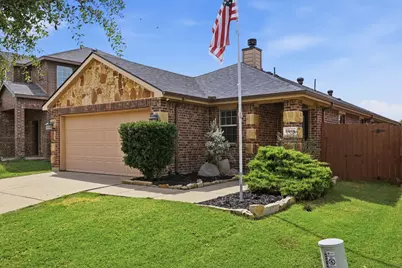
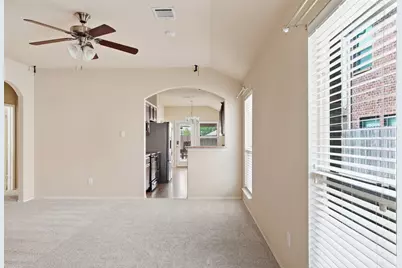
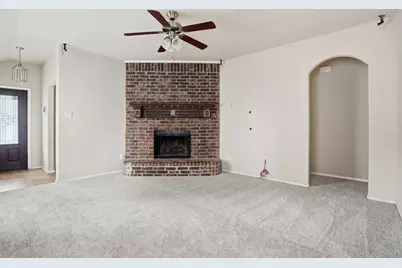
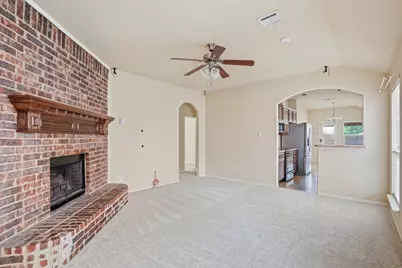
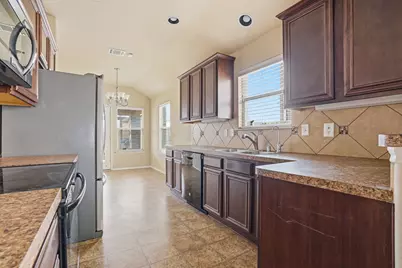
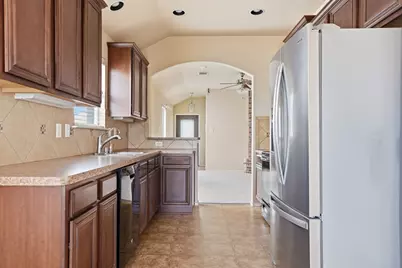
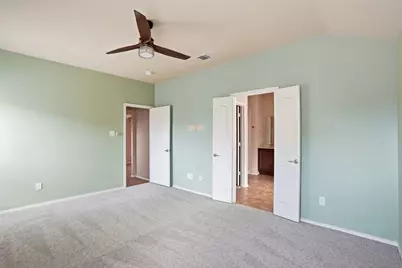
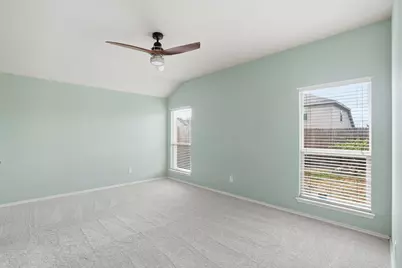
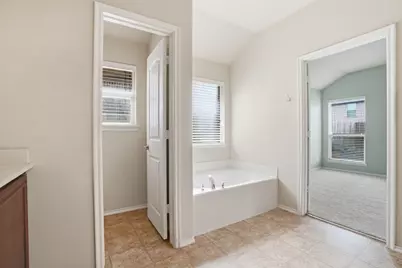
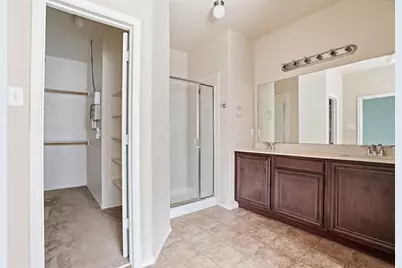
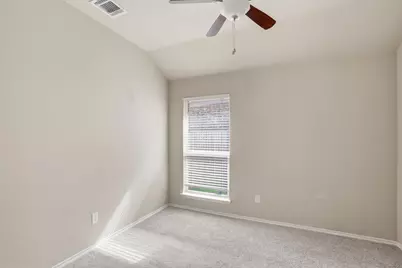
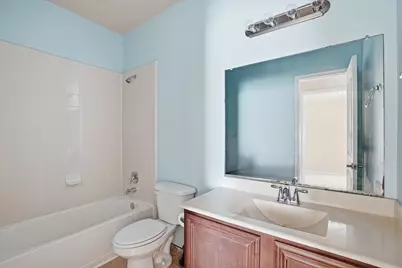
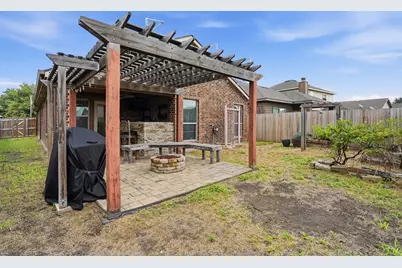
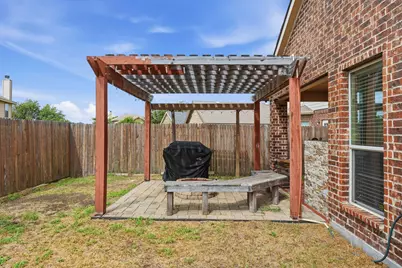
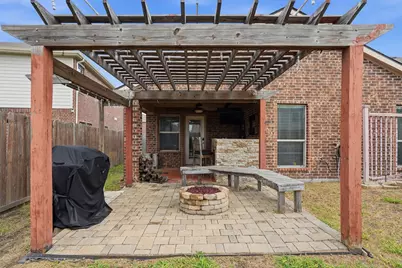
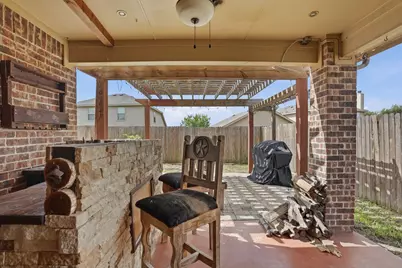
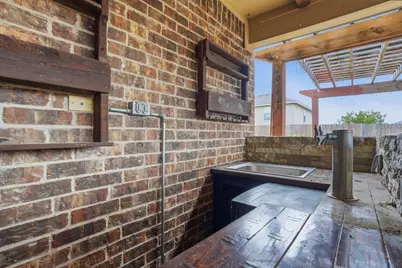
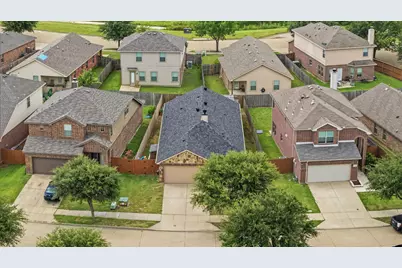
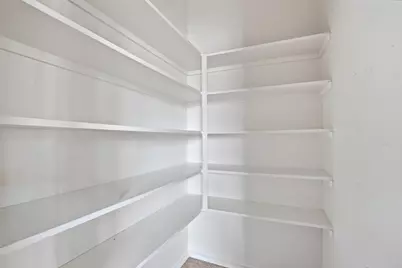
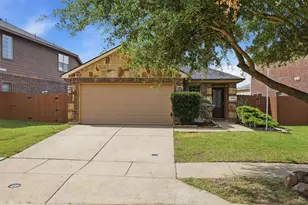
Welcome home to this beautifully maintained 3-bedroom, 2-bath gem in the highly sought-after Heartland community! Thoughtfully updated and packed with premium upgrades, this move-in-ready home offers exceptional value for first-time homebuyers or anyone looking for a home that's already been enhanced from top to bottom. Enjoy peace of mind with a new roof and gutters (August 2025) featuring impact-resistant Class 4 shingles and a transferable warranty. Major mechanical updates include a new 50-gallon water heater (May 2026) with a transferable 6-year warranty and AC and furnace maintenance and repairs completed in June 2026. Inside, you'll appreciate the upgraded water softener system connected to the home's main water lines, complete with additional filtration, plus a reverse osmosis drinking water system in the kitchen. Brand-new carpet and premium pad (June 2026) were installed throughout with a transferable warranty, creating a fresh, comfortable feel. Step outside and discover an entertainer's dream! The backyard features a built-in bar with a two-tap keg system, an outdoor TV, a propane fire pit, a misting system attached to the pergola for those warm Texas evenings, and smart exterior lighting that adds year-round ambiance and curb appeal. With modern updates, transferable warranties, and incredible outdoor living spaces, this home is truly turnkey and ready for its next owners. Don't miss your opportunity to own this exceptional Heartland home!
Full Property Details
Full Property Details for 2006 Victorian Dr
General
- Price: $245,000
- HOA FEE: $50/month
- HOA FEE FREQ.: Semi-Annually
- Taxes: $7,014
- Status: Active
- Type: Single Family
- Source: NTREIS
- MLS ID: 21334917
- Updated: 7/20/2026
- Added to Site: 4 day(s) ago
Interior
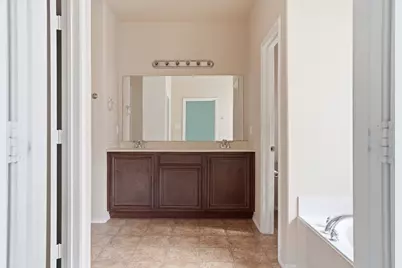
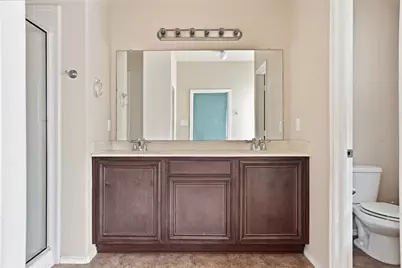
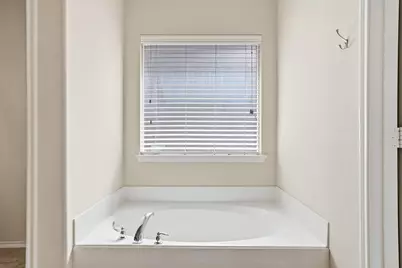
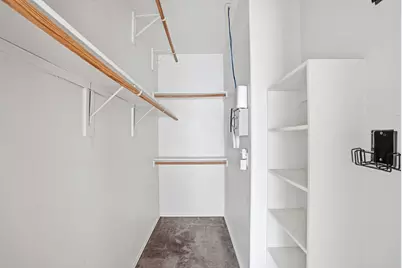
- Interior Features: Built-in Features, Decorative/Designer Lighting Fixtures, High Speed Internet, Pantry, Smart Home, Cable TV, Wired for Data, Walk-In Closet(s), Wired for Sound
- Fireplace: Yes
- Number of Fireplaces: 1
- Fireplace(s): Living Room, Masonry, Outside, Propane, See Remarks
- Appliances: Dishwasher, Electric Cooktop, Electric Oven, Electric Water Heater, Disposal, Ice Maker, Microwave, Refrigerator, Water Softener, Water Purifier
- Flooring: Carpet, Vinyl
Rooms
Bathrooms
- Total Bathrooms: 2
- Full Bathrooms: 2
Bedrooms
- Total Bedrooms: 3
Other Rooms
- Laundry: Washer Hookup, Dryer Hookup, ElectricDryer Hookup, Laundry in Utility Room
Additional Information
- Shared Pool: Yes
- Pool: Yes
- Pool Description: None, Community
- Tennis: Yes
- Security/Safety: Prewired, Security System, Carbon Monoxide Detector(s), Fire Alarm, Smoke Detector(s), Security Service
Exterior
- Exterior Features: Barbecue, Misting System, Outdoor Grill, Other, Rain Gutters, Fire Pit
- Porch/Patio/Deck: Rear Porch, Patio
Parking
- Garage: Yes
- Attached garage: Yes
- Garage Spaces: 2
- Covered Spaces: 2
- Parking Features: Driveway, Epoxy Flooring, Garage Faces Front, Garage, Garage Door Opener
Location
- County: Kaufman
- Subdivision: Heartland Tr B Ph 3a
- Driving Directions: GPS
School Information
- Elem School District: Crandall ISD
- Midd School District: Crandall ISD
- High School District: Crandall ISD
- Elementary School: Hollis Deitz
- Middle School: Heartland
- High School: Crandall
Community
- Association: Yes
- Assoc. Name: Heartland Community Association
- Assoc. Fees Include: All Facilities, Association Management, Maintenance Grounds, Maintenance Structure
Heating & Cooling
- Central air: Yes
- Air Conditioning: Yes
- Cooling Type: Central Air, Ceiling Fan(s), Electric, Roof Turbine(s)
- Heating Type: Central, Electric, Fireplace(s)
Utilities
- Sewer: Public Sewer
- Water: Public
- Cable Available: Yes
- Utility Description: Electricity Available, Municipal Utilities, Sewer Available, Separate Meters, Underground Utilities, Water Available, Cable Available
Structural Information
- Property Detached: Yes
- Architectural Style: Detached
- Structure Type: House
- Detached/Attached: Detached
- Roof: Composition, Shingle
- Stories/Levels: 1
- Living Area: 1,419 Sq. Ft.
- Year Built: 2012
Additional Structures
- Other Structures: Pergola, Shed(s)
Lot Features
- Lot Size (Acres): 0.114
- Lot Size (Sq. Ft.): 4,965.84
- Frontage: All Weather Road
- Sidewalks: Yes
- Lot Features: Native Plants
- Fencing (Description): Back Yard, Fenced, Wood
Green Features
- Energy Efficient: Appliances, Insulation, Roof, Thermostat, Water Heater
- Water Conservation: Water-Smart Landscaping
Financial Considerations
- For Sale/Rent/Lease: For Sale
- Association Fee: $300
- Assoc Fee Freq.: Semi-Annually
- Tax Amount: $7,014
- Terms: Cash, Conventional, FHA, VA Loan
Disclosures and Reports
- Legal Description: HEARTLAND TR B PH 3A, BLOCK 8, LOT 4; & HOUSE
- Disclosures/Rstr.: Municipal Utility District Disclosure
- Property ID: 183867
- Block: 8
- Lot Number: 4
Listed by Monument Realty, Brittani Darby
Get Pre-Approved Today
Schools
Schools serving 2006 Victorian Dr
School District:Crandall Independent School District
| Name | Grades | Distance |
|---|---|---|
Hollis T Dietz Elementary School 2080 Sunnybrook Drive, Heartland, TX 75126 | PK-6 | 0.2 mi |
Crandall Middle School 2600 Fletcher Rd, Heartland, TX 75126 | 7-8 | 1.2 mi |
Crandall High School 13385 Fm 3039, Crandall, TX 75114 | 10-12 | 4.7 mi |
Disclaimer:
School attendance boundaries provided by ATTOM Data Solutions and are for reference only. Contact the school directly to verify enrollment eligibility.
Price & Sales History for 2006 Victorian Dr
Date
Details
Price
Change
Source
7/17/2026
Listed
$245,000
—
MLS
Disclaimer: Historical sales information is derived from public records provided by the county offices. Information is not guaranteed and should be independently verified.

Tax History
Tax History for 2006 Victorian Dr
Year
Property Taxes
Change
Tax Assessment
Change
2024
$5,871
10%
$251,764
-3%
2023
$5,332
—
$259,270
8%
2023
$5,332
-9%
$239,104
-3%
2022
$5,850
3%
$247,158
25%
2021
$5,671
8%
$197,606
9%
2020
$5,238
-7%
$180,500
3%
2019
$5,635
5%
$175,000
10%
2018
$5,346
8%
$159,700
8%
2017
$4,934
11%
$147,411
10%
2016
$4,460
7%
$134,010
5%
2015
$4,178
70%
$127,120
5%
2013
$2,458
—
$120,934
10%
2013
$2,458
—
$109,940
—
Disclaimer: Historical tax information is derived from public records provided by the county offices. Information is not guaranteed and should be independently verified.
Estimate the Cost
Estimate the Cost for 2006 Victorian Dr
2006 Victorian Drive, Forney, TX 75126 (MLS# 21334917) is a Single Family property with 3 bedrooms and 2 full bathrooms. 2006 Victorian Drive is currently listed for $245,000 and was received on July 17, 2026. Want to learn more about 2006 Victorian Drive? Do you have questions about finding other Single Family real estate for sale in Forney? You can browse all Forney real estate or contact a Coldwell Banker agent to request more information.