This is a carousel with tiles that activate property listing cards. Use the previous and next buttons to navigate.
1/32
$284,500
This is a carousel with tiles that activate property listing cards. Use the previous and next buttons to navigate.
1/32
Property Description

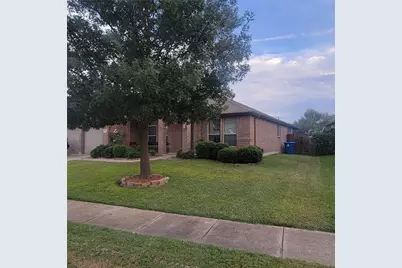
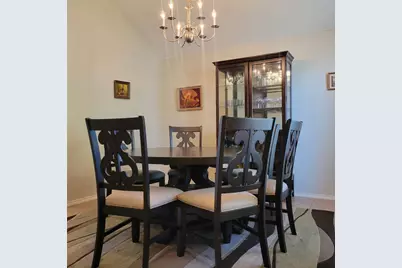
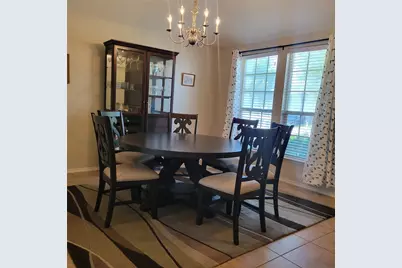
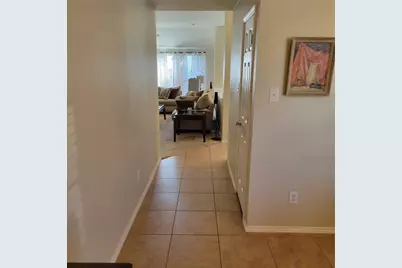
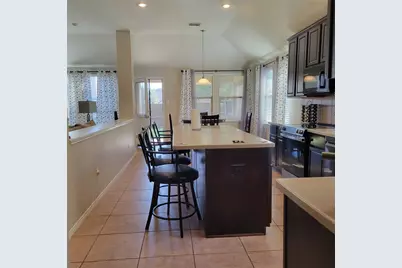
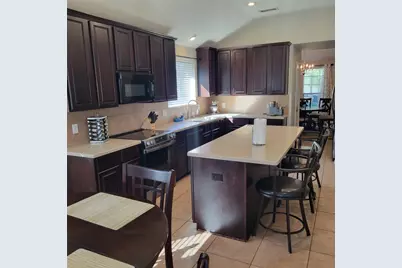

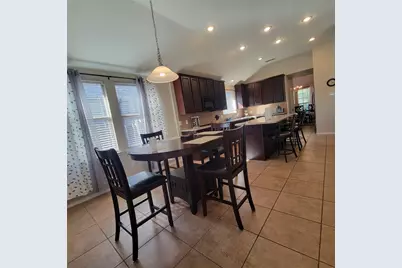

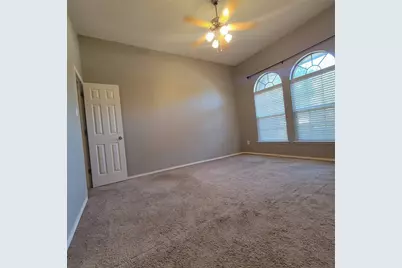
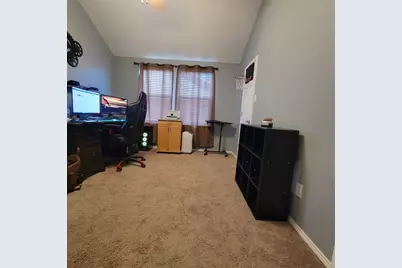
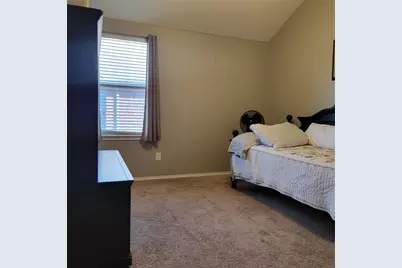
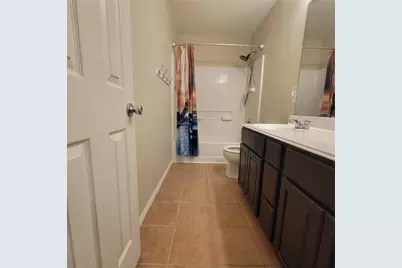

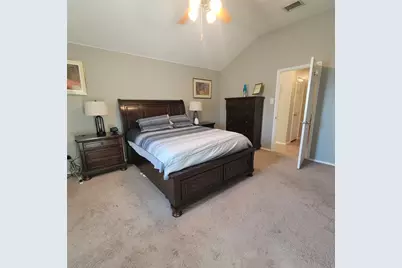

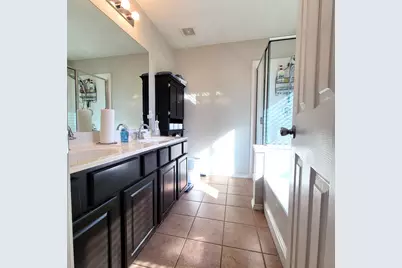
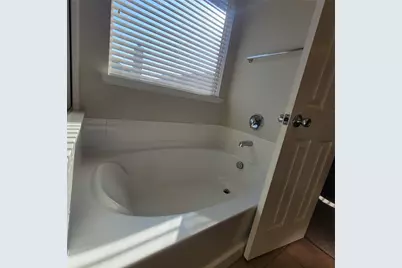
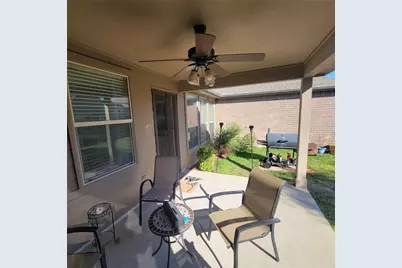
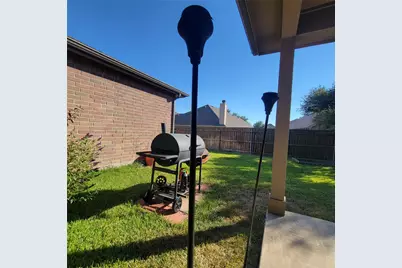
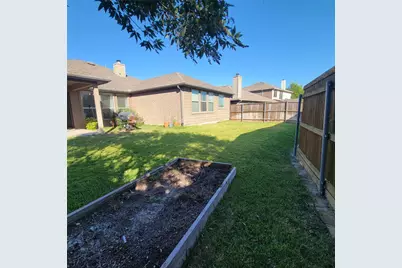
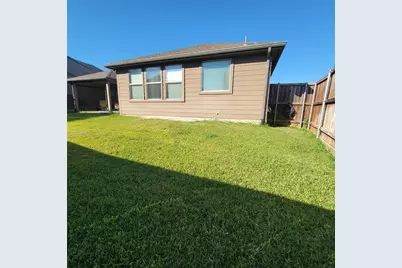
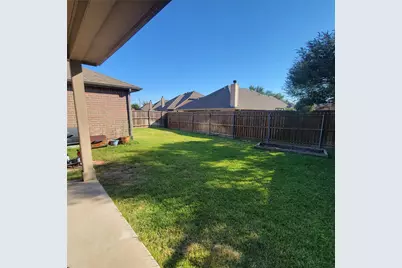
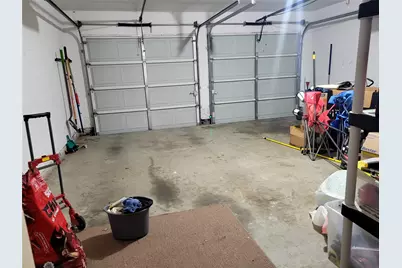
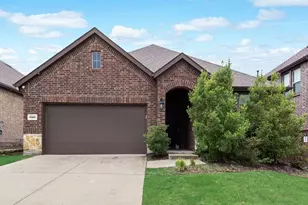
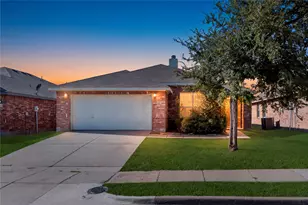
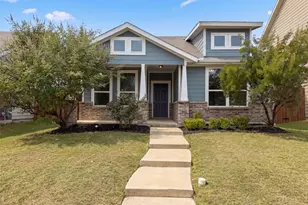
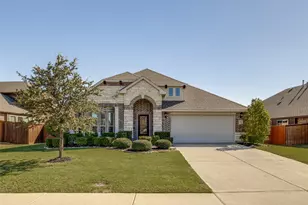
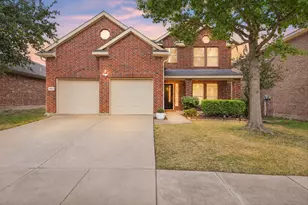
APPROVED-REDUCED PROPERTY SALE AT $284,500! ANOTHER GREAT PRICE IMPROVEMENT AT AN INCREDIBLE VALUE- Don't miss this rare opportunity to own a beautiful, move-in ready one-story home in Travis Ranch at an unbeatable price. This RECENTLY APPROVED-REDUCED PROPERTY SALE offers 2,427 square feet of open, functional living with four bedrooms, two full baths, and a two-car garage. Enjoy a spacious primary suite with a sitting area and luxurious ensuite bath, a bright open kitchen with a massive island and walk-in pantry, and a family room with a charming brick fireplace. Versatile formal dining can double as a home office or second living space. Step outside to a covered patio and private backyard with a custom decorative fence. Residents enjoy access to a community pool, splash pad, and pavilion near Lake Ray Hubbard. This is your chance to secure a fantastic home at an incredible price-schedule your showing today!
Full Property Details
Full Property Details for 2007 Eagle Lake Dr
General
- Price: $284,500
- HOA FEE: $30/month
- HOA FEE FREQ.: Annually
- Taxes: $8,203
- Status: Active
- Type: Single Family
- Source: NTREIS
- MLS ID: 21072243
- Updated: 6/30/2026
- Added to Site: 270 day(s) ago
Interior
- Interior Features: Eat-in Kitchen, High Speed Internet, Kitchen Island, Open Floorplan, Pantry, Cable TV, Vaulted Ceiling(s), Walk-In Closet(s)
- Fireplace: Yes
- Number of Fireplaces: 1
- Fireplace(s): Family Room, Living Room, Masonry, Wood Burning
- Appliances: Dishwasher, Electric Range, Electric Water Heater, Disposal, Microwave
- Flooring: Carpet, Ceramic Tile
Rooms
Bathrooms
- Total Bathrooms: 2
- Full Bathrooms: 2
Bedrooms
- Total Bedrooms: 4
Exterior
- Exterior Features: Garden, Private Yard, Rain Gutters
- Porch/Patio/Deck: Patio, Covered
Parking
- Garage: Yes
- Attached garage: Yes
- Garage Spaces: 2
- Covered Spaces: 2
- Parking Features: Concrete, Covered, Door-Multi, Driveway, Garage Faces Front, Garage, Garage Door Opener, Inside Entrance, Lighted, Outside
Location
- County: Kaufman
- Subdivision: Travis Ranch Ph 2b
- Driving Directions: See GPS
School Information
- Elem School District: Forney ISD
- Midd School District: Forney ISD
- High School District: Forney ISD
- Elementary School: Lewis, Forney
- Middle School: Jackson
- High School: North Forney
Community
- Association: Yes
- Assoc. Name: Essex
- Assoc. Fees Include: Association Management
Heating & Cooling
- Central air: Yes
- Air Conditioning: Yes
- Cooling Type: Central Air, Ceiling Fan(s)
- Heating Type: Central
Utilities
- Water: Community/Coop
- Cable Available: Yes
- Utility Description: Electricity Available, Municipal Utilities, Sewer Available, Underground Utilities, Water Available, Cable Available
Structural Information
- Property Detached: Yes
- Architectural Style: Traditional, Detached
- Structure Type: House
- Detached/Attached: Detached
- Roof: Composition
- Stories/Levels: 1
- Living Area: 2,427 Sq. Ft.
- Year Built: 2007
Lot Features
- Lot Size (Acres): 0.181
- Lot Size (Sq. Ft.): 7,884.36
- Lot Size Source: Public Records
- Sidewalks: Yes
- Fencing (Description): Wood
Financial Considerations
- For Sale/Rent/Lease: For Sale
- Association Fee: $360
- Assoc Fee Freq.: Annually
- Tax Amount: $8,203
- Terms: Conventional, FHA
Disclosures and Reports
- Legal Description: TRAVIS RANCH PH 2B, BLOCK Y, LOT 4
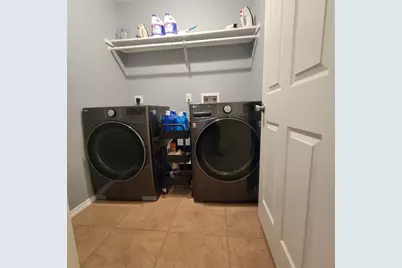
- Exclusions: Clothes washer and Dryer. The Refrigerator, Freezer are negotiable.
- Property ID: 80497
- Block: Y
- Lot Number: 4
Listed by Fathom Realty LLC, Anthony Eddington

Get Pre-Approved Today
Schools
Schools serving 2007 Eagle Lake Dr
School District:Forney Independent School District
| Name | Grades | Distance |
|---|---|---|
Lewis Elementary School 1309 Luckenbach Drive, Forney, TX 75126 | K-4 | 0.3 mi |
North Forney High School 6170 N Mason Blvd, Forney, TX 75126 | 9-12 | 4.5 mi |
Brown Middle School 1050 WindMill Farms Boulevard, Forney, TX 75126 | 7-8 | 5.2 mi |
Disclaimer:
School attendance boundaries provided by ATTOM Data Solutions and are for reference only. Contact the school directly to verify enrollment eligibility.
Price & Sales History for 2007 Eagle Lake Dr
Date
Details
Price
Change
Source
5/14/2026
Price Reduced
$284,500
-3.4%
MLS
5/07/2026
Price Reduced
$294,500
-0.67%
MLS
4/30/2026
Price Reduced
$296,500
-2.95%
MLS
4/23/2026
Price Reduced
$305,500
-1.61%
MLS
4/13/2026
Price Reduced
$310,488
-3.5%
MLS
3/24/2026
Price Reduced
$321,750
-3.96%
MLS
3/14/2026
Price Reduced
$335,000
-1.47%
MLS
3/05/2026
Price Reduced
$340,000
-7.73%
MLS
10/27/2025
Price Reduced
$368,500
-1.47%
MLS
10/18/2025
Price Reduced
$374,000
-0.27%
MLS
10/13/2025
Listed
$375,000
—
MLS
Disclaimer: Historical sales information is derived from public records provided by the county offices. Information is not guaranteed and should be independently verified.
Tax History
Tax History for 2007 Eagle Lake Dr
Year
Property Taxes
Change
Tax Assessment
Change
2024
$6,109
-6%
$330,476
-6%
2023
$6,523
—
$349,793
11%
2023
$6,523
-8%
$316,071
-4%
2022
$7,125
4%
$329,788
26%
2021
$6,875
6%
$261,215
7%
2020
$6,496
-8%
$243,450
2%
2019
$7,036
-4%
$239,570
—
2018
$7,347
9%
$240,200
9%
2017
$6,740
9%
$220,340
9%
2016
$6,207
20%
$202,930
19%
2015
$5,176
11%
$169,910
1%
2013
$4,650
—
$167,890
9%
2013
$4,650
—
$153,650
—
Disclaimer: Historical tax information is derived from public records provided by the county offices. Information is not guaranteed and should be independently verified.
Estimate the Cost
Estimate the Cost for 2007 Eagle Lake Dr
2007 Eagle Lake Drive, Forney, TX 75126 (MLS# 21072243) is a Single Family property with 4 bedrooms and 2 full bathrooms. 2007 Eagle Lake Drive is currently listed for $284,500 and was received on October 13, 2025. Want to learn more about 2007 Eagle Lake Drive? Do you have questions about finding other Single Family real estate for sale in Forney? You can browse all Forney real estate or contact a Coldwell Banker agent to request more information.