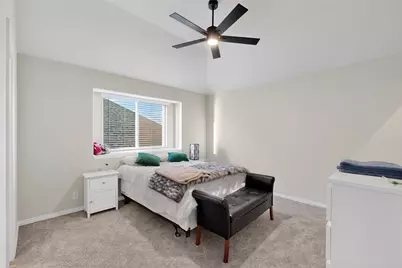
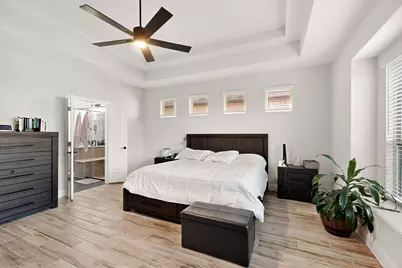
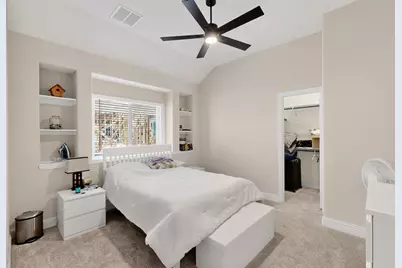

This is a carousel with tiles that activate property listing cards. Use the previous and next buttons to navigate.
1/40
$617,001
This is a carousel with tiles that activate property listing cards. Use the previous and next buttons to navigate.
1/40
Property Description
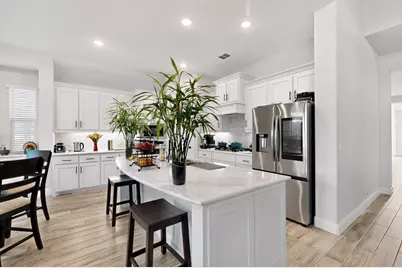
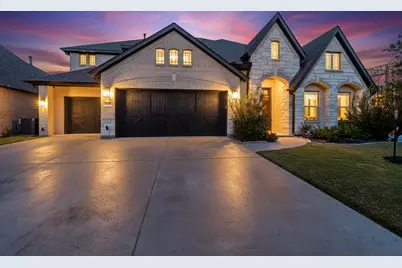
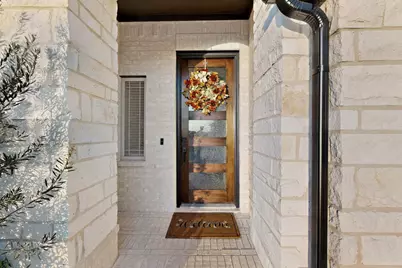
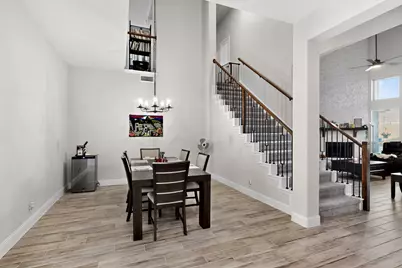
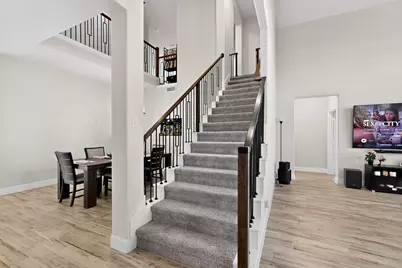
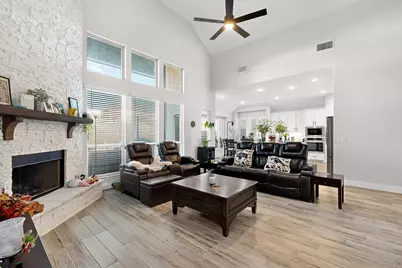

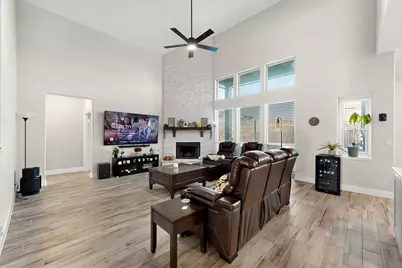
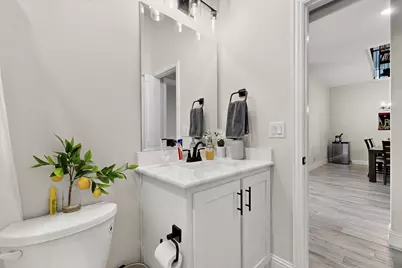
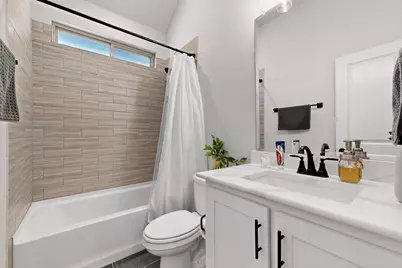
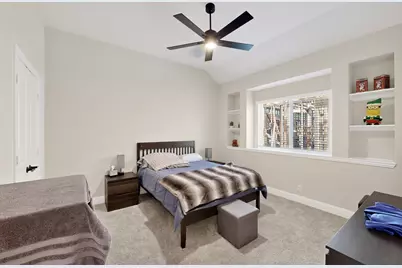
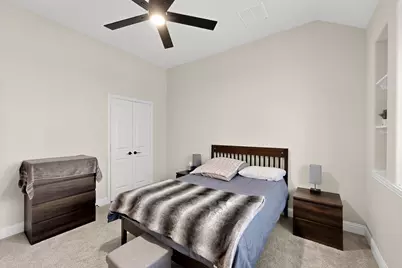
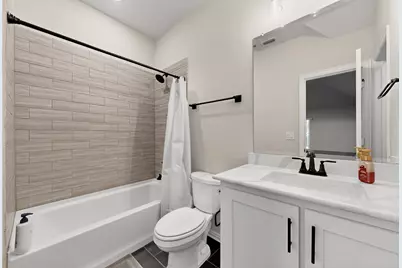
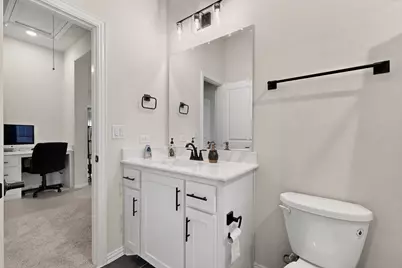

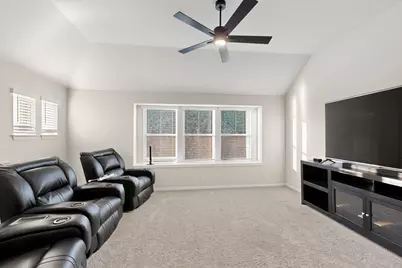
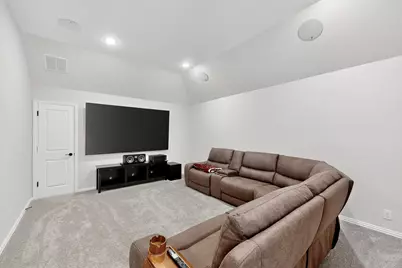
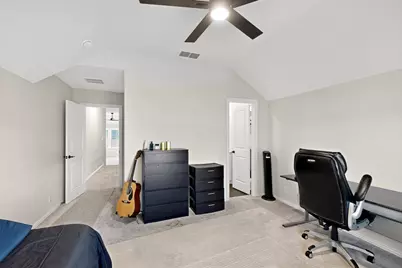
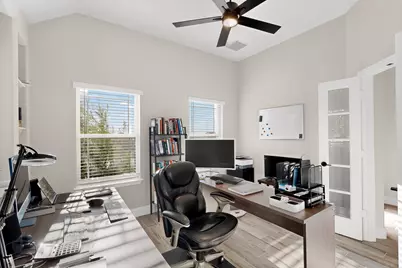

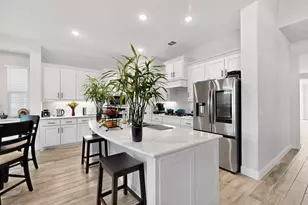
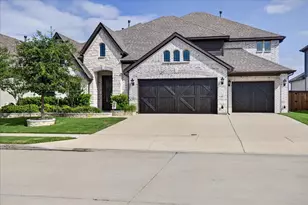
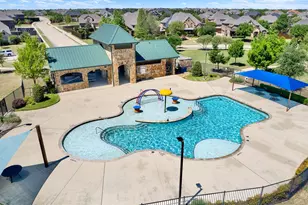
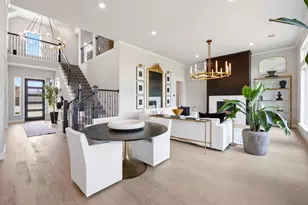
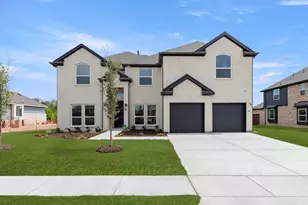
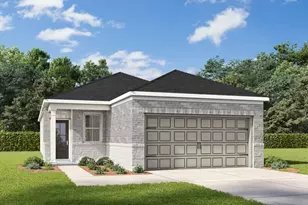
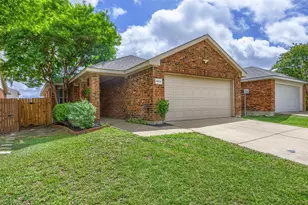
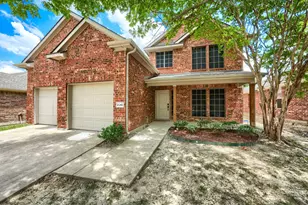
Step into luxury through a grand rotunda entry that immediately sets the tone for scale, elegance, and unforgettable first impressions. This gently lived-in Bloomfield Homes Primrose FE VI-Devonshire's most coveted floorplan, perfectly positioned on the community's largest lot-offers more than 4,000 sq ft of thoughtfully designed living space with 5 bedrooms, 4.5 baths, and a 3-car garage. Inside, architectural drama meets everyday comfort. Soaring vaulted ceilings and a striking floor-to-ceiling stone fireplace anchor the living area with warmth and sophistication. The chef's kitchen elevates every gathering with built-in stainless steel appliances, custom cabinetry, and an oversized island designed for effortless entertaining. The layout is unmatched: a private guest suite and secluded study downstairs, plus a spacious game room, media room, and three additional bedrooms upstairs-ideal for multigenerational living, growing families, or anyone who values both connection and privacy. ENERGY STAR certification ensures year-round efficiency without sacrificing comfort. Outside, the stone-and-brick Elevation B facade commands attention, complemented by a landscaped yard, covered patio, and full privacy fencing. A Tesla charger adds modern convenience and future-ready value. And because settling in should feel luxurious, this purchase includes a full week of chef-prepared meals-skip the grocery runs and enjoy your new home from day one. Located in the master-planned Devonshire community, residents enjoy resort-style amenities including a pool, clubhouse, trails, and playgrounds-all just minutes from Forney ISD schools and major highways. This is the floorplan everyone wants, on the lot no one else has-an opportunity that rarely comes to market and never lasts.
Full Property Details
Full Property Details for 2020 Dundalk Ln
General
- Price: $617,001
- HOA FEE: $141/month
- Taxes: $16,508
- Status: Active
- Type: Single Family
- Source: NTREIS
- MLS ID: 21112890
- Updated: 3/30/2026
- Added to Site: 192 day(s) ago
Interior
- Interior Features: Built-in Features, Decorative/Designer Lighting Fixtures, Double Vanity, Eat-in Kitchen, Granite Counters, High Speed Internet, In-Law Floorplan, Kitchen Island, Multiple Master Suites, Open Floorplan, Other, Pantry, Smart Home, Cable TV, Vaulted Ceiling(s), Walk-In Closet(s), Wired for Sound
- Fireplace: Yes
- Number of Fireplaces: 1
- Fireplace(s): Decorative, Gas
- Appliances: Dishwasher, Electric Oven, Gas Cooktop, Disposal, Microwave, Refrigerator, Tankless Water Heater, Vented Exhaust Fan
- Flooring: Carpet, Ceramic Tile, Engineered Hardwood, Luxury Vinyl Plank, Tile
Rooms
Bathrooms
- Total Bathrooms: 5
- Full Bathrooms: 4
- Half Bathrooms: 1
Bedrooms
- Total Bedrooms: 5
Other Rooms
- Laundry: Washer Hookup, Dryer Hookup, Other
Exterior
- Exterior Features: Lighting, Other, Rain Gutters
- Porch/Patio/Deck: Rear Porch, Patio, Covered
Parking
- Garage: Yes
- Attached garage: Yes
- Garage Spaces: 3
- Covered Spaces: 3
- Parking Features: Covered, Door-Multi, Door-Single, Driveway, Electric Vehicle Charging Station(s), Garage Faces Front, Garage, Inside Entrance, Oversized, Storage, Tandem
Location
- County: Kaufman
- Subdivision: Devonshire Village 14
- Driving Directions: GPS
School Information
- Elem School District: Forney ISD
- Midd School District: Forney ISD
- High School District: Forney ISD
- Elementary School: Henderson
- Middle School: Warren
- High School: Forney
Community
- Association: Yes
- Assoc. Name: Essex
- Assoc. Fees Include: All Facilities, Association Management
Heating & Cooling
- Central air: Yes
- Air Conditioning: Yes
- Cooling Type: Central Air, Ceiling Fan(s), Electric, ENERGY STAR Qualified Equipment
- Heating Type: Central, ENERGY STAR Qualified Equipment, Fireplace(s), Natural Gas
Utilities
- Sewer: Public Sewer
- Water: Public
- Cable Available: Yes
- Utility Description: Sewer Available, Water Available, Cable Available
Structural Information
- Property Detached: Yes
- Architectural Style: Other, Traditional, Detached
- Structure Type: House
- Detached/Attached: Detached
- Roof: Composition
- Windows: Window Coverings
- Stories/Levels: 2
- Living Area: 4,070 Sq. Ft.
- Year Built: 2024
Lot Features
- Lot Size (Acres): 0.184
- Lot Size (Sq. Ft.): 8,015.04
- Sidewalks: Yes
- Lot Features: Back Yard, Lawn
- Fencing (Description): Full, High Fence, Wood
Green Features
- Energy Efficient: Appliances, HVAC, Insulation, Lighting, Thermostat, Water Heater, Windows
- Water Conservation: Efficient Hot Water Distribution
Financial Considerations
- For Sale/Rent/Lease: For Sale
- Association Fee: $141
- Assoc Fee Freq.: Monthly
- Tax Amount: $16,508
- Terms: Assumable, Cash, Conventional, 1031 Exchange, FHA, VA Loan
Disclosures and Reports
- Legal Description: DEVONSHIRE VILLAGE 14, BLOCK RR, LOT 43
- Property ID: 225578
- Block: RR
- Lot Number: 43
Listed by OnDemand Realty, Audrelyn Grace

Get Pre-Approved Today
Schools
Schools serving 2020 Dundalk Ln
School District:Forney Independent School District
| Name | Grades | Distance |
|---|---|---|
Crosby Elementary School 495 Diamond Creek Drive, Forney, TX 75126 | K-4 | 2 mi |
North Forney High School 6170 N Mason Blvd, Forney, TX 75126 | 9-12 | 1.6 mi |
Brown Middle School 1050 WindMill Farms Boulevard, Forney, TX 75126 | 7-8 | 2.6 mi |
Disclaimer:
School attendance boundaries provided by ATTOM Data Solutions and are for reference only. Contact the school directly to verify enrollment eligibility.
Price & Sales History for 2020 Dundalk Ln
Date
Details
Price
Change
Source
3/30/2026
Price Increased
$617,001
—
MLS
12/01/2025
Price Reduced
$617,000
-3.59%
MLS
11/14/2025
Listed
$640,000
—
MLS
Disclaimer: Historical sales information is derived from public records provided by the county offices. Information is not guaranteed and should be independently verified.
Tax History
Tax History for 2020 Dundalk Ln
Year
Property Taxes
Change
Tax Assessment
Change
2024
$2,307
-16%
$600,000
400%
2023
$2,739
—
$120,000
20%
2023
$2,739
—
$100,000
—
Disclaimer: Historical tax information is derived from public records provided by the county offices. Information is not guaranteed and should be independently verified.
Estimate the Cost
Estimate the Cost for 2020 Dundalk Ln
2020 Dundalk Lane, Forney, TX 75126 (MLS# 21112890) is a Single Family property with 5 bedrooms, 4 full bathrooms and 1 partial bathroom. 2020 Dundalk Lane is currently listed for $617,001 and was received on November 14, 2025. Want to learn more about 2020 Dundalk Lane? Do you have questions about finding other Single Family real estate for sale in Forney? You can browse all Forney real estate or contact a Coldwell Banker agent to request more information.