
This is a carousel with tiles that activate property listing cards. Use the previous and next buttons to navigate.
1/13
$249,999 Just Listed
This is a carousel with tiles that activate property listing cards. Use the previous and next buttons to navigate.
1/13
Property Description

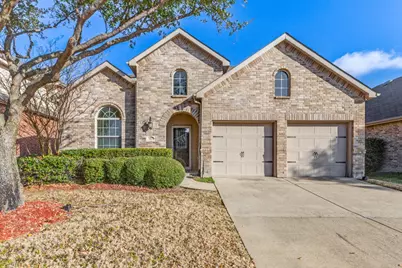
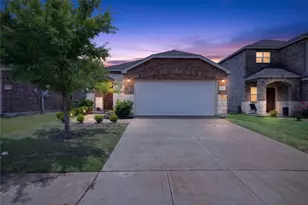
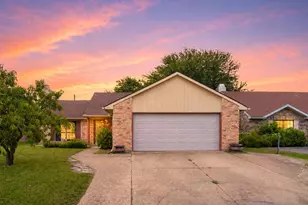
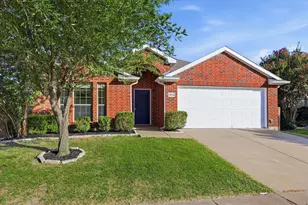
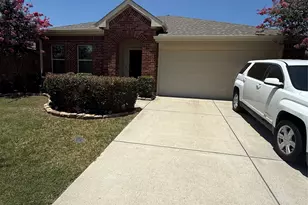
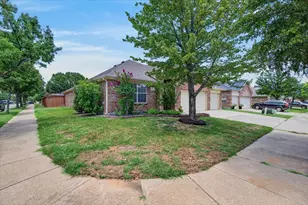
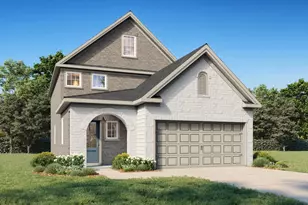
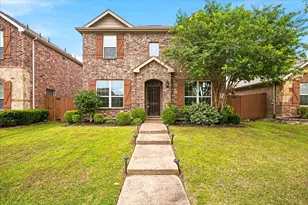
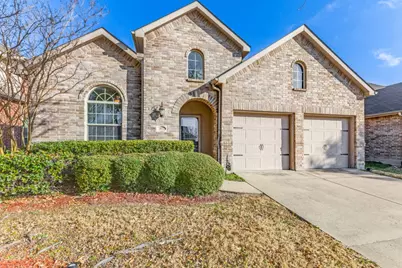
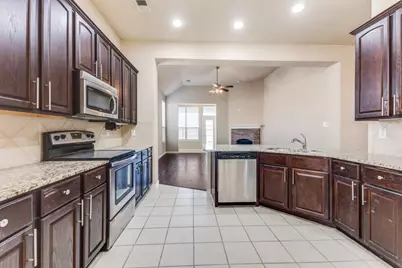
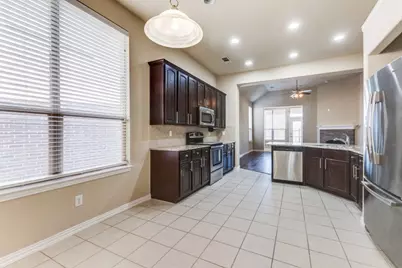
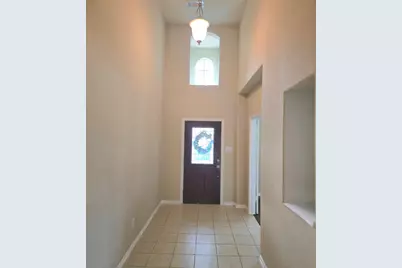
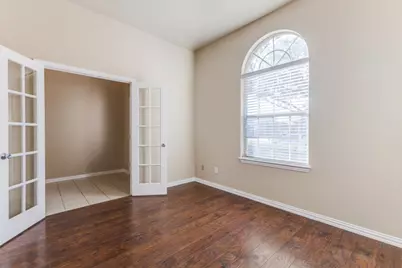
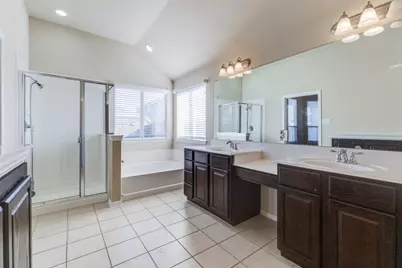
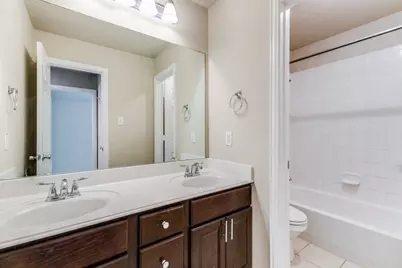
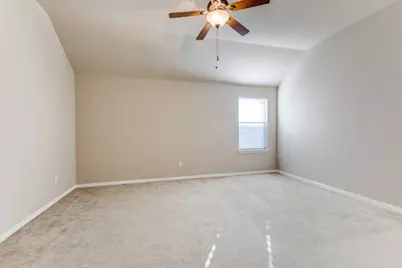
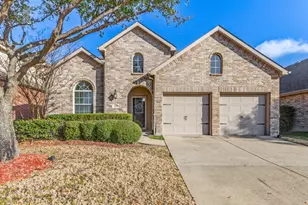
INCREDIBLE VALUE IN THE HEART OF FORNEY! Welcome to your next home in the heart of Forney! This stunning home offers the perfect blend of comfort and style. Featuring an open-concept layout, the spacious living area flows seamlessly into a modern kitchen equipped with stainless steel appliances, granite countertops, and ample cabinet space-ideal for cooking and entertaining. Offering over 2,300 square feet of living space, this well-designed home features 3 spacious bedrooms, 2 bathrooms, and a versatile flex room that can easily serve as a home office, game room, media room, workout space, or potential fourth bedroom. From the moment you walk in, you'll appreciate the generous layout and abundance of living space. The open-concept design creates the perfect setting for entertaining guests, hosting family gatherings, or simply enjoying everyday life. The primary suite boasts a private en-suite bathroom with a walk-in shower and dual vanity, while the two additional bedrooms are generously sized with plenty of natural light. While the additional bedrooms and flex space offer room to grow and adapt to your lifestyle. Step outside to a beautifully maintained backyard, perfect for relaxing or hosting gatherings. For buyers searching for maximum square footage and functionality without sacrificing location, this home stands out from the competition. With its attractive pricing relative to its size, this is a rare opportunity to secure a spacious home in one of DFW's fastest-growing communities. Located in a family-friendly neighborhood with access to top-rated schools, parks, shopping, and dining, this home offers both convenience and charm. Opportunities like this don't come along often. If you've been searching for a home that offers exceptional space, versatility, and value, this home deserves a place at the top of your list. Schedule your private showing today before another buyer makes it theirs!
Full Property Details
Full Property Details for 2022 Uvalde Dr
General
- Price: $249,999
- HOA FEE: $35/month
- HOA FEE FREQ.: Annually
- Status: Active
- Type: Single Family
- Source: NTREIS
- MLS ID: 21308377
- Updated: 7/6/2026
- Added to Site: Today
Interior
- Interior Features: Chandelier, Decorative/Designer Lighting Fixtures, Double Vanity, Eat-in Kitchen, Granite Counters, High Speed Internet, Kitchen Island, Open Floorplan, Pantry, Walk-In Closet(s)
- Fireplace: Yes
- Number of Fireplaces: 1
- Fireplace(s): Den, Gas Log
- Appliances: Dishwasher, Electric Cooktop, Electric Oven, Electric Range, Disposal, Microwave
- Flooring: Carpet, Ceramic Tile, Laminate
Rooms
Bathrooms
- Total Bathrooms: 2
- Full Bathrooms: 2
Bedrooms
- Total Bedrooms: 3
Parking
- Garage: Yes
- Attached garage: Yes
- Garage Spaces: 2
- Covered Spaces: 2
- Parking Features: Garage
Location
- County: Kaufman
- Subdivision: Travis Ranch Ph 2b
- Driving Directions: See GPS
School Information
- Elem School District: Forney ISD
- Midd School District: Forney ISD
- High School District: Forney ISD
- Elementary School: Lewis
- Middle School: Brown
- High School: North Forney
Community
- Association: Yes
- Assoc. Name: Essex Management Company
- Assoc. Fees Include: All Facilities
Heating & Cooling
- Central air: Yes
- Air Conditioning: Yes
- Cooling Type: Central Air
- Heating Type: Central
Utilities
- Sewer: Public Sewer
- Utility Description: Sewer Available
Structural Information
- Architectural Style: Detached
- Structure Type: House
- Detached/Attached: Attached
- Stories/Levels: 1
- Living Area: 2,307 Sq. Ft.
- Year Built: 2010
Lot Features
- Lot Size (Acres): 0.128
- Lot Size (Sq. Ft.): 5,575.68
Financial Considerations
- For Sale/Rent/Lease: For Sale
- Association Fee: $423
- Assoc Fee Freq.: Annually
- Terms: Cash, FHA, VA Loan
Disclosures and Reports
- Legal Description: TRAVIS RANCH PH 2B, BLOCK Q, LOT 28
- Property ID: 80334
- Block: Q
- Lot Number: 28
Listed by Gregorio Real Estate Company, David Caldwell
Get Pre-Approved Today
Schools
Schools serving 2022 Uvalde Dr
School District:Forney Independent School District
| Name | Grades | Distance |
|---|---|---|
Lewis Elementary School 1309 Luckenbach Drive, Forney, TX 75126 | K-4 | 0.2 mi |
Jackson Middle School 651 Innovation Boulevard, Forney, TX 75126 | 7-8 | 2 mi |
North Forney High School 6170 N Mason Blvd, Forney, TX 75126 | 9-12 | 4.7 mi |
Disclaimer:
School attendance boundaries provided by ATTOM Data Solutions and are for reference only. Contact the school directly to verify enrollment eligibility.
Price & Sales History for 2022 Uvalde Dr
Date
Details
Price
Change
Source
7/06/2026
Listed
$249,999
—
MLS
Disclaimer: Historical sales information is derived from public records provided by the county offices. Information is not guaranteed and should be independently verified.

Tax History
Tax History for 2022 Uvalde Dr
Year
Property Taxes
Change
Tax Assessment
Change
2024
$4,645
-28%
$296,000
-13%
2023
$6,483
—
$339,636
8%
2023
$6,483
-8%
$314,446
-5%
2022
$7,085
4%
$331,584
28%
2021
$6,838
6%
$259,873
7%
2020
$6,462
-12%
$242,240
1%
2018
$7,338
9%
$239,890
9%
2017
$6,729
-4%
$219,980
-8%
2019
$7,000
13%
$238,320
18%
2016
$6,202
21%
$202,750
20%
2015
$5,126
11%
$168,290
1%
2013
$4,611
—
$166,210
9%
2013
$4,611
—
$152,350
—
Disclaimer: Historical tax information is derived from public records provided by the county offices. Information is not guaranteed and should be independently verified.
Estimate the Cost
Estimate the Cost for 2022 Uvalde Dr
2022 Uvalde Drive, Forney, TX 75126 (MLS# 21308377) is a Single Family property with 3 bedrooms and 2 full bathrooms. 2022 Uvalde Drive is currently listed for $249,999 and was received on July 06, 2026. Want to learn more about 2022 Uvalde Drive? Do you have questions about finding other Single Family real estate for sale in Forney? You can browse all Forney real estate or contact a Coldwell Banker agent to request more information.