This is a carousel with tiles that activate property listing cards. Use the previous and next buttons to navigate.
1/31
$470,000
This is a carousel with tiles that activate property listing cards. Use the previous and next buttons to navigate.
1/31
Property Description
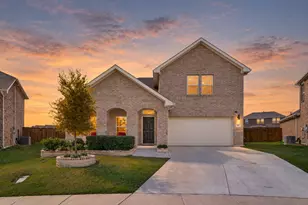
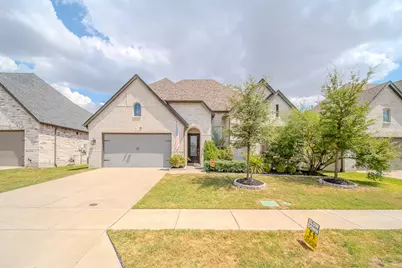
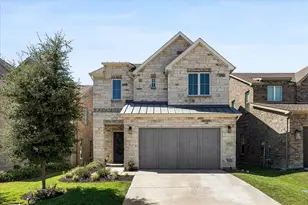
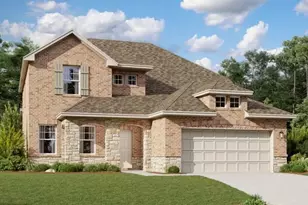
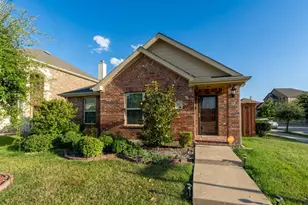
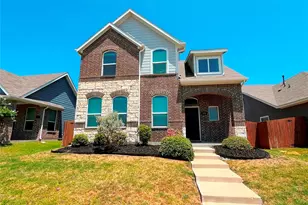
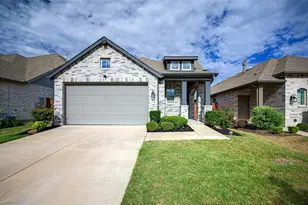
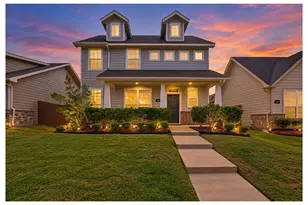
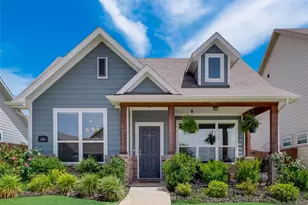
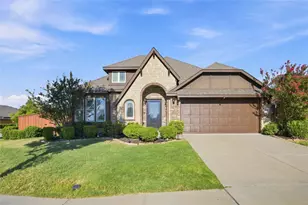
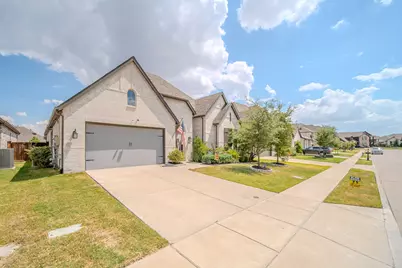
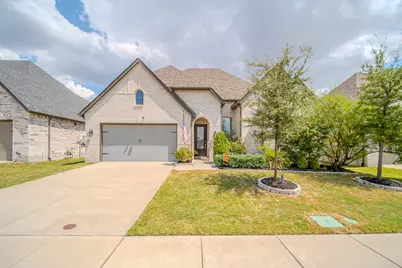
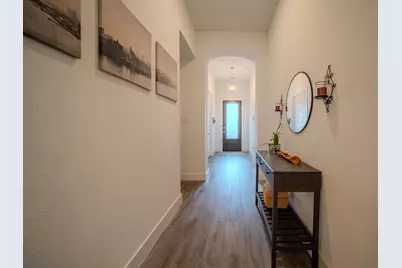
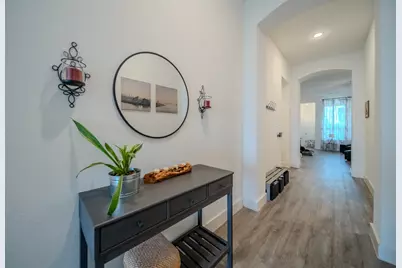
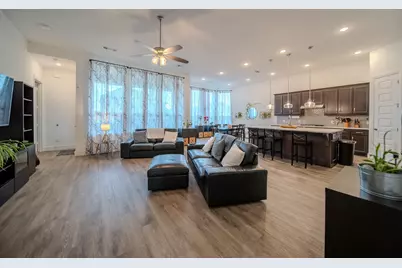
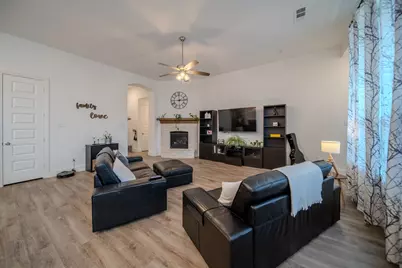
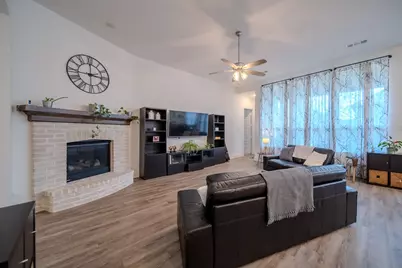
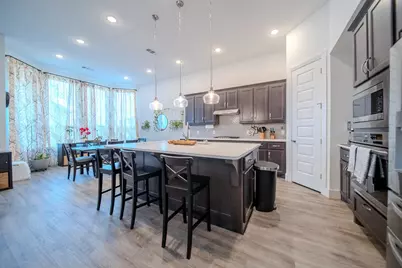
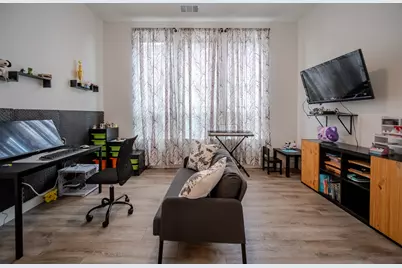
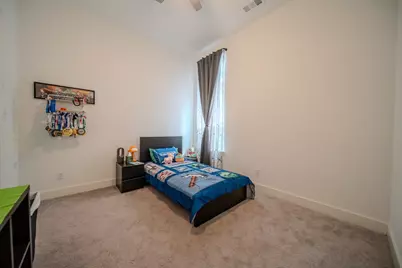
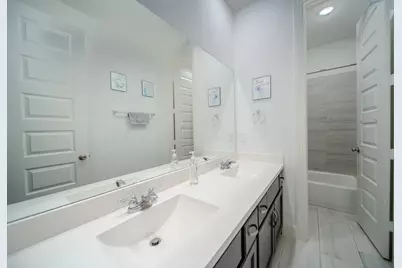
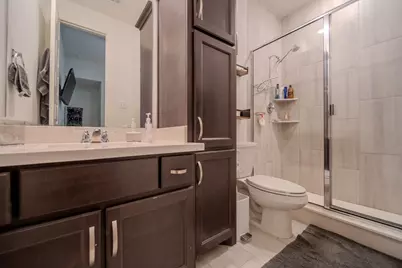
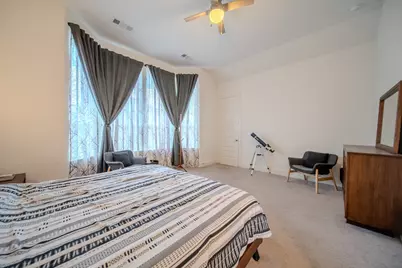
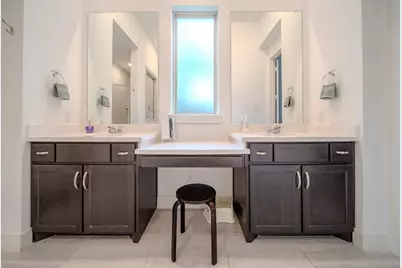
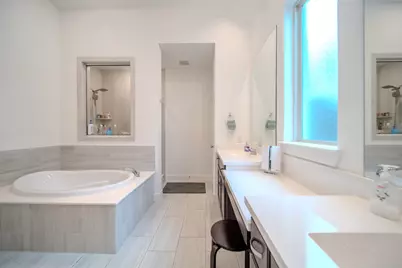
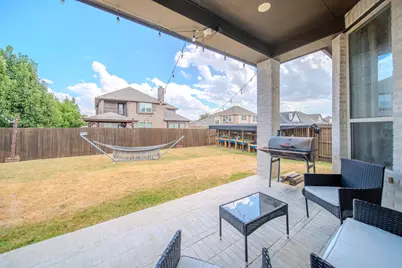
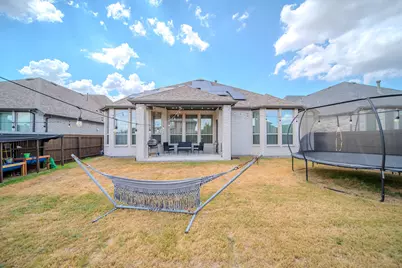
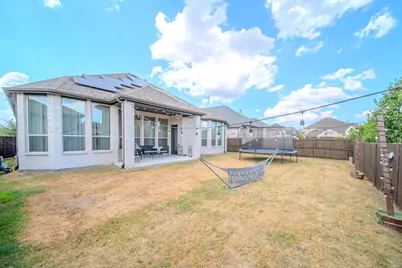
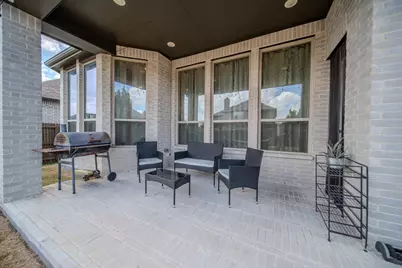
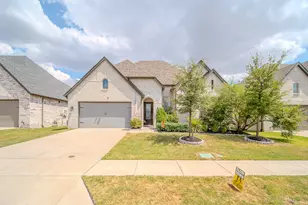
Game night officially has a new address! This spacious one-story home offers 4 bedrooms, 3.5 bathrooms, a game room, and an open-concept layout designed for everyday living and entertaining. The kitchen flows into the living area, so the cook never has to miss the conversation or the drama when someone starts losing the game. The game room is ready for movie marathons, a pool table, a gaming setup, or the ultimate hangout space. When it is time to unwind, the primary bathroom feels like your own personal spa, featuring a soaking tub, separate walk-in shower, dual vanities, and a dedicated makeup area-because sharing counter space is overrated! Outside, the backyard is ready for cookouts, celebrations, pets at play, or relaxing after a long day. Solar panels are included. Come see the space, picture the memories, and start planning your first game night!
Full Property Details
Full Property Details for 2112 Stilton Cv
General
- Price: $470,000
- HOA FEE: $52/month
- HOA FEE FREQ.: Quarterly
- Taxes: $11,488
- Status: Active
- Type: Single Family
- Source: NTREIS
- MLS ID: 21378144
- Updated: 10/3/2026
- Added to Site: 47 day(s) ago
Interior
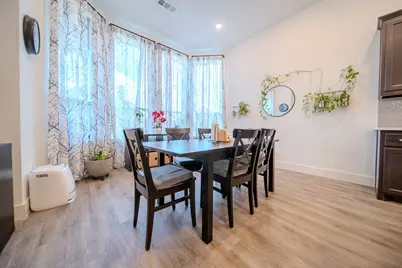
- Interior Features: Built-in Features, Decorative/Designer Lighting Fixtures, Eat-in Kitchen, Kitchen Island, Open Floorplan, Pantry
- Fireplace: Yes
- Number of Fireplaces: 1
- Fireplace(s): Gas
- Appliances: Double Oven, Dishwasher, Gas Cooktop
- Flooring: Carpet, Luxury Vinyl Plank, Tile
Rooms
Bathrooms
- Total Bathrooms: 4
- Full Bathrooms: 3
- Half Bathrooms: 1
Bedrooms
- Total Bedrooms: 4
Additional Information
- Shared Pool: Yes
- Pool: Yes
- Pool Description: None, Community
Exterior
- Porch/Patio/Deck: Covered
Parking
- Garage: Yes
- Attached garage: Yes
- Garage Spaces: 2
- Covered Spaces: 2
- Parking Features: Door-Single, Driveway, Garage
Location
- County: Kaufman
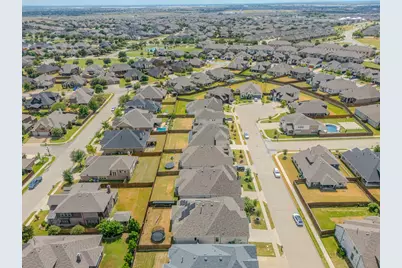
- Subdivision: Devonshire Village 9
- Driving Directions: GPS works best from your location.
School Information
- Elem School District: Forney ISD
- Midd School District: Forney ISD
- High School District: Forney ISD
- Elementary School: Forney
- Middle School: Brown
- High School: North Forney
Community
- Association: Yes
- Assoc. Name: Devonshire HOA
- Assoc. Fees Include: Association Management
Heating & Cooling
- Central air: Yes
- Air Conditioning: Yes
- Cooling Type: Central Air, Ceiling Fan(s)
- Heating Type: Central
Utilities
- Utility Description: Electricity Available, Electricity Connected, Municipal Utilities, Sewer Available, Water Available
Structural Information
- Architectural Style: Traditional, Detached
- Structure Type: House
- Detached/Attached: Attached
- Construction: Brick
- Stories/Levels: 1
- Living Area: 2,758 Sq. Ft.
- Year Built: 2021
- Property Condition: Resale
Lot Features
- Lot Size (Acres): 0.172
- Lot Size (Sq. Ft.): 7,492.32
- Lot Features: Cleared
- Fencing (Description): Back Yard, Wood
Green Features
- Energy Generation: Solar
Financial Considerations
- For Sale/Rent/Lease: For Sale
- Association Fee: $155
- Assoc Fee Freq.: Quarterly
- Tax Amount: $11,488
- Terms: Cash, Conventional, FHA, VA Loan
Disclosures and Reports
- Legal Description: DEVONSHIRE VILLAGE 9, BLOCK W, LOT 30; & HOUS
- Exclusions: Personal Items , Mounts , TVs, Security System and equipment
- Disclosures/Rstr.: Municipal Utility District Disclosure
- Property ID: 207194
- Block: W
- Lot Number: 30
Listed by NB Elite Realty, Jonathan Flores
Get Pre-Approved Today
Schools
Schools serving 2112 Stilton Cv
School District:Forney Independent School District
| Name | Grades | Distance |
|---|---|---|
Griffin Elementary School, Forney, TX 1130 Ravenhill Road, Forney, TX 75126 | K-4 | 0.6 mi |
North Forney High School 6170 N Mason Blvd, Forney, TX 75126 | 9-12 | 1.4 mi |
Jackson Middle School 651 Innovation Boulevard, Forney, TX 75126 | 7-8 | 1.9 mi |
Disclaimer:
School attendance boundaries provided by ATTOM Data Solutions and are for reference only. Contact the school directly to verify enrollment eligibility.
Price & Sales History for 2112 Stilton Cv
Date
Details
Price
Change
Source
9/03/2026
Listed
$470,000
—
MLS
Disclaimer: Historical sales information is derived from public records provided by the county offices. Information is not guaranteed and should be independently verified.
Tax History
Tax History for 2112 Stilton Cv
Year
Property Taxes
Change
Tax Assessment
Change
2025
$10,696
—
$454,262
—
Disclaimer: Historical tax information is derived from public records provided by the county offices. Information is not guaranteed and should be independently verified.
Estimate the Cost
Estimate the Cost for 2112 Stilton Cv
2112 Stilton Cove, Forney, TX 75126 (MLS# 21378144) is a Single Family property with 4 bedrooms, 3 full bathrooms and 1 partial bathroom. 2112 Stilton Cove is currently listed for $470,000 and was received on September 03, 2026. Want to learn more about 2112 Stilton Cove? Do you have questions about finding other Single Family real estate for sale in Forney? You can browse all Forney real estate or contact a Coldwell Banker agent to request more information.