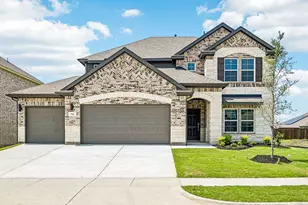
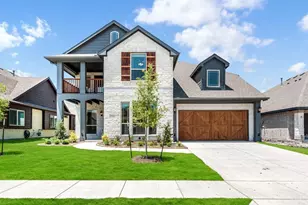
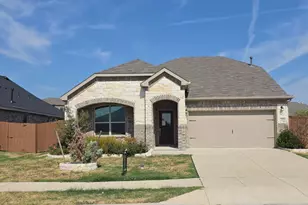
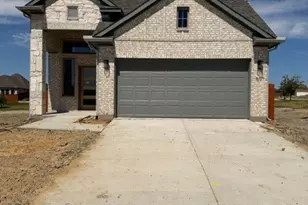
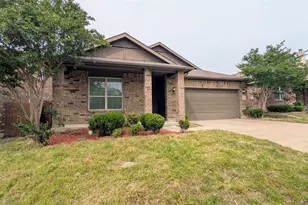
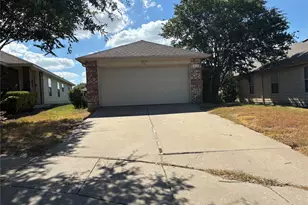
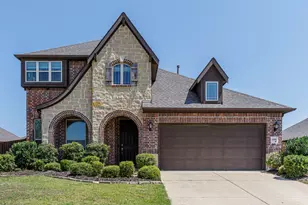
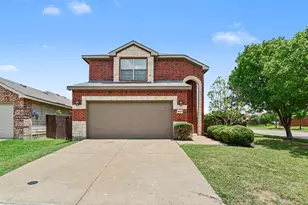
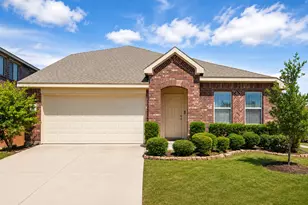
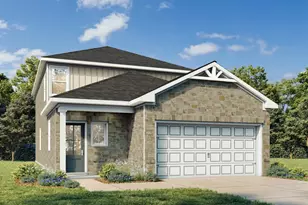
Full Property Details for 2115 Devonblue Dr
General
- Price: $424,900
- HOA FEE: $65/month
- HOA FEE FREQ.: Quarterly
- Taxes: $12,691
- Status: Active
- Type: Single Family
- Source: NTREIS
- MLS ID: 21360515
- Updated: 9/24/2026
- Added to Site: 46 day(s) ago
Interior
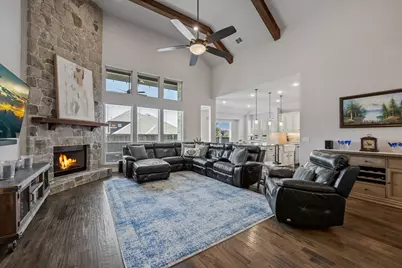
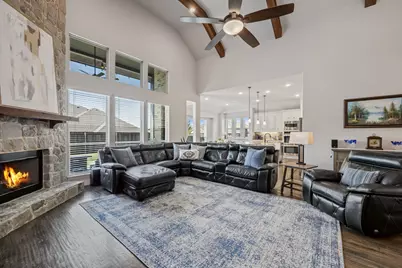
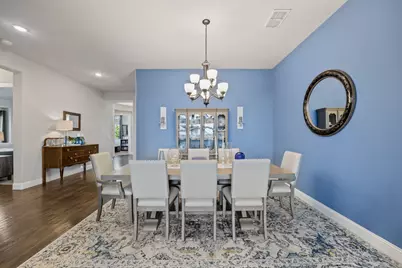
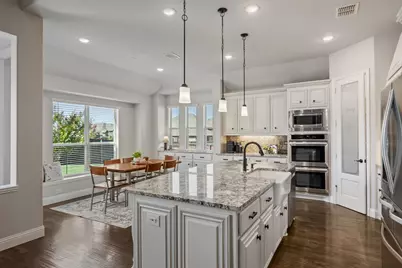
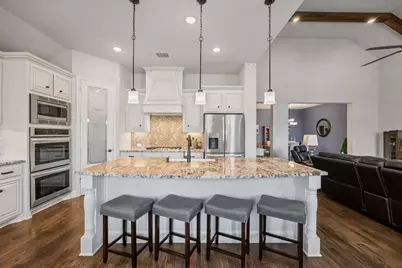
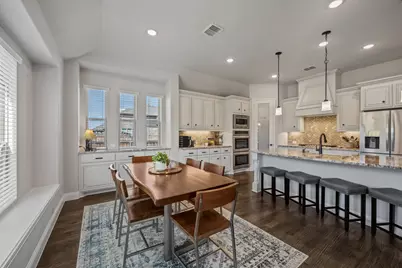
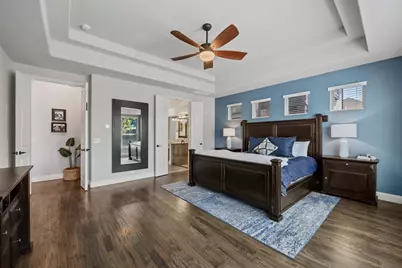
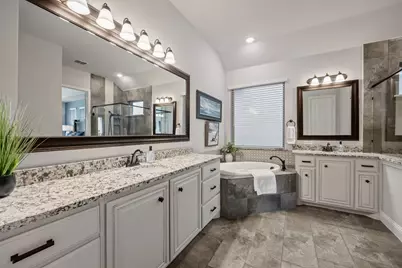
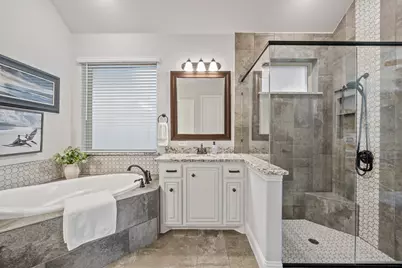
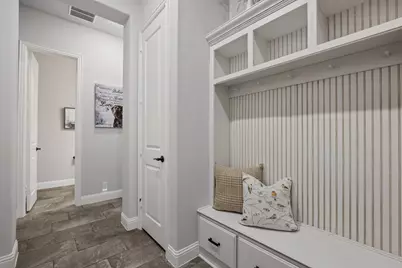
- Interior Features: Decorative/Designer Lighting Fixtures, Granite Counters, Kitchen Island, Open Floorplan, Pantry, Walk-In Closet(s)
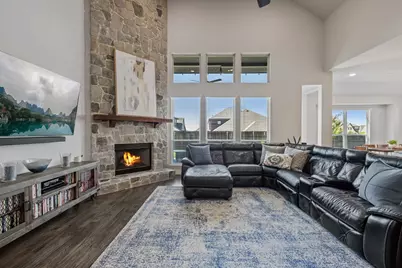
- Fireplace: Yes
- Number of Fireplaces: 1
- Fireplace(s): Gas Log, Living Room, Raised Hearth
- Appliances: Double Oven, Dishwasher, Gas Cooktop, Disposal, Microwave
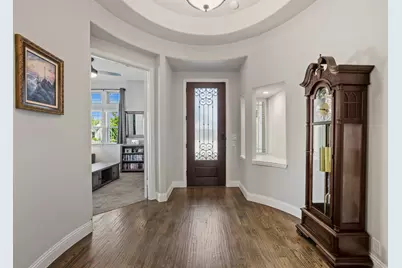
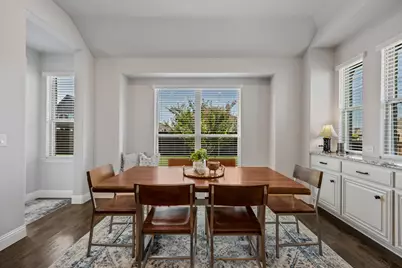
- Flooring: Hardwood, Tile
Rooms
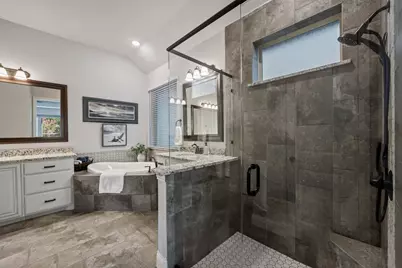
- Total Bathrooms: 3
- Full Bathrooms: 2
- Half Bathrooms: 1
- Laundry: Laundry in Utility Room
Additional Information
- Security/Safety: Security System, Smoke Detector(s)
Exterior
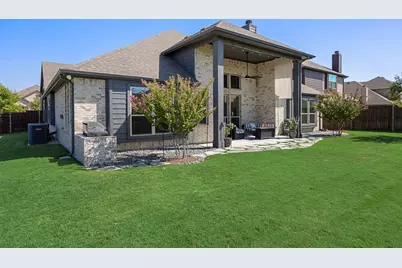
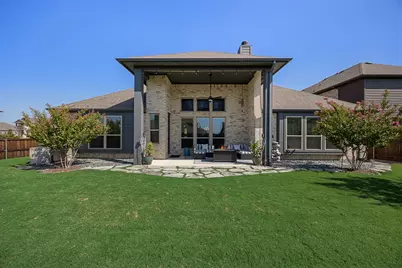
- Exterior Features: Gas Grill, Outdoor Grill, Rain Gutters
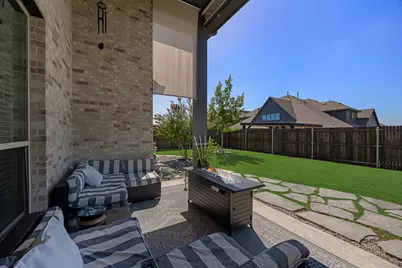
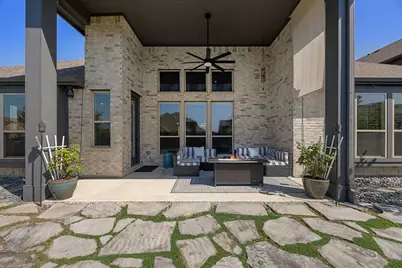
- Porch/Patio/Deck: Covered
Parking
- Garage: Yes
- Attached garage: Yes
- Garage Spaces: 3
- Covered Spaces: 3
- Parking Features: Door-Multi, Door-Single, Driveway, Garage Faces Front, Oversized
Location
- County: Kaufman
- Subdivision: Devonshire Village 9
- Driving Directions: From Highway 80, exit Windmill Farms Road. Turn left on Falcon Way. Falcon Way turns into Devonshire Dr. N. Turn Right on Brigham Dr. Turn Left onto Canterbury Lane. Turn right onto Baytree Bend. Baytree becomes Devonblue and home will be on the left.
School Information
- Elem School District: Forney ISD
- Midd School District: Forney ISD
- High School District: Forney ISD
- Elementary School: Griffin
- Middle School: Brown
- High School: North Forney
Community
- Association: Yes
- Assoc. Name: CCMC Devonshire Assoc.
- Assoc. Fees Include: All Facilities, Association Management
Heating & Cooling
- Central air: Yes
- Air Conditioning: Yes
- Cooling Type: Central Air, Electric
- Heating Type: Central, Natural Gas
Utilities
- Sewer: Public Sewer
- Water: Community/Coop
- Cable Available: Yes
- Utility Description: Cable Available, Sewer Available, Water Available
Structural Information
- Property Detached: Yes
- Architectural Style: Traditional, Detached
- Structure Type: House
- Detached/Attached: Detached
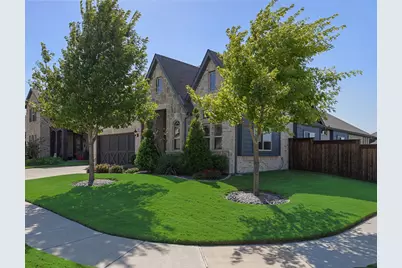
- Construction: Brick, Rock, Stone
- Roof: Composition
- Windows: Window Coverings
- Stories/Levels: 1
- Living Area: 2,734 Sq. Ft.
- Year Built: 2020
- Property Condition: Resale
Lot Features
- Lot Size (Acres): 0.22
- Lot Size (Sq. Ft.): 9,583.2
- Lot Size Source: Public Records
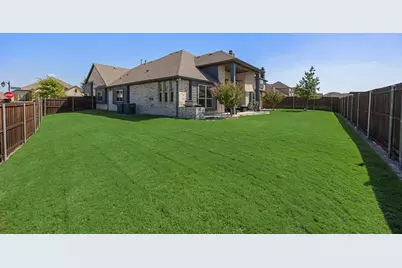
- Lot Features: Corner Lot, Interior Lot, Landscaped, Sprinkler System
- Fencing (Description): Wood
Financial Considerations
- For Sale/Rent/Lease: For Sale
- Association Fee: $195
- Assoc Fee Freq.: Quarterly
- Tax Amount: $12,691
- Terms: Cash, Conventional, FHA, VA Loan
Disclosures and Reports
- Legal Description: DEVONSHIRE VILLAGE 9, BLOCK 30, LOT 11
- Disclosures/Rstr.: Municipal Utility District Disclosure
- Property ID: 207132
- Block: 30
- Lot Number: 11
Listed by Keller Williams Rockwall, Patty Turner