This is a carousel with tiles that activate property listing cards. Use the previous and next buttons to navigate.
1/40
$304,900 Just Listed
This is a carousel with tiles that activate property listing cards. Use the previous and next buttons to navigate.
1/40
Property Description
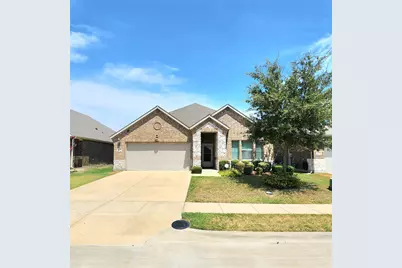
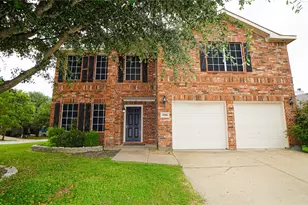
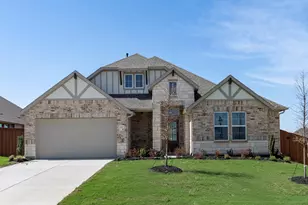
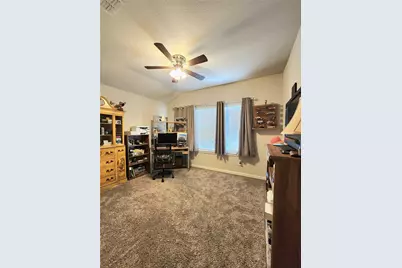
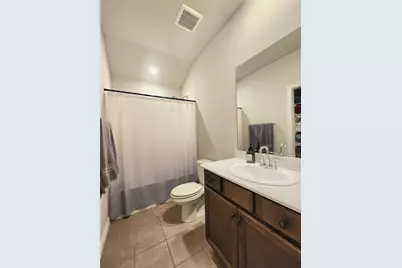
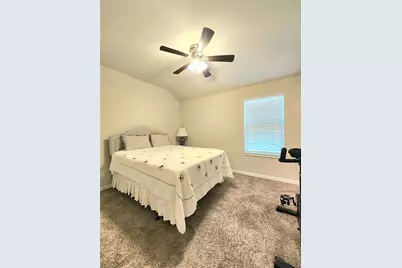
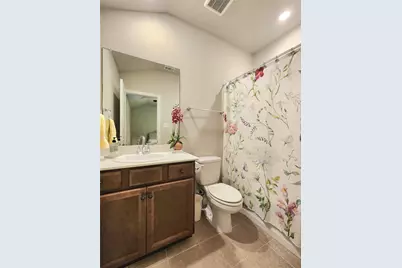
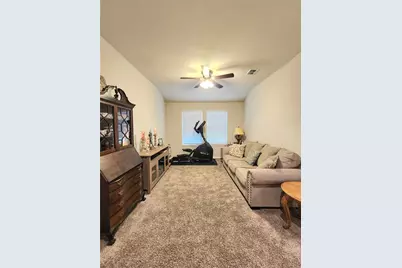
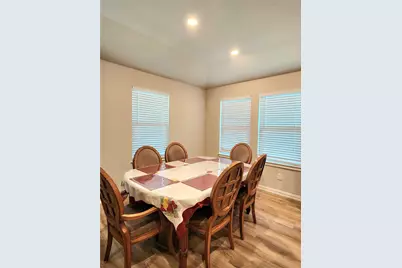
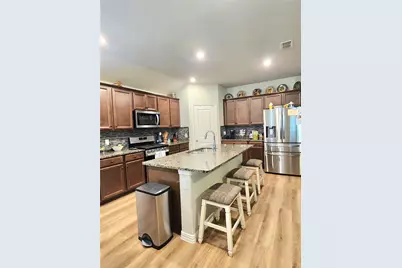
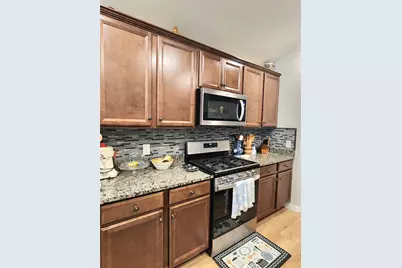
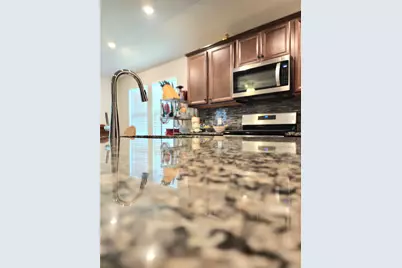
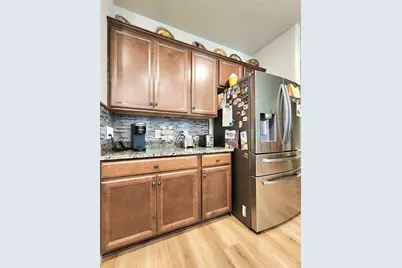
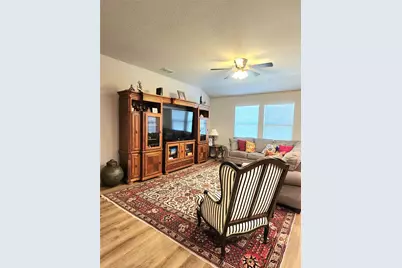
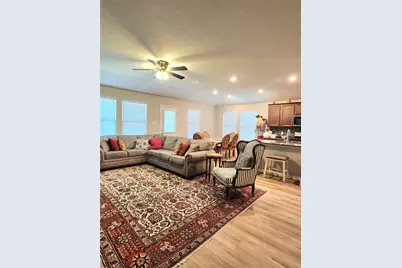
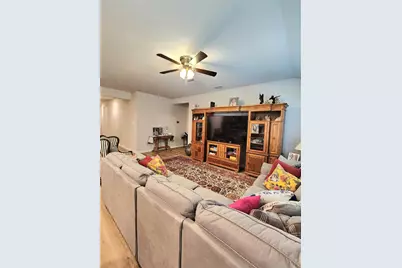
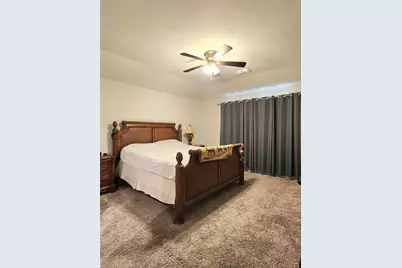
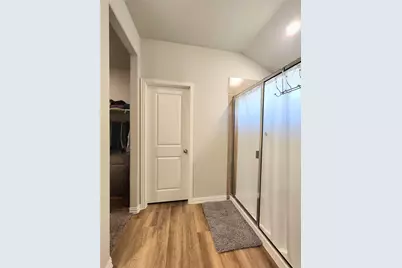
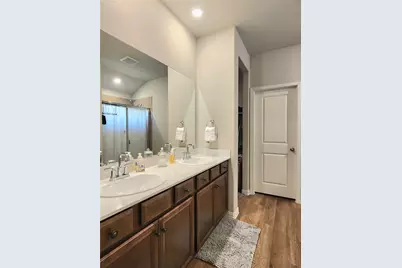
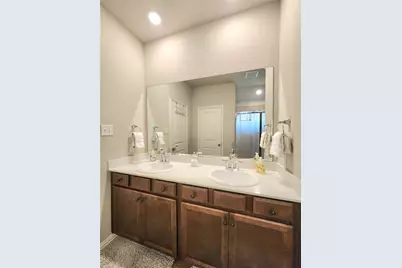
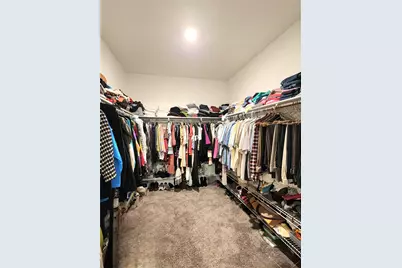
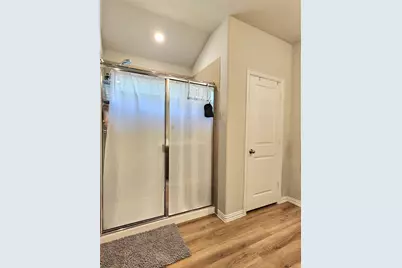
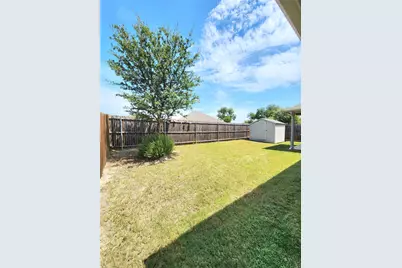
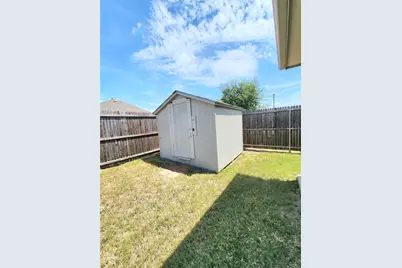
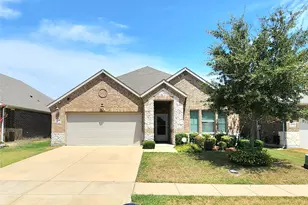
Discover this beautifully maintained turnkey home featuring a spacious 4-bedroom, 3-bathroom layout with an inviting study-dining room, a second primary bedroom with an ensuite bath, and ample storage throughout. The home features carpet flooring in the bedrooms, upgraded luxury wood flooring, and elegant 5-inch baseboards. The open-concept kitchen is a chef's dream showcasing a stunning kitchen island with granite countertops, 42-inch upper cabinets, a full custom backsplash, stainless steel appliances, gas stove-oven, and a convenient walk-in pantry. The primary suite serves as a true retreat boasting vaulted ceilings, sizable walk-in closet, private bath with dual sinks, a separate linen closet, and an oversized glass walk in shower. Additional features include a nice sized backyard with a covered patio with a custom storage building. Smart home technology comprising a garage door opener, smart thermostat, front door deadbolt, and RING doorbell. With energy-saving upgrades like spray foam insulation and a tankless water heater, this home is designed for efficiency. The community offers great amenities, including a park and a pool, with shaded cabanas and a children's shallow area. Don't miss out on this incredible opportunity-call me to schedule your showing today!
Full Property Details
Full Property Details for 2126 Clarion Dr
General
- Price: $304,900
- HOA FEE: $38/month
- HOA FEE FREQ.: Annually
- Taxes: $8,943
- Status: Active
- Type: Single Family
- Source: NTREIS
- MLS ID: 21369023
- Updated: 8/28/2026
- Added to Site: 4 day(s) ago
Interior
- Interior Features: Decorative/Designer Lighting Fixtures, Double Vanity, Eat-in Kitchen, Granite Counters, Kitchen Island, Multiple Master Suites, Open Floorplan, Pantry, Cable TV, Walk-In Closet(s)
- Appliances: Some Gas Appliances, Dishwasher, Gas Cooktop, Disposal, Gas Oven, Microwave, Plumbed For Gas, Tankless Water Heater
- Flooring: Carpet, Engineered Hardwood
Rooms
Bathrooms
- Total Bathrooms: 3
- Full Bathrooms: 3
Bedrooms
- Total Bedrooms: 4
Other Rooms
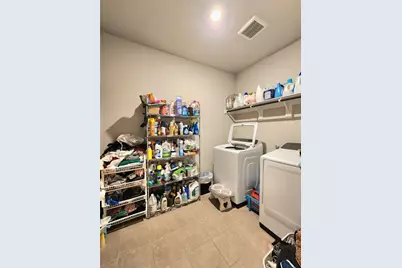
- Laundry: Washer Hookup, Dryer Hookup, ElectricDryer Hookup, Laundry in Utility Room
Additional Information
- Shared Pool: Yes
- Pool: Yes
- Pool Description: None, Community
- Security/Safety: Fire Alarm, Security Lights
- Equipment: Irrigation Equipment
Exterior
- Exterior Features: Private Yard, Rain Gutters
- Porch/Patio/Deck: Rear Porch, Front Porch, Patio, Covered
Parking
- Garage: Yes
- Attached garage: Yes
- Garage Spaces: 2
- Covered Spaces: 2
- Parking Features: Concrete, Door-Single, Driveway, Garage Faces Front, Garage, Garage Door Opener, Inside Entrance, Kitchen Level, Lighted, On Street
Location
- County: Kaufman
- Subdivision: Trinity Xing Ph 2
- Driving Directions: GPS address. Two houses to the left as you're facing the community pool from the main entrance.
School Information
- Elem School District: Forney ISD
- Midd School District: Forney ISD
- High School District: Forney ISD
- Elementary School: Forney
- Middle School: Rhodes
- High School: North Forney
Community
- Association: Yes
- Assoc. Name: Legacy Southwest
- Assoc. Fees Include: All Facilities
Heating & Cooling
- Central air: Yes
- Air Conditioning: Yes
- Cooling Type: Central Air
- Heating Type: Central
Utilities
- Sewer: Public Sewer
- Water: Community/Coop, Public
- Cable Available: Yes
- Utility Description: Electricity Available, Natural Gas Available, Municipal Utilities, Sewer Available, Separate Meters, Water Available, Cable Available
Structural Information
- Property Detached: Yes
- Architectural Style: Traditional, Detached
- Structure Type: House
- Detached/Attached: Detached
- Construction: Brick, Rock, Stone
- Roof: Composition
- Windows: Window Coverings
- Stories/Levels: 1
- Living Area: 2,224 Sq. Ft.
- Year Built: 2019
Additional Structures
- Other Structures: Shed(s), Storage
Lot Features
- Lot Size (Acres): 0.132
- Lot Size (Sq. Ft.): 5,749.92
- Sidewalks: Yes
- Trees/Vegetation: Grassed
- Fencing (Description): Fenced, Gate, Privacy, Wood
Green Features
- Energy Efficient: Insulation
- Indoor Air Quality: Moisture Control, Integrated Pest Management
Financial Considerations
- For Sale/Rent/Lease: For Sale
- Association Fee: $450
- Assoc Fee Freq.: Annually
- Tax Amount: $8,943
Disclosures and Reports
- Legal Description: TRINITY CROSSING PH 2, BLOCK C, LOT 14; & HOU
- Exclusions: Personal belongings, refrigerator, washer/dryer
- Disclosures/Rstr.: Deed Restriction, Municipal Utility District Disclosure
- Property ID: 206537
- Block: C
- Lot Number: 14
Listed by Lion Key Realty, Elliott Gremillion
Get Pre-Approved Today
Schools
Schools serving 2126 Clarion Dr
School District:Forney Independent School District
| Name | Grades | Distance |
|---|---|---|
Kathryn Wolfe Criswell Elementary School 401 Farm to Market Road 740, Forney, TX 75126 | K-4 | 2 mi |
Jackson Middle School 651 Innovation Boulevard, Forney, TX 75126 | 7-8 | 1.4 mi |
North Forney High School 6170 N Mason Blvd, Forney, TX 75126 | 9-12 | 4.4 mi |
Disclaimer:
School attendance boundaries provided by ATTOM Data Solutions and are for reference only. Contact the school directly to verify enrollment eligibility.
Price & Sales History for 2126 Clarion Dr
Date
Details
Price
Change
Source
8/28/2026
Listed
$304,900
—
MLS
Disclaimer: Historical sales information is derived from public records provided by the county offices. Information is not guaranteed and should be independently verified.

Tax History
Tax History for 2126 Clarion Dr
Year
Property Taxes
Change
Tax Assessment
Change
2024
$7,999
7%
$329,855
-5%
2023
$7,452
—
$346,919
6%
2023
$7,452
-3%
$327,479
-4%
2022
$7,692
4%
$342,231
26%
2021
$7,406
66%
$270,644
7%
2020
$4,473
—
$252,250
—
Disclaimer: Historical tax information is derived from public records provided by the county offices. Information is not guaranteed and should be independently verified.
Estimate the Cost
Estimate the Cost for 2126 Clarion Dr
2126 Clarion Drive, Forney, TX 75126 (MLS# 21369023) is a Single Family property with 4 bedrooms and 3 full bathrooms. 2126 Clarion Drive is currently listed for $304,900 and was received on August 28, 2026. Want to learn more about 2126 Clarion Drive? Do you have questions about finding other Single Family real estate for sale in Forney? You can browse all Forney real estate or contact a Coldwell Banker agent to request more information.