This is a carousel with tiles that activate property listing cards. Use the previous and next buttons to navigate.
1/31
$2,300 Just Listed
This is a carousel with tiles that activate property listing cards. Use the previous and next buttons to navigate.
1/31
Property Description
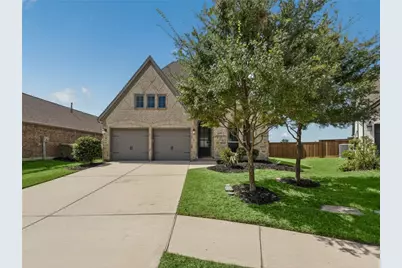
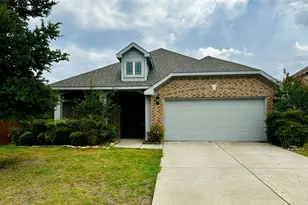
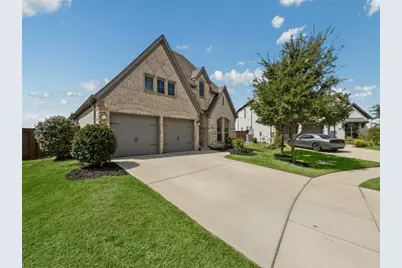
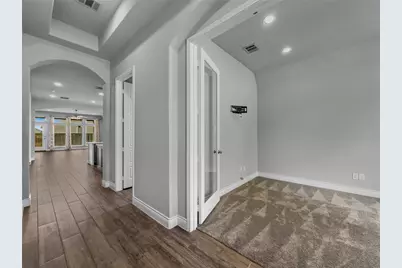
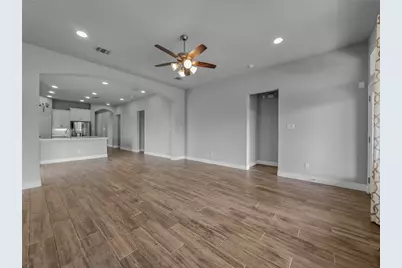
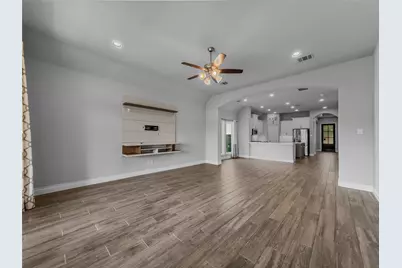
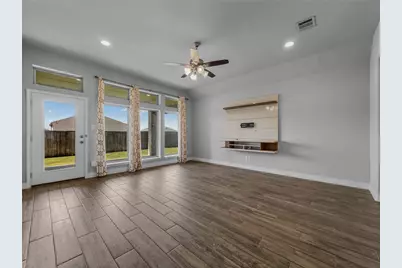
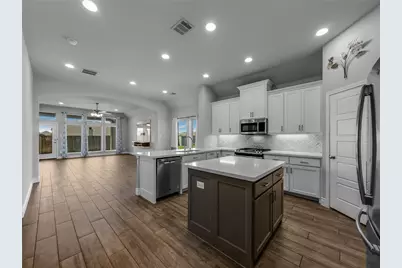
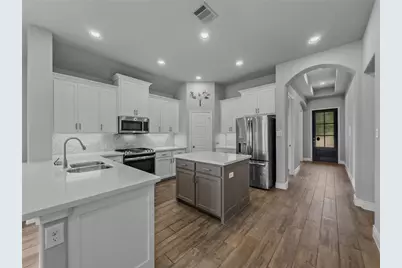
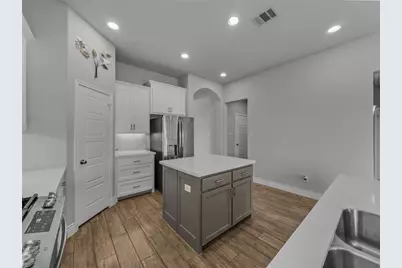
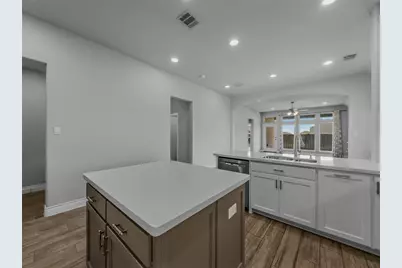
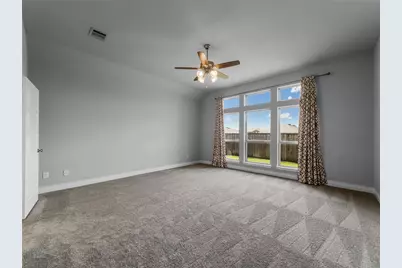
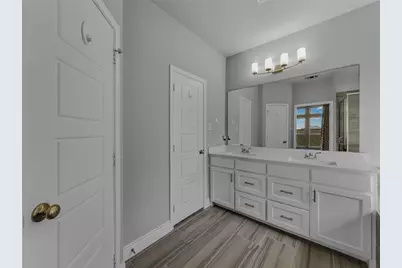
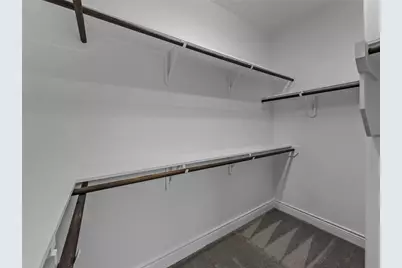
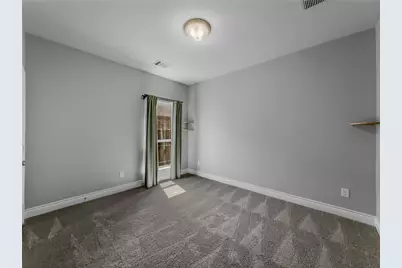
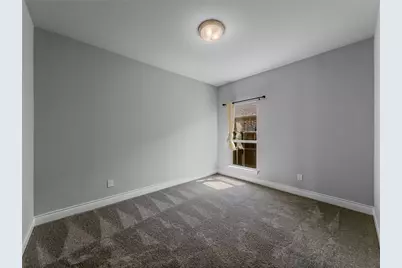
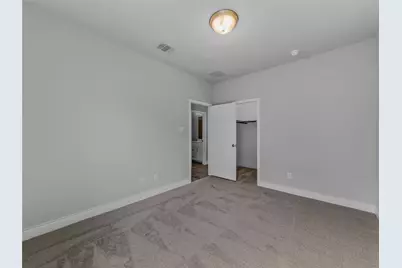
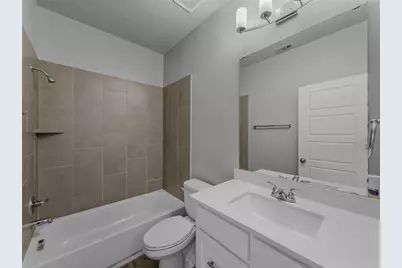
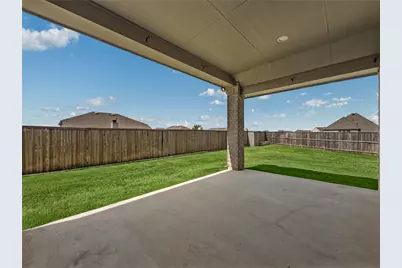
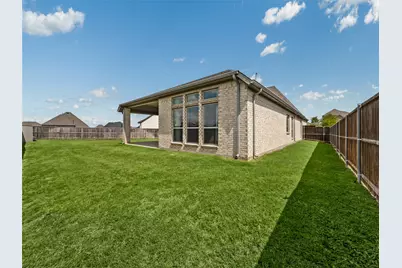
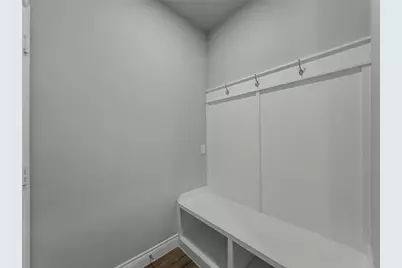
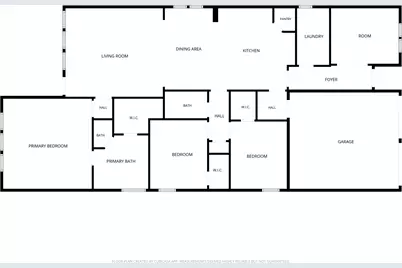
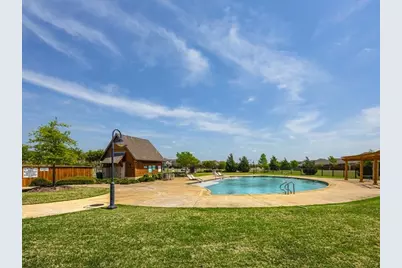
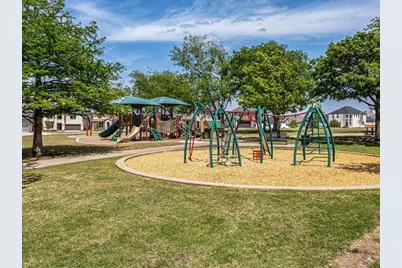
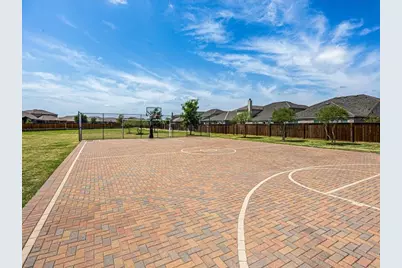
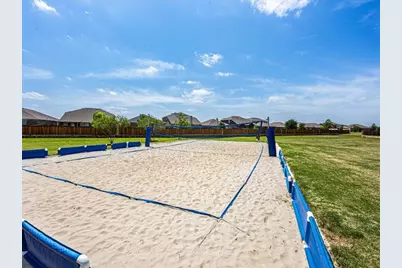
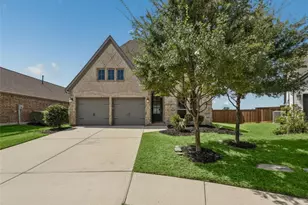
Perry Homes 1950 floor plan in the sought-after master-planned community of Devonshire. Built in 2019, this well-designed home features an extended entry with an 11-foot coffered ceiling, private library or office with French doors, spacious kitchen with island and walk-in pantry, and an open family room filled with natural light from a wall of windows. The private primary suite offers a garden tub, separate glass-enclosed shower, and large walk-in closet. Secondary bedrooms include walk-in closets, and a convenient mudroom is located just off the two-car garage. Brand-new carpet installed throughout. Enjoy an oversized backyard with plenty of room for children, pets, play, and entertaining. Tenants enjoy access to Devonshire's resort-style pools, parks, trails, fishing ponds, sports courts, dog park, clubhouse, and year-round community events. Ideally located just 5 minutes from The Village at Gateway, Costco, Walmart, dining, and Downtown Forney, with convenient access to Highway 80 and ongoing area transportation improvements. This home combines modern comfort, exceptional community amenities, and everyday convenience. Disclosure: Grass and driveway in exterior photos received minor digital modifications.
Full Property Details
Full Property Details for 2157 Winsbury Way
General
- Rent: $2,300
- HOA FEE: $62/month
- HOA FEE FREQ.: Annually
- Status: Active
- Type: Single Family
- Source: NTREIS
- MLS ID: 21331216
- Updated: Today (7/16/2026)
- Added to Site: Today
Rental Information
- Lease/Rent Term: 12 Months
- Date Available: 7/15/2026
Interior
- Interior Features: Double Vanity, High Speed Internet, Kitchen Island, Open Floorplan, Pantry, Cable TV, Walk-In Closet(s), Wired for Sound
- Appliances: Dishwasher, Electric Range, Gas Range, Microwave, Refrigerator
- Furnishings: Unfurnished
- Flooring: Luxury Vinyl Plank
Rooms
Bathrooms
- Total Bathrooms: 2
- Full Bathrooms: 2
Bedrooms
- Total Bedrooms: 3
Other Rooms
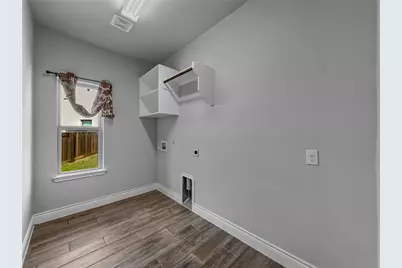
- Laundry: Washer Hookup, Dryer Hookup, Laundry in Utility Room
Additional Information
- Shared Pool: Yes
- Pool: Yes
- Pool Description: None, Community
- Security/Safety: Carbon Monoxide Detector(s), Smoke Detector(s), Wireless
- Equipment: Irrigation Equipment
Exterior
- Exterior Features: Private Yard, Rain Gutters
- Porch/Patio/Deck: Covered
Parking
- Garage: Yes
- Attached garage: Yes
- Garage Spaces: 2
- Covered Spaces: 2
- Parking Features: Door-Multi, Driveway, Garage
Location
- County: Kaufman
- Subdivision: Devonshire Village 4c
- Driving Directions: Follow US-80 East to W Broad St--U.S. 80 Frontage Rd in Forney. Take the Broad St exit from US-80 East. Continue on W Broad St. Take Pinson Rd, Ranch Rd and Ravenhill Rd to Winsbury Way. House is on the right at the corner of the bend.
School Information
- Elem School District: Forney ISD
- Midd School District: Forney ISD
- High School District: Forney ISD
- Elementary School: Griffin
- Middle School: Jackson, Rhodes
- High School: North Forney
Community
- Association: Yes
- Assoc. Name: CCMC
- Assoc. Fees Include: All Facilities
- Pets Allowed: Yes
Heating & Cooling
- Central air: Yes
- Air Conditioning: Yes
- Cooling Type: Central Air, Heat Pump
- Heating Type: Central, Heat Pump, Natural Gas
Utilities
- Cable Available: Yes
- Utility Description: Electricity Connected, Natural Gas Available, Municipal Utilities, Sewer Available, Separate Meters, Underground Utilities, Water Available, Cable Available
Structural Information
- Property Detached: Yes
- Architectural Style: Detached
- Structure Type: House
- Detached/Attached: Detached
- Construction: Brick, Wood Siding
- Roof: Composition
- Stories/Levels: 1
- Living Area: 1,948 Sq. Ft.
- Year Built: 2019
Lot Features
- Lot Size (Acres): 0.196
- Lot Size (Sq. Ft.): 8,537.76
- Lot Size Source: Assessor
- Sidewalks: Yes
- Lot Features: Subdivision, Sprinkler System
- Trees/Vegetation: Cleared
- Fencing (Description): Back Yard, Gate, Wood
Financial Considerations
- For Sale/Rent/Lease: For Lease
- Association Fee: $740
- Assoc Fee Freq.: Annually
- Security Deposit: $2,300
- Pet Deposit: $300
- Tenant Pays: All Utilities, Cable TV, Electricity, Exterior Maintenance, Gas, Pest Control, Trash Collection, Water
Disclosures and Reports
- Legal Description: DEVONSHIRE VILLAGE 4C, BLOCK 11, LOT 24
- Disclosures/Rstr.: Municipal Utility District Disclosure
- Property ID: 200265
- Block: 11
- Lot Number: 24
Listed by JPAR Dallas, Brendan Hirschmann
Schools
Schools serving 2157 Winsbury Way
School District:Forney Independent School District
| Name | Grades | Distance |
|---|---|---|
Griffin Elementary School, Forney, TX 1130 Ravenhill Road, Forney, TX 75126 | K-4 | 0.3 mi |
Jackson Middle School 651 Innovation Boulevard, Forney, TX 75126 | 7-8 | 1.3 mi |
North Forney High School 6170 N Mason Blvd, Forney, TX 75126 | 9-12 | 1.7 mi |
Disclaimer:
School attendance boundaries provided by ATTOM Data Solutions and are for reference only. Contact the school directly to verify enrollment eligibility.
Price History for 2157 Winsbury Way
Date
Details
Price
Change
Source
7/16/2026
Listed
$2,300
—
MLS
Disclaimer: Historical sales information is derived from public records provided by the county offices. Information is not guaranteed and should be independently verified.

2157 Winsbury Way, Forney, TX 75126 (MLS# 21331216) is a Single Family property with 3 bedrooms and 2 full bathrooms. 2157 Winsbury Way is currently listed for rent at $2,300 and was received on July 16, 2026. Want to learn more about 2157 Winsbury Way? Do you have questions about finding other real estate for sale or rent in Forney? You can browse all Forney rentals or contact a Coldwell Banker agent to request more information.