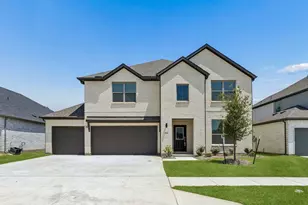
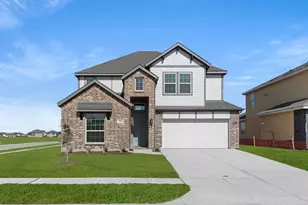
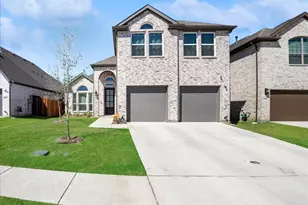
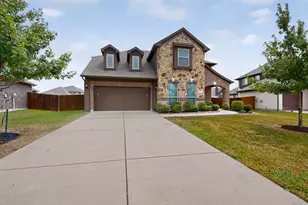
This is a carousel with tiles that activate property listing cards. Use the previous and next buttons to navigate.
1/26
$460,000 Just Listed
This is a carousel with tiles that activate property listing cards. Use the previous and next buttons to navigate.
1/26
Property Description
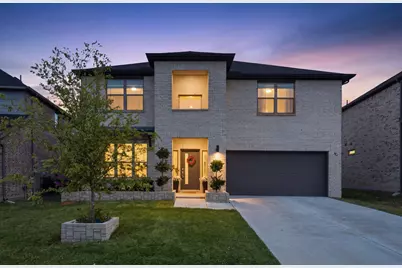
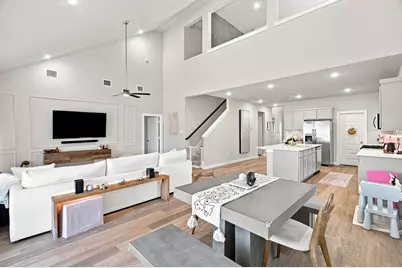
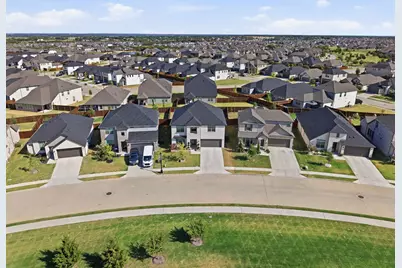
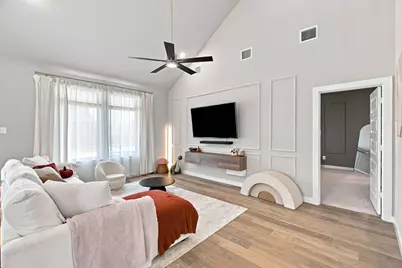
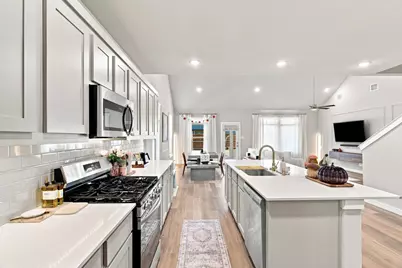
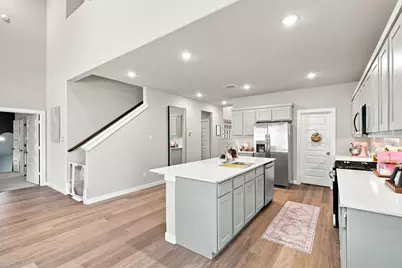
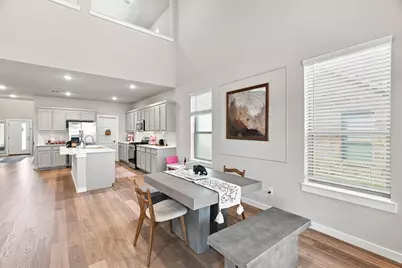
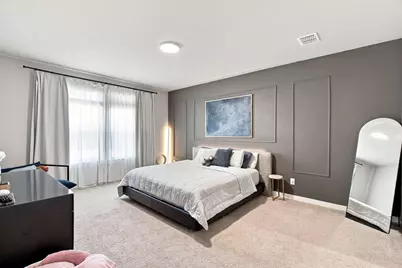
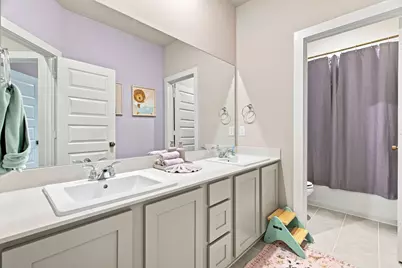
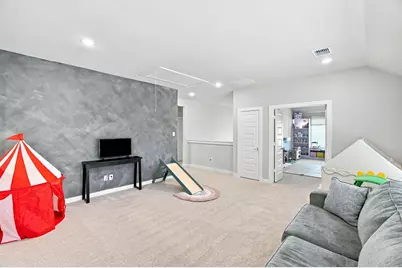
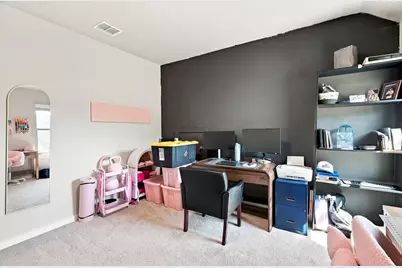
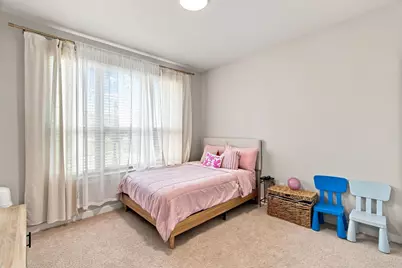
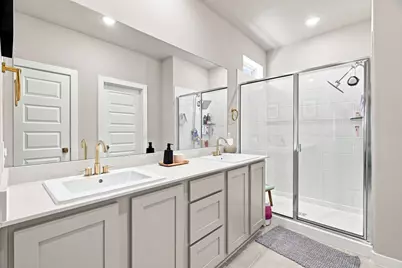
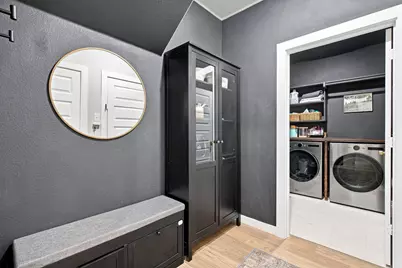
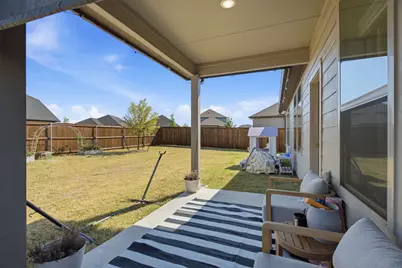
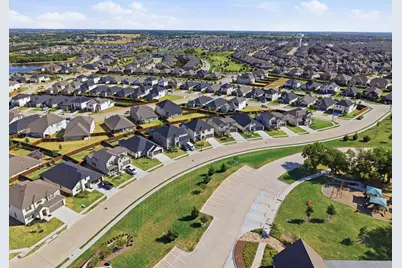
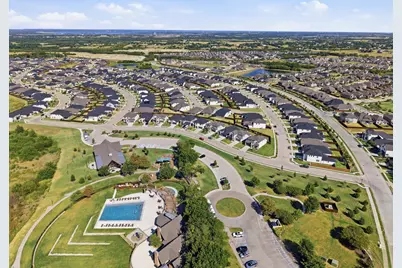
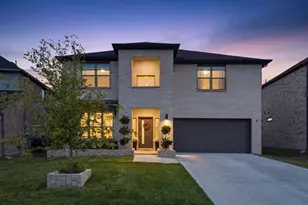
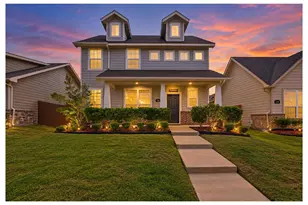
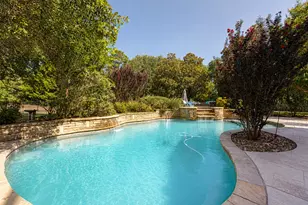
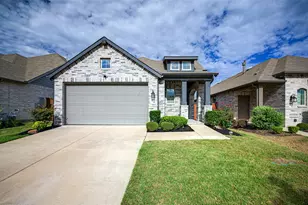
**SELLER OFFERING UP TO $10,000 TOWARD BUYER'S CLOSING COSTS OR A LENDER-APPROVED INTEREST-RATE BUY-DOWN WITH AN ACCEPTABLE OFFER!** Beautifully designed from top to bottom, this home was built in 2025 and still feels almost brand new. The bright, open-concept floor plan features impressive vaulted ceilings and abundant natural light, creating an airy and inviting atmosphere. With 5 spacious bedrooms, 3 full bathrooms, a game room, and a dedicated media room, there's plenty of space for everyday living, entertaining, working from home, and hosting guests. A convenient mudroom located just off the two-car garage provides the perfect drop zone for shoes, bags, and everyday essentials. Outside, enjoy the beautifully maintained garden and outdoor space. Even better, the home is located directly across from the community pool, playground and amenity center, putting neighborhood recreation just steps from your front door. Enjoy the convenience of newer shops, dining, and everyday essentials nearby. Modern, spacious, and move-in ready, 2318 Highbury Hill gives you the benefits of newer construction without the wait!
Full Property Details
Full Property Details for 2318 Highbury Hl
General
- Price: $460,000
- HOA FEE: $62/month
- HOA FEE FREQ.: Annually
- Status: Active
- Type: Single Family
- Source: NTREIS
- MLS ID: 21373663
- Updated: 8/31/2026
- Added to Site: 3 day(s) ago
Interior
- Interior Features: Decorative/Designer Lighting Fixtures, Double Vanity, Eat-in Kitchen, High Speed Internet, Kitchen Island, Open Floorplan, Pantry, Cable TV, Vaulted Ceiling(s), Walk-In Closet(s), Wired for Sound
- Appliances: Dishwasher, Disposal, Gas Oven, Gas Range, Microwave, Tankless Water Heater
- Flooring: Carpet, Tile, Wood
Rooms
Bathrooms
- Total Bathrooms: 3
- Full Bathrooms: 3
Bedrooms
- Total Bedrooms: 5
Other Rooms
- Laundry: Washer Hookup, Electric Dryer Hookup, Laundry in Utility Room, Stacked
Additional Information
- Shared Pool: Yes
- Pool: Yes
- Pool Description: None, Community
Exterior
- Exterior Features: Lighting, Private Yard, Rain Gutters
- Porch/Patio/Deck: Covered
Parking
- Garage: Yes
- Attached garage: Yes
- Garage Spaces: 2
- Covered Spaces: 2
- Parking Features: Garage
Location
- County: Kaufman
- Subdivision: Devonshire
- Driving Directions: GPS friendly.
School Information
- Elem School District: Forney ISD
- Midd School District: Forney ISD
- High School District: Forney ISD
- Elementary School: Griffin
- Middle School: Brown
- High School: North Forney
Community
- Association: Yes
- Assoc. Name: Devonshire Residential Association
- Assoc. Fees Include: All Facilities, Association Management, Maintenance Grounds, Maintenance Structure
Heating & Cooling
- Central air: Yes
- Air Conditioning: Yes
- Cooling Type: Central Air, Ceiling Fan(s), Zoned
- Heating Type: Central
Utilities
- Sewer: Public Sewer
- Cable Available: Yes
- Utility Description: Natural Gas Available, Sewer Available, Separate Meters, Underground Utilities, Water Available, Cable Available
Structural Information
- Property Detached: Yes
- Architectural Style: Contemporary/Modern, Detached
- Structure Type: House
- Detached/Attached: Detached
- Construction: Brick, Rock, Stone
- Roof: Composition
- Stories/Levels: 2
- Living Area: 3,121 Sq. Ft.
- Year Built: 2025
Lot Features
- Lot Size (Acres): 0.135
- Lot Size (Sq. Ft.): 5,880.6
- Lot Size Source: Builder
- Sidewalks: Yes
- Fencing (Description): Back Yard, Gate, Wood
Green Features
- Energy Efficient: Appliances, HVAC, Insulation, Lighting, Rain/Freeze Sensors, Thermostat, Water Heater, Windows
- Indoor Air Quality: Ventilation
- Water Conservation: Water-Smart Landscaping, Low-Flow Fixtures
Financial Considerations
- For Sale/Rent/Lease: For Sale
- Association Fee: $741
- Assoc Fee Freq.: Annually
Disclosures and Reports
- Documents Avail.: Aerial
- Exclusions: Washer and dryer.
- Disclosures/Rstr.: Municipal Utility District Disclosure
- Property ID: 228091
- Block: 51
- Lot Number: 8
Listed by Compass RE Texas, LLC, Jenny Holmans

Get Pre-Approved Today
Schools
Schools serving 2318 Highbury Hl
School District:Forney Independent School District
| Name | Grades | Distance |
|---|---|---|
Griffin Elementary School, Forney, TX 1130 Ravenhill Road, Forney, TX 75126 | K-4 | 0.4 mi |
North Forney High School 6170 N Mason Blvd, Forney, TX 75126 | 9-12 | 1.5 mi |
Jackson Middle School 651 Innovation Boulevard, Forney, TX 75126 | 7-8 | 1.7 mi |
Disclaimer:
School attendance boundaries provided by ATTOM Data Solutions and are for reference only. Contact the school directly to verify enrollment eligibility.
Price & Sales History for 2318 Highbury Hl
Date
Details
Price
Change
Source
8/31/2026
Listed
$460,000
—
MLS
Disclaimer: Historical sales information is derived from public records provided by the county offices. Information is not guaranteed and should be independently verified.
Tax History
Tax History for 2318 Highbury Hl
Year
Property Taxes
Change
Tax Assessment
Change
2024
$2,223
100%
$156,308
56%
2023
—
$100,000
—
Disclaimer: Historical tax information is derived from public records provided by the county offices. Information is not guaranteed and should be independently verified.
Estimate the Cost
Estimate the Cost for 2318 Highbury Hl
2318 Highbury Hill, Forney, TX 75126 (MLS# 21373663) is a Single Family property with 5 bedrooms and 3 full bathrooms. 2318 Highbury Hill is currently listed for $460,000 and was received on August 31, 2026. Want to learn more about 2318 Highbury Hill? Do you have questions about finding other Single Family real estate for sale in Forney? You can browse all Forney real estate or contact a Coldwell Banker agent to request more information.