This is a carousel with tiles that activate property listing cards. Use the previous and next buttons to navigate.
1/10
$289,148
This is a carousel with tiles that activate property listing cards. Use the previous and next buttons to navigate.
1/10
Property Description
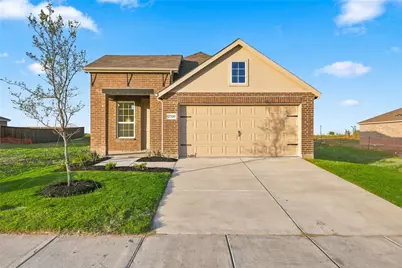
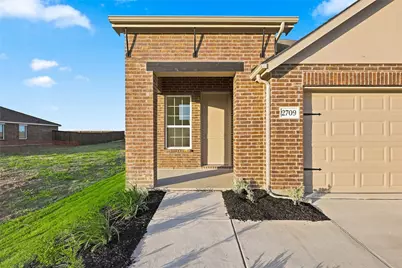
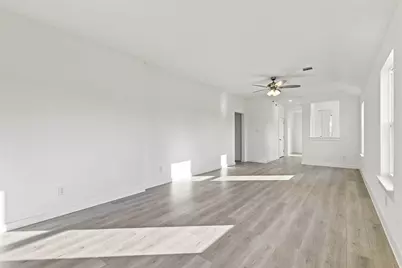
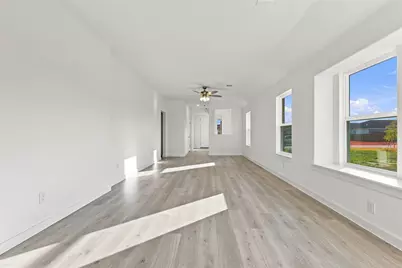
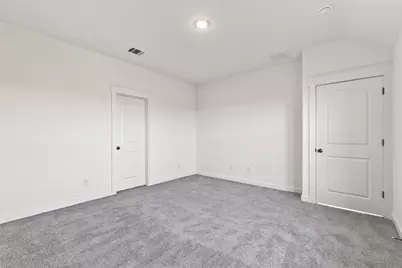
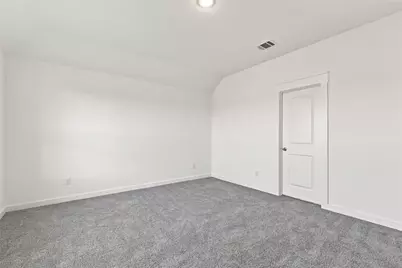
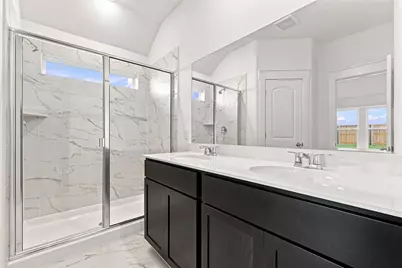
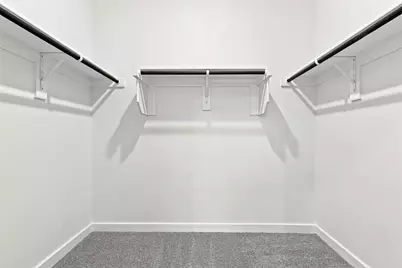
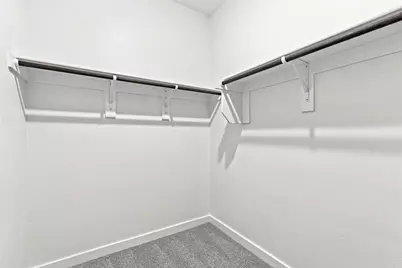
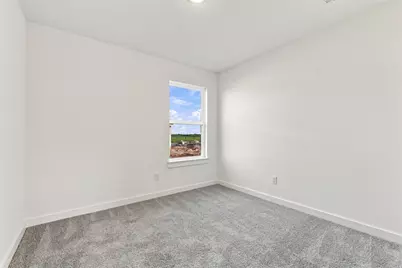
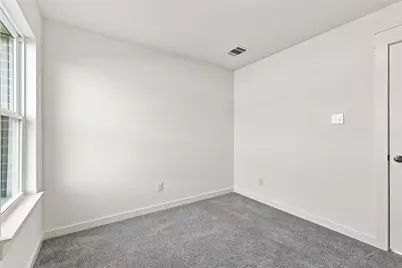
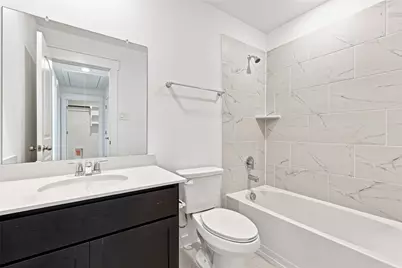
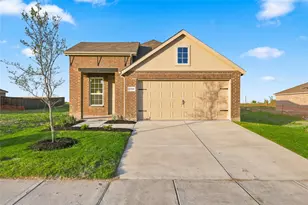
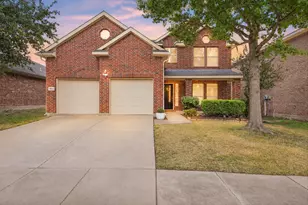
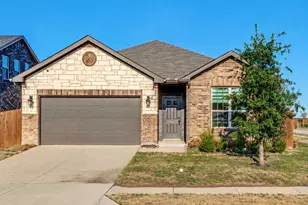
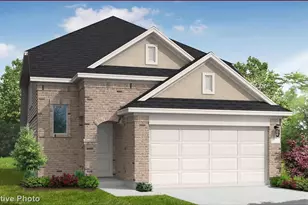
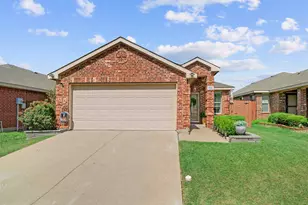
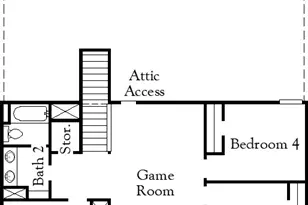
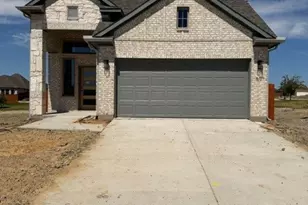
*REPRESENTATIVE PHOTOS*.Discover your dream home in this stunning new construction two-story DRB residence! *UNDER CONSTRUCTION* Experience the perfect blend of comfort and style in the Meridian Plan, which offers an impressive 2,093 square feet of living space. As you enter, you'll be greeted by a bright, open-concept kitchen designed for both functionality and elegance, featuring abundant storage and countertop space, stainless steel appliances, a large island for gatherings, a generously sized pantry, and luxurious granite countertops. Retreat to the exclusive primary suite, thoughtfully positioned away from the great room, providing a serene escape. This private oasis includes a spa-like ensuite with a dual sink vanity, a spacious shower, and a generous closet. Upstairs, you'll find two additional well-appointed secondary bedrooms and a bathroom, along with a versatile loft area that's perfect for family activities or hosting friends. Nestled in one of Forney's premier communities, Walden Pond, this home is surrounded by the natural beauty of tranquil green spaces, parks, and scenic trails. Embrace a lifestyle of community and connection with nature while enjoying the unrivaled charm of your new neighborhood. Don't miss out on this exceptional opportunity!
Full Property Details
Full Property Details for 2709 Baker Farm Rd
General
- Price: $289,148
- HOA FEE: $67/month
- HOA FEE FREQ.: Annually
- Status: Active
- Type: Single Family
- Source: NTREIS
- MLS ID: 21315669
- Updated: 6/29/2026
- Added to Site: 11 day(s) ago
Interior
- Interior Features: Decorative/Designer Lighting Fixtures, Eat-in Kitchen, Granite Counters, Kitchen Island, Loft, Open Floorplan, Pantry, Cable TV, Walk-In Closet(s)
- Appliances: Dishwasher, Electric Oven, Gas Cooktop, Disposal, Microwave, Tankless Water Heater
- Flooring: Carpet, Ceramic Tile, Luxury Vinyl Plank
Rooms
Bathrooms
- Total Bathrooms: 2
- Full Bathrooms: 2
Bedrooms
- Total Bedrooms: 3
Additional Information
- Security/Safety: Carbon Monoxide Detector(s), Fire Alarm, Smoke Detector(s)
Exterior
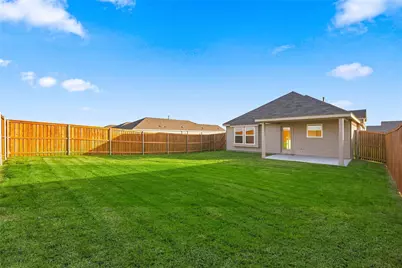
- Porch/Patio/Deck: Covered
Parking
- Garage: Yes
- Attached garage: Yes
- Garage Spaces: 2
- Covered Spaces: 2
- Parking Features: Covered, Direct Access, Door-Single, Driveway, Garage Faces Front, Garage, Garage Door Opener, Inside Entrance, Kitchen Level
Location
- County: Kaufman
- Subdivision: Walden Pond
- Driving Directions: From I-30 East, exit East US Highway 80. Continue on East US Highway 80 for approximately 13 miles and take exit for FM 548. Turn left at FM 548 and continue for approximately 2.5 miles. You will see Walden Pond on the right.
School Information
- Elem School District: Forney ISD
- Midd School District: Forney ISD
- High School District: Forney ISD
- Elementary School: Blackburn
- Middle School: Brown, Smith
- High School: North Forney
Community
- Association: Yes
- Assoc. Name: Essex Community Management
- Assoc. Fees Include: All Facilities, Association Management, Maintenance Structure
Heating & Cooling
- Central air: Yes
- Air Conditioning: Yes
- Cooling Type: Central Air, Electric
- Heating Type: Central, Natural Gas
Utilities
- Sewer: Public Sewer
- Water: Public
- Cable Available: Yes
- Utility Description: Natural Gas Available, Sewer Available, Separate Meters, Water Available, Cable Available
Structural Information
- Property Detached: Yes
- Architectural Style: Traditional, Detached
- Structure Type: House
- Detached/Attached: Detached
- Construction: Brick, Fiber Cement, Wood Siding
- Roof: Composition
- Stories/Levels: 1
- Living Area: 1,518 Sq. Ft.
- Year Built: 2026
Lot Features
- Lot Size (Acres): 0.14
- Lot Size (Sq. Ft.): 6,098.4
- Sidewalks: Yes
- Lot Features: Interior Lot, Landscaped, Sprinkler System
- Fencing (Description): Back Yard, Fenced, Full, Wood
Green Features
- Energy Efficient: Appliances, HVAC, Insulation, Rain/Freeze Sensors, Thermostat, Windows
- Water Conservation: Low-Flow Fixtures
Financial Considerations
- For Sale/Rent/Lease: For Sale
- Association Fee: $800
- Assoc Fee Freq.: Annually
- Terms: Cash, Conventional, FHA, Texas Vet, VA Loan
Disclosures and Reports
- Disclosures/Rstr.: Municipal Utility District Disclosure
- Property ID: 228779
- Block: T
- Lot Number: 52
Listed by Brightland Homes Brokerage LLC, April Maki
Get Pre-Approved Today
Schools
Schools serving 2709 Baker Farm Rd
School District:Forney Independent School District
| Name | Grades | Distance |
|---|---|---|
North Forney High School 6170 N Mason Blvd, Forney, TX 75126 | 9-12 | 0.6 mi |
Brown Middle School 1050 WindMill Farms Boulevard, Forney, TX 75126 | 7-8 | 1.4 mi |
Disclaimer:
School attendance boundaries provided by ATTOM Data Solutions and are for reference only. Contact the school directly to verify enrollment eligibility.
Price & Sales History for 2709 Baker Farm Rd
Date
Details
Price
Change
Source
6/29/2026
Listed
$289,148
—
MLS
Disclaimer: Historical sales information is derived from public records provided by the county offices. Information is not guaranteed and should be independently verified.
Tax History
Tax History for 2709 Baker Farm Rd
Year
Property Taxes
Change
Tax Assessment
Change
2025
$1,352
100%
$49,125
—
2023
—
$49,000
—
Disclaimer: Historical tax information is derived from public records provided by the county offices. Information is not guaranteed and should be independently verified.
Estimate the Cost
Estimate the Cost for 2709 Baker Farm Rd
2709 Baker Farm Road, Forney, TX 75126 (MLS# 21315669) is a Single Family property with 3 bedrooms and 2 full bathrooms. 2709 Baker Farm Road is currently listed for $289,148 and was received on June 29, 2026. Want to learn more about 2709 Baker Farm Road? Do you have questions about finding other Single Family real estate for sale in Forney? You can browse all Forney real estate or contact a Coldwell Banker agent to request more information.