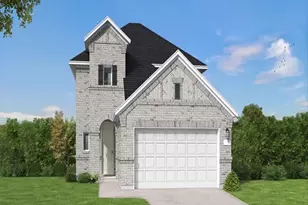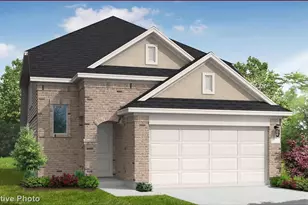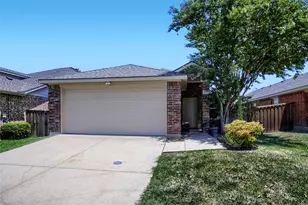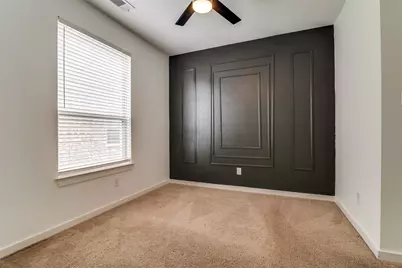
This is a carousel with tiles that activate property listing cards. Use the previous and next buttons to navigate.
1/14
$324,999
This is a carousel with tiles that activate property listing cards. Use the previous and next buttons to navigate.
1/14
Property Description
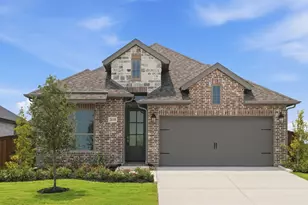
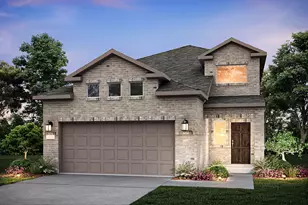
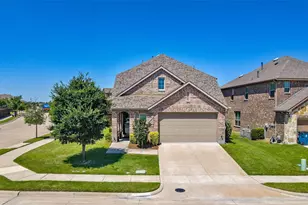
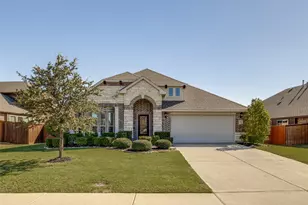
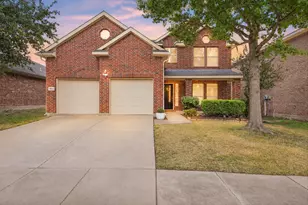
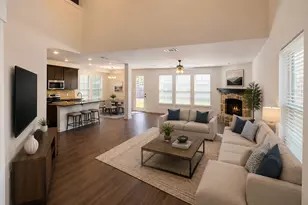
Seller Will Pay Off Solar Panels at Closing - Enjoy the Energy Savings Without the Debt! Now offered at an exceptional new price, this beautifully updated 4-bedroom, 2.5-bath Highland home delivers outstanding value, modern comfort, and long-term energy savings. Recent improvements, including fresh interior touch-ups, repaired cabinetry, updated finishes, and new carpet, make this home truly move-in ready. The open-concept floor plan is designed for both everyday living and entertaining, featuring a spacious living area filled with natural light, a well-appointed kitchen with abundant cabinetry, and a generous dining area perfect for gathering with family and friends. A first-floor guest bedroom provides flexibility for visitors or a home office, while the private primary suite offers a spacious walk-in closet and a relaxing ensuite bath. The additional bedrooms are generously sized to accommodate a variety of lifestyles. One of this home's most valuable features is the fully installed solar panel system. The seller will pay off the solar panel balance at closing, allowing the new owner to enjoy the benefits of lower utility costs without assuming the existing solar loan. Step outside to a spacious backyard ready for entertaining, play, or quiet evenings at home. Conveniently located in a desirable Forney community near shopping, dining, schools, and major commuter routes, this home offers an incredible combination of style, efficiency, and value. Don't miss this opportunity to own a move-in-ready Highland home with owned solar panels included and priced to sell.
Full Property Details
Full Property Details for 2740 Pease Dr
General
- Price: $324,999
- HOA FEE: $58/month
- HOA FEE FREQ.: Annually
- Taxes: $9,722
- Status: Active
- Type: Single Family
- Source: NTREIS
- MLS ID: 21315412
- Updated: 6/29/2026
- Added to Site: 12 day(s) ago
Interior
- Interior Features: Granite Counters, Pantry, Smart Home, Vaulted Ceiling(s), Walk-In Closet(s)
- Fireplace: Yes
- Number of Fireplaces: 1
- Fireplace(s): Electric
- Appliances: Dishwasher, Electric Cooktop, Disposal, Microwave
- Flooring: Carpet, Luxury Vinyl Plank
Rooms
Bathrooms
- Total Bathrooms: 3
- Full Bathrooms: 3
Bedrooms
- Total Bedrooms: 4
Exterior
- Exterior Features: Private Yard
- Porch/Patio/Deck: Covered
Parking
- Garage: Yes
- Attached garage: Yes
- Garage Spaces: 2
- Covered Spaces: 2
- Parking Features: Driveway, Garage Faces Front, Garage
Location
- County: Kaufman
- Subdivision: Clements Ranch Ph 3
- Driving Directions: See GPS directions
School Information
- Elem School District: Forney ISD
- Midd School District: Forney ISD
- High School District: Forney ISD
- Elementary School: Lewis
- Middle School: Jackson, Rhodes
- High School: North Forney
Community
- Association: Yes
- Assoc. Name: 4Sight
- Assoc. Fees Include: All Facilities, Maintenance Grounds
Heating & Cooling
- Central air: Yes
- Air Conditioning: Yes
- Cooling Type: Central Air, Ceiling Fan(s)
- Heating Type: Active Solar
Utilities
- Sewer: Public Sewer
- Water: Public
- Utility Description: Sewer Available, Underground Utilities, Water Available
Structural Information
- Property Detached: Yes
- Architectural Style: Traditional, Detached
- Structure Type: House
- Detached/Attached: Detached
- Construction: Brick
- Stories/Levels: 2
- Living Area: 2,368 Sq. Ft.
- Year Built: 2019
Lot Features
- Lot Size (Acres): 0.101
- Lot Size (Sq. Ft.): 4,399.56
- Sidewalks: Yes
- Lot Features: Interior Lot, Few Trees
- Trees/Vegetation: Grassed
- Fencing (Description): Privacy, Wood
Green Features
- Energy Generation: Solar
Financial Considerations
- For Sale/Rent/Lease: For Sale
- Association Fee: $700
- Assoc Fee Freq.: Annually
- Tax Amount: $9,722
Disclosures and Reports
- Legal Description: CLEMENTS RANCH PH 3, BLOCK K, LOT 27; & HOUSE
- Disclosures/Rstr.: Municipal Utility District Disclosure
- Property ID: 200935
- Block: K
- Lot Number: 27
Listed by INC Realty, LLC, John Richardson
Get Pre-Approved Today
Schools
Schools serving 2740 Pease Dr
School District:Forney Independent School District
| Name | Grades | Distance |
|---|---|---|
Lewis Elementary School 1309 Luckenbach Drive, Forney, TX 75126 | K-4 | 0.3 mi |
Jackson Middle School 651 Innovation Boulevard, Forney, TX 75126 | 7-8 | 2.1 mi |
North Forney High School 6170 N Mason Blvd, Forney, TX 75126 | 9-12 | 4.8 mi |
Disclaimer:
School attendance boundaries provided by ATTOM Data Solutions and are for reference only. Contact the school directly to verify enrollment eligibility.
Price & Sales History for 2740 Pease Dr
Date
Details
Price
Change
Source
6/29/2026
Listed
$324,999
—
MLS
Disclaimer: Historical sales information is derived from public records provided by the county offices. Information is not guaranteed and should be independently verified.

Tax History
Tax History for 2740 Pease Dr
Year
Property Taxes
Change
Tax Assessment
Change
2025
$4,306
-45%
$348,771
-4%
2023
$7,829
—
$362,784
6%
2023
$7,829
-3%
$341,603
-4%
2022
$8,047
4%
$356,994
26%
2021
$7,740
5%
$282,316
6%
2020
$7,372
647%
$265,185
716%
2019
$987
—
$32,500
—
Disclaimer: Historical tax information is derived from public records provided by the county offices. Information is not guaranteed and should be independently verified.
Estimate the Cost
Estimate the Cost for 2740 Pease Dr
2740 Pease Drive, Forney, TX 75126 (MLS# 21315412) is a Single Family property with 4 bedrooms and 3 full bathrooms. 2740 Pease Drive is currently listed for $324,999 and was received on June 29, 2026. Want to learn more about 2740 Pease Drive? Do you have questions about finding other Single Family real estate for sale in Forney? You can browse all Forney real estate or contact a Coldwell Banker agent to request more information.