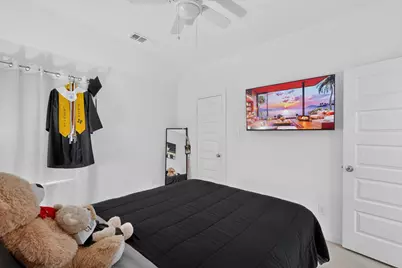
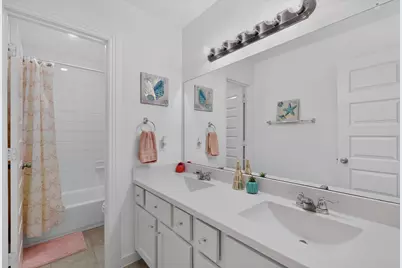
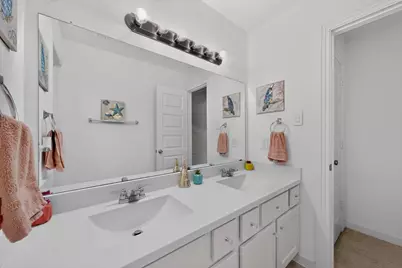
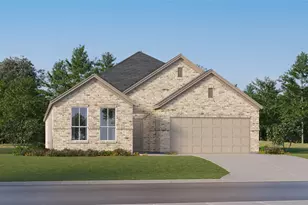
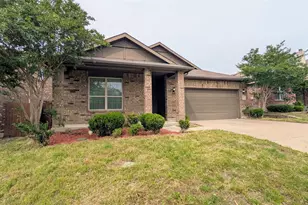
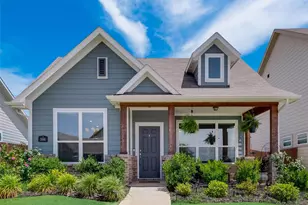
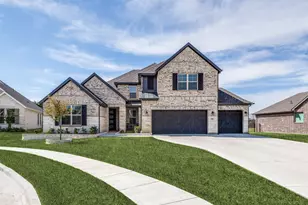
This is a carousel with tiles that activate property listing cards. Use the previous and next buttons to navigate.
1/40
$315,000
This is a carousel with tiles that activate property listing cards. Use the previous and next buttons to navigate.
1/40
Property Description
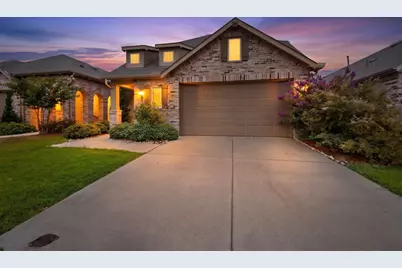
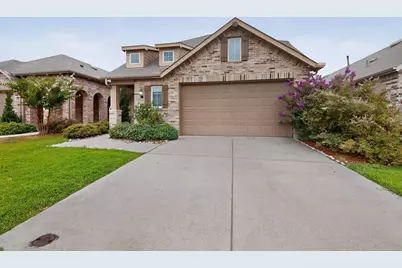
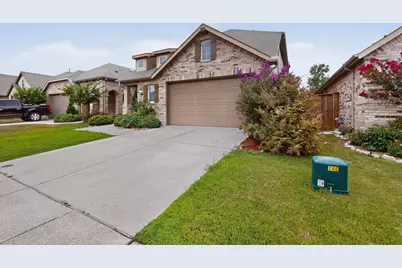
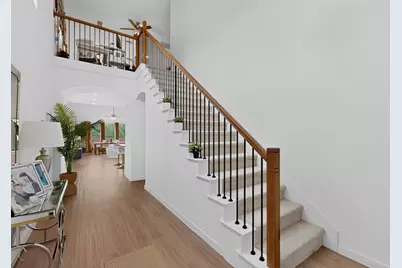
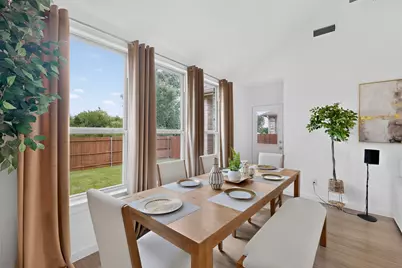
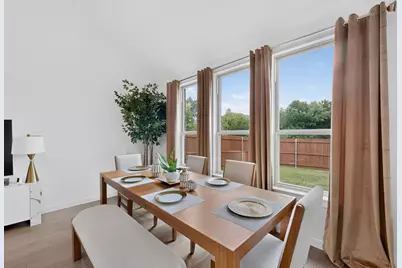
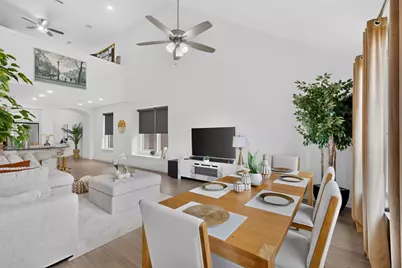
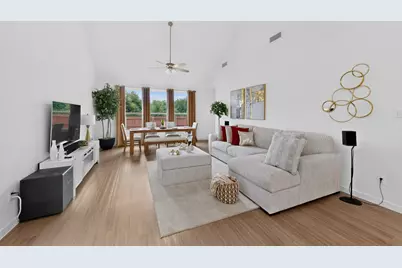
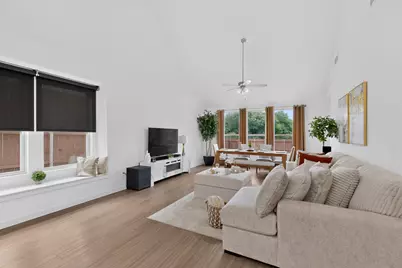
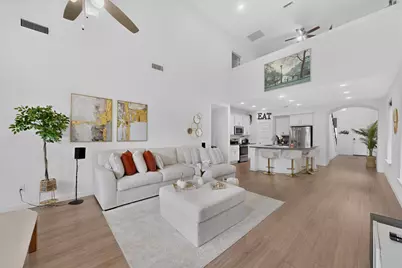
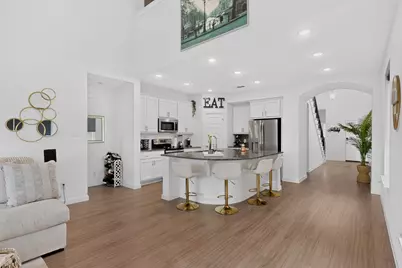
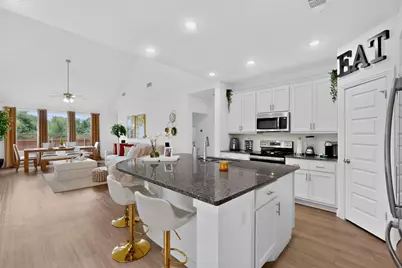
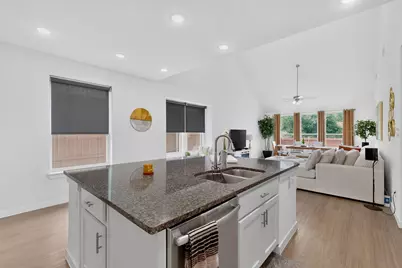
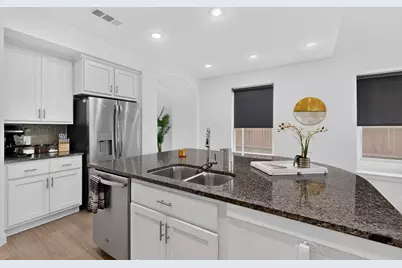
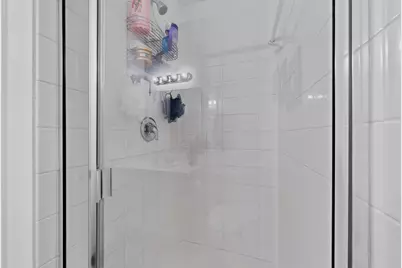
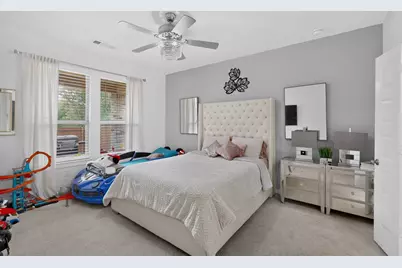
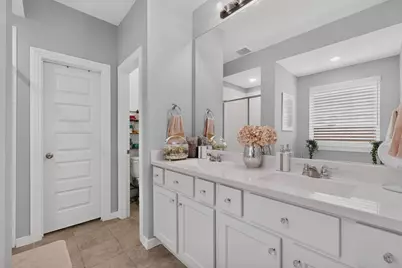
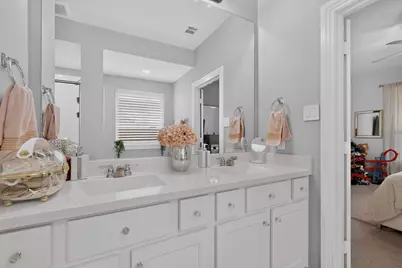
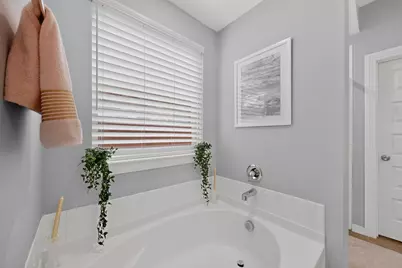
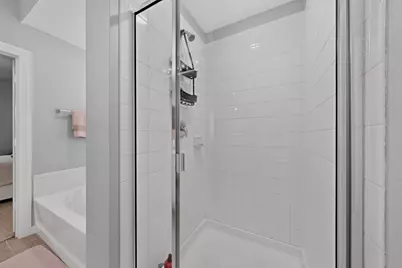
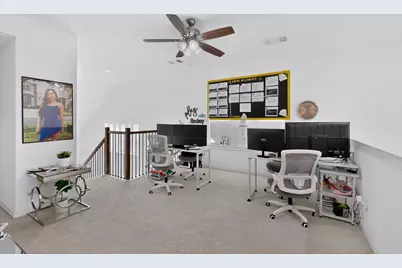
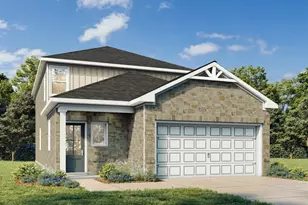
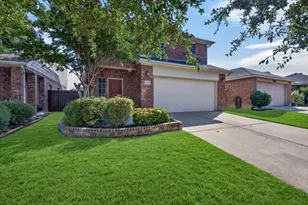
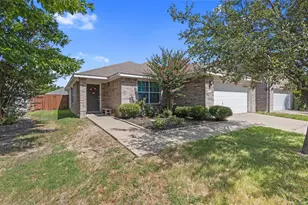
An impressive two-story foyer showcases soaring ceilings and a stunning staircase featuring elegant wrought-iron balusters and rich wood handrails, creating a timeless architectural focal point that sets the tone for the home's sophisticated design. From the dramatic ceiling heights to the bright, open living spaces, this meticulously maintained home offers the perfect balance of comfort, style, and functionality. Designed with both everyday living and entertaining in mind, the open-concept floor plan seamlessly connects the living, dining, and kitchen areas. The chef-inspired kitchen features granite countertops, stainless steel appliances, a large center island with bar seating, abundant cabinetry, and a spacious walk-in pantry. All kitchen appliances convey, making this home truly move-in ready. The expansive living area is filled with natural light and flows seamlessly into the dining area, creating an inviting space for gathering and entertaining. The spacious primary suite offers a relaxing retreat with dual vanities, a soaking tub, separate shower, and a generous walk-in closet. Upstairs, the versatile loft provides endless possibilities as a game room, media room, home office, or additional living space.
Full Property Details
Full Property Details for 2804 Lolita Way
General
- Price: $315,000
- HOA FEE: $46/month
- HOA FEE FREQ.: Semi-Annually
- Taxes: $8,368
- Status: Active
- Type: Single Family
- Source: NTREIS
- MLS ID: 21113502
- Updated: 7/8/2026
- Added to Site: 270 day(s) ago
Interior
- Interior Features: Decorative/Designer Lighting Fixtures, Eat-in Kitchen, Pantry
- Appliances: Dryer, Dishwasher, Microwave, Refrigerator, Washer
- Flooring: Carpet, Tile, Vinyl
Rooms
Bathrooms
- Total Bathrooms: 3
- Full Bathrooms: 3
Bedrooms
- Total Bedrooms: 4
Other Rooms
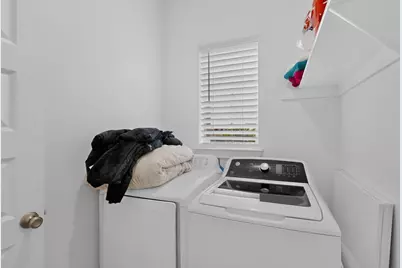
- Laundry: Washer Hookup, Dryer Hookup, Laundry in Utility Room
Additional Information
- Shared Pool: Yes
- Pool: Yes
- Pool Description: None, Community
Exterior
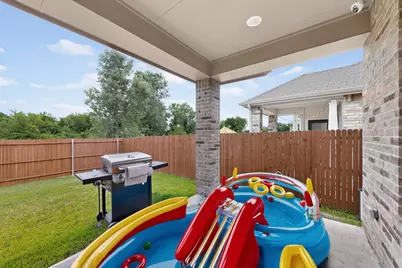
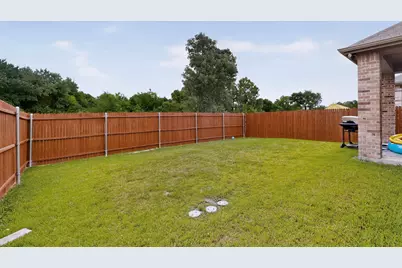
- Porch/Patio/Deck: Rear Porch
Parking
- Garage: Yes
- Attached garage: Yes
- Garage Spaces: 2
- Covered Spaces: 2
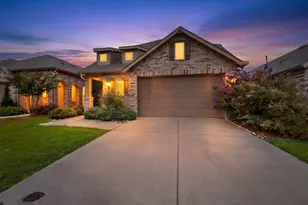
- Parking Features: Door-Single, Driveway, Garage
Location
- County: Kaufman
- Subdivision: Heartland Ph 11
- Driving Directions: From I-20 E , Exit 490 towards 741, Turn tight toward 741 , Then Turn Right into Hometown Blvd, Turn Left onto Fletcher Rd, Turn Left into Lolita Way, Your Destination in of your Left. GPS works best from your Location.
School Information
- Elem School District: Crandall ISD
- Midd School District: Crandall ISD
- High School District: Crandall ISD
- Elementary School: Hollis Deitz
- Middle School: Crandall
- High School: Crandall
Community
- Association: Yes
- Assoc. Name: Heartland Community Assoc
- Assoc. Fees Include: Association Management
Heating & Cooling
- Central air: Yes
- Air Conditioning: Yes
- Cooling Type: Central Air
- Heating Type: Central
Utilities
- Water: Public
- Utility Description: Electricity Available, Water Available
Structural Information
- Architectural Style: Traditional, Detached
- Structure Type: House
- Detached/Attached: Attached
- Construction: Brick
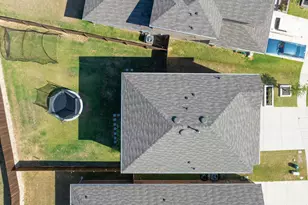
- Roof: Composition
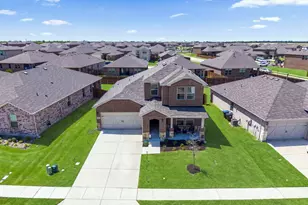
- Stories/Levels: 2
- Living Area: 1,842 Sq. Ft.
- Year Built: 2019
Lot Features
- Lot Size (Acres): 0.11
- Lot Size (Sq. Ft.): 4,791.6
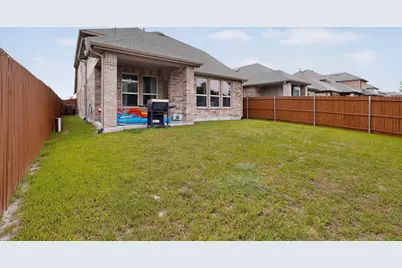
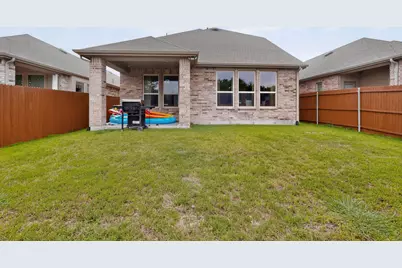
- Fencing (Description): Wood
Financial Considerations
- For Sale/Rent/Lease: For Sale
- Association Fee: $276
- Assoc Fee Freq.: Semi-Annually
- Tax Amount: $8,368
- Terms: Cash, Conventional, FHA, VA Loan
Disclosures and Reports
- Legal Description: HEARTLAND PH 11, BLOCK 21, LOT 12; & HOUSE
- Exclusions: Personal Items, Mounts, TV's, Curtains Frames
- Disclosures/Rstr.: Municipal Utility District Disclosure
- Property ID: 203217
- Block: 21
- Lot Number: 12
Listed by Realty of America, LLC, Paulina Marquez Sotelo

Get Pre-Approved Today
Schools
Schools serving 2804 Lolita Way
School District:Crandall Independent School District
| Name | Grades | Distance |
|---|---|---|
Barbara Walker Elementary School 4060 Abbey Rd, Heartland, TX 75126 | PK-6 | 1.1 mi |
Crandall Middle School 2600 Fletcher Rd, Heartland, TX 75126 | 7-8 | 0.5 mi |
Crandall High School 13385 Fm 3039, Crandall, TX 75114 | 10-12 | 4.1 mi |
Disclaimer:
School attendance boundaries provided by ATTOM Data Solutions and are for reference only. Contact the school directly to verify enrollment eligibility.
Price & Sales History for 2804 Lolita Way
Date
Details
Price
Change
Source
2/15/2026
Price Reduced
$315,000
-5.97%
MLS
11/17/2025
Listed
$335,000
—
MLS
Disclaimer: Historical sales information is derived from public records provided by the county offices. Information is not guaranteed and should be independently verified.
Tax History
Tax History for 2804 Lolita Way
Year
Property Taxes
Change
Tax Assessment
Change
2024
$7,190
12%
$297,178
-1%
2023
$6,413
—
$300,132
10%
2023
$6,413
-6%
$272,847
-1%
2022
$6,802
4%
$274,389
22%
2021
$6,520
-2%
$225,494
4%
2020
$6,684
823%
$216,130
861%
2019
$724
—
$22,500
—
Disclaimer: Historical tax information is derived from public records provided by the county offices. Information is not guaranteed and should be independently verified.
Estimate the Cost
Estimate the Cost for 2804 Lolita Way
2804 Lolita Way, Forney, TX 75126 (MLS# 21113502) is a Single Family property with 4 bedrooms and 3 full bathrooms. 2804 Lolita Way is currently listed for $315,000 and was received on November 17, 2025. Want to learn more about 2804 Lolita Way? Do you have questions about finding other Single Family real estate for sale in Forney? You can browse all Forney real estate or contact a Coldwell Banker agent to request more information.