This is a carousel with tiles that activate property listing cards. Use the previous and next buttons to navigate.
1/27
$279,900
This is a carousel with tiles that activate property listing cards. Use the previous and next buttons to navigate.
1/27
Property Description
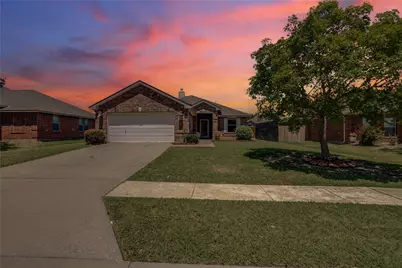
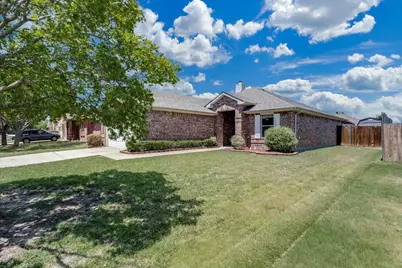
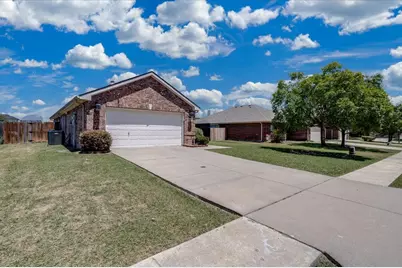
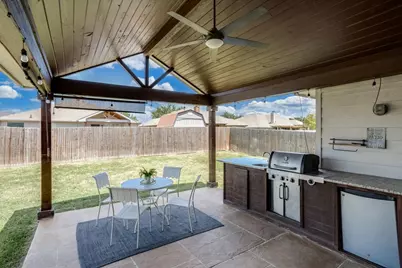
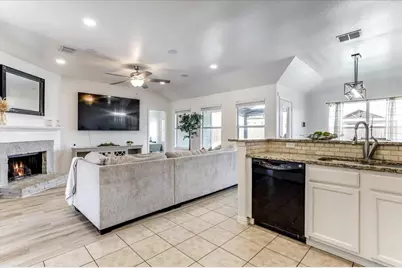
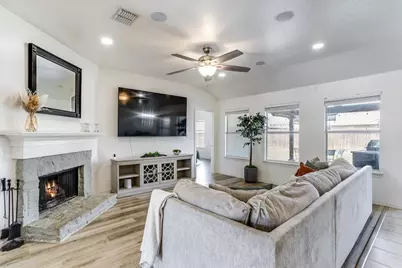
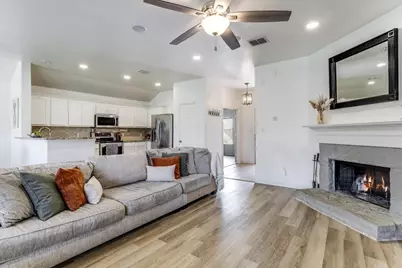
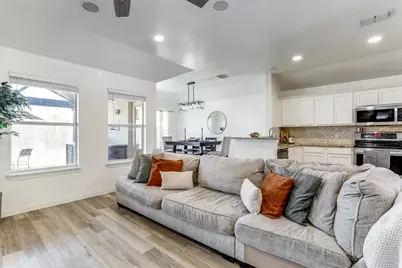
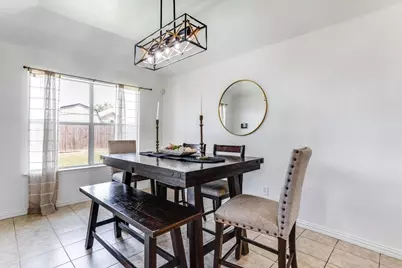
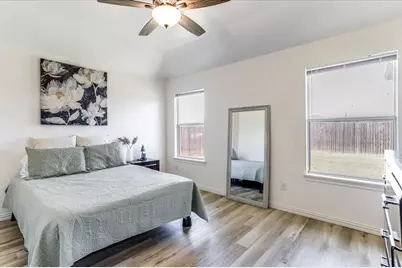
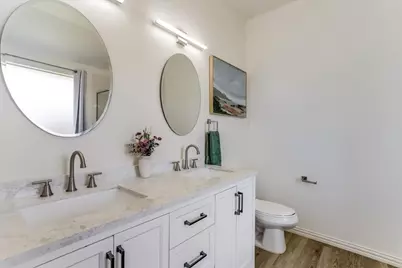
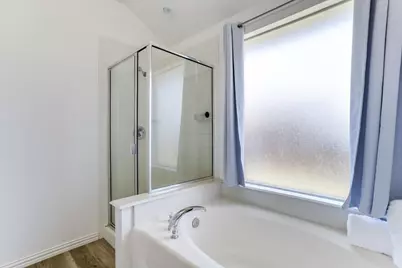
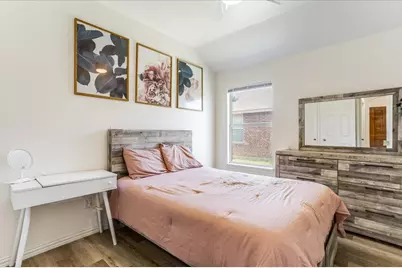
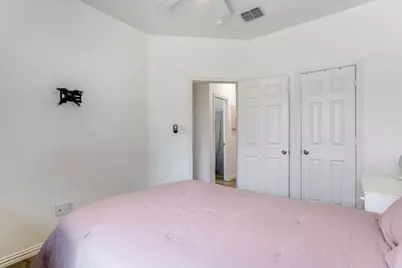
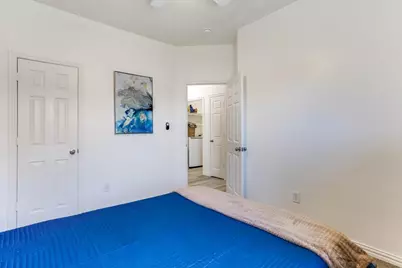
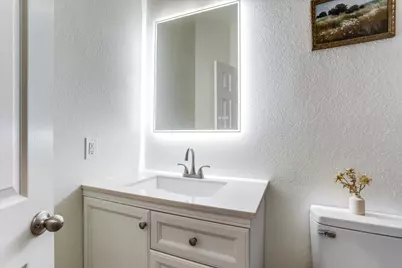
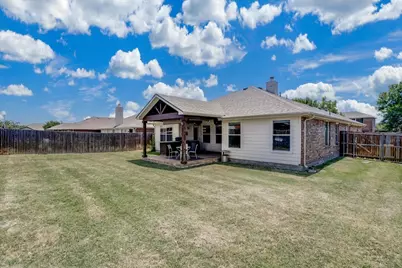
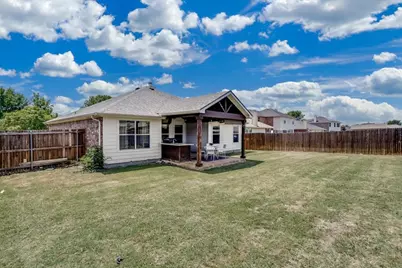
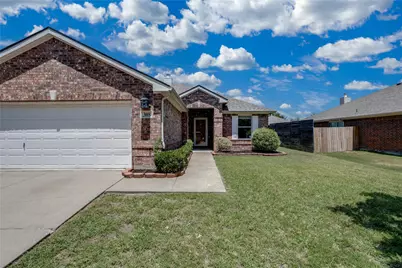
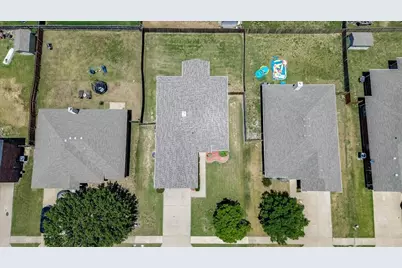
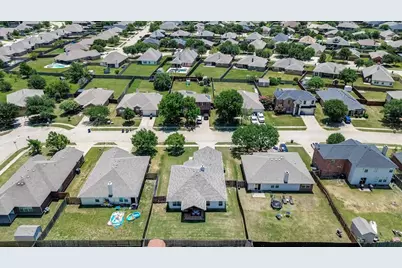
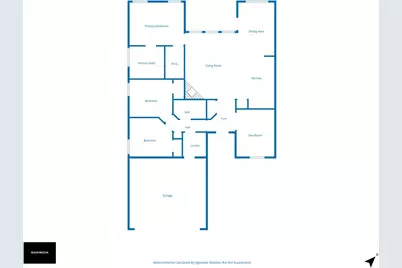
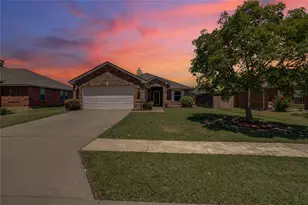
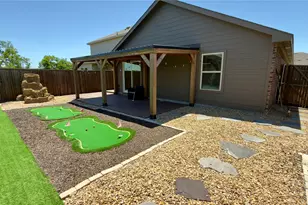
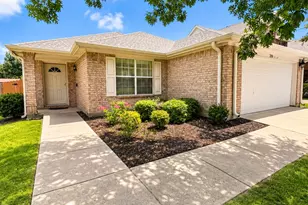
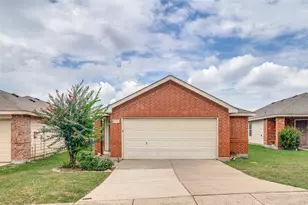
Move-In Ready Home With Flexible Bonus Room And Outdoor Kitchen! Beautifully maintained single-story home offering 3 bedrooms, 2 full bathrooms, and a flexible bonus room that can serve as a home office, playroom, or 4th bedroom. With an inviting open floor plan, this home combines comfort, functionality, and thoughtful updates throughout. Recent improvements include new luxury vinyl plank flooring throughout the home, a new R410A HVAC system, and a roof replaced in 2025, giving buyers added peace of mind. The spacious living area features high ceilings and built-in ceiling speakers, creating a welcoming space for relaxing or entertaining. The kitchen and living spaces flow seamlessly to the covered back patio, where an added outdoor kitchen includes a grill, sink, and mini fridge, perfect for gatherings and outdoor dining. The large backyard offers plenty of room to enjoy outdoor activities, gardening, or future customization. Conveniently located near schools, shopping, dining, and everyday amenities, this move-in ready home offers flexibility, comfort, and updated features in a desirable Forney location.
Full Property Details
Full Property Details for 308 Long Prairie Dr
General
- Price: $279,900
- HOA FEE: $29/month
- HOA FEE FREQ.: Annually
- Taxes: $5,373
- Status: Active
- Type: Single Family
- Source: NTREIS
- MLS ID: 21276681
- Updated: 6/2/2026
- Added to Site: 52 day(s) ago
Interior
- Interior Features: Decorative/Designer Lighting Fixtures, Double Vanity, Open Floorplan, Pantry, Cable TV, Walk-In Closet(s)
- Fireplace: Yes
- Number of Fireplaces: 1
- Fireplace(s): Living Room
- Appliances: Dishwasher, Electric Range, Disposal, Microwave, Refrigerator
- Flooring: Luxury Vinyl Plank
Rooms
Bathrooms
- Total Bathrooms: 2
- Full Bathrooms: 2
Bedrooms
- Total Bedrooms: 3
Other Rooms
- Laundry: Washer Hookup, Dryer Hookup
Exterior
- Exterior Features: Outdoor Kitchen
- Porch/Patio/Deck: Patio, Covered
Parking
- Garage: Yes
- Attached garage: Yes
- Garage Spaces: 2
- Covered Spaces: 2
- Parking Features: Driveway, Garage Faces Front, Garage, Garage Door Opener
Location
- County: Kaufman
- Subdivision: Deerfield Heights Ph 1
- Driving Directions: From Hwy 80, exit FM 548 and head south. Turn left onto Ridge Crest Rd, right onto Branch Trail, then right onto Long Prairie Dr. The property will be on the left.
School Information
- Elem School District: Forney ISD
- Midd School District: Forney ISD
- High School District: Forney ISD
- Elementary School: Crosby
- Middle School: Jackson, Rhodes
- High School: North Forney
Community
- Association: Yes
- Assoc. Name: Neighborhood Management Inc.
- Assoc. Fees Include: Association Management, Maintenance Grounds
Heating & Cooling
- Central air: Yes
- Air Conditioning: Yes
- Cooling Type: Central Air, Ceiling Fan(s)
- Heating Type: Central, Fireplace(s)
Utilities
- Sewer: Public Sewer
- Water: Public
- Cable Available: Yes
- Utility Description: Sewer Available, Water Available, Cable Available
Structural Information
- Property Detached: Yes
- Architectural Style: Ranch, Detached
- Structure Type: House
- Detached/Attached: Detached
- Construction: Brick
- Roof: Shingle
- Stories/Levels: 1
- Living Area: 1,576 Sq. Ft.
- Year Built: 2007
Additional Structures
- Other Structures: Outdoor Kitchen
Lot Features
- Lot Size (Acres): 0.176
- Lot Size (Sq. Ft.): 7,666.56
- Lot Features: Sprinkler System, Few Trees
- Fencing (Description): Back Yard, Privacy, Wood
Financial Considerations
- For Sale/Rent/Lease: For Sale
- Association Fee: $350
- Assoc Fee Freq.: Annually
- Tax Amount: $5,373
- Terms: Cash, Conventional, FHA, VA Loan
Disclosures and Reports
- Legal Description: DEERFIELD HEIGHTS PH 1, BLOCK G, LOT 18; & HO
- Exclusions: All televisions.
- Property ID: 60419
- Block: G
- Lot Number: 18
Listed by Ebby Halliday, REALTORS, Brenda Hernandez

Get Pre-Approved Today
Schools
Schools serving 308 Long Prairie Dr
School District:Forney Independent School District
| Name | Grades | Distance |
|---|---|---|
Crosby Elementary School 495 Diamond Creek Drive, Forney, TX 75126 | K-4 | 0.6 mi |
Jackson Middle School 651 Innovation Boulevard, Forney, TX 75126 | 7-8 | 0.8 mi |
North Forney High School 6170 N Mason Blvd, Forney, TX 75126 | 9-12 | 2.6 mi |
Disclaimer:
School attendance boundaries provided by ATTOM Data Solutions and are for reference only. Contact the school directly to verify enrollment eligibility.
Price & Sales History for 308 Long Prairie Dr
Date
Details
Price
Change
Source
6/02/2026
Price Reduced
$279,900
-3.48%
MLS
5/20/2026
Listed
$290,000
—
MLS
Disclaimer: Historical sales information is derived from public records provided by the county offices. Information is not guaranteed and should be independently verified.
Tax History
Tax History for 308 Long Prairie Dr
Year
Property Taxes
Change
Tax Assessment
Change
2025
$3,571
-11%
$253,030
-10%
2023
$4,005
—
$281,697
10%
2023
$4,005
-13%
$256,088
-4%
2022
$4,593
—
$267,120
26%
2021
$4,597
1%
$211,643
4%
2020
$4,568
-6%
$203,080
8%
2019
$4,879
6%
$188,570
13%
2018
$4,608
4%
$167,570
4%
2017
$4,426
20%
$160,970
21%
2016
$3,694
9%
$132,880
10%
2015
$3,400
6%
$120,800
4%
2013
$3,217
—
$116,020
3%
2013
$3,217
—
$113,070
—
Disclaimer: Historical tax information is derived from public records provided by the county offices. Information is not guaranteed and should be independently verified.
Estimate the Cost
Estimate the Cost for 308 Long Prairie Dr
308 Long Prairie Drive, Forney, TX 75126 (MLS# 21276681) is a Single Family property with 3 bedrooms and 2 full bathrooms. 308 Long Prairie Drive is currently listed for $279,900 and was received on May 20, 2026. Want to learn more about 308 Long Prairie Drive? Do you have questions about finding other Single Family real estate for sale in Forney? You can browse all Forney real estate or contact a Coldwell Banker agent to request more information.