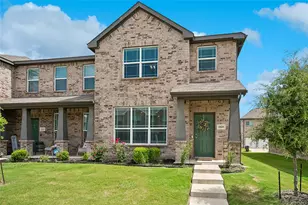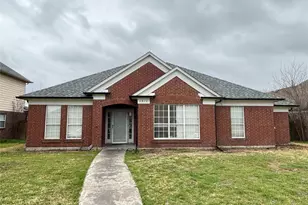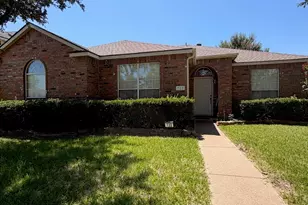
This is a carousel with tiles that activate property listing cards. Use the previous and next buttons to navigate.
1/37
$2,750
This is a carousel with tiles that activate property listing cards. Use the previous and next buttons to navigate.
1/37
Property Description
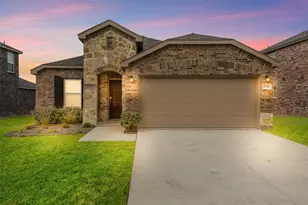
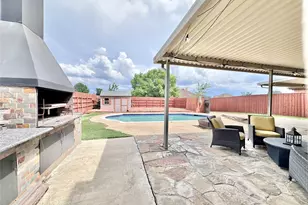
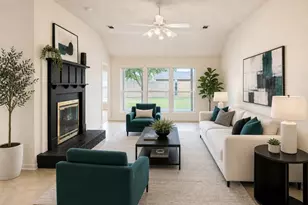
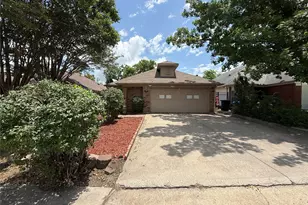
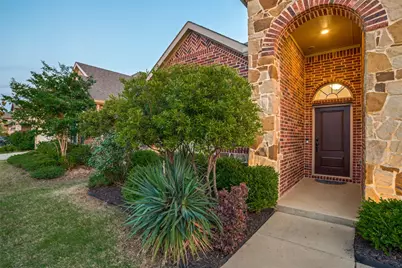
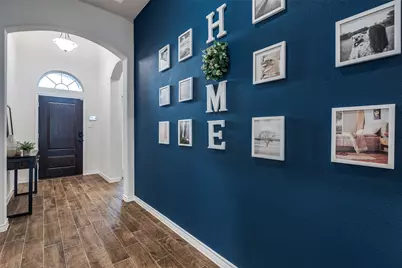
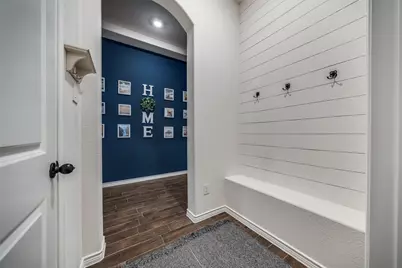
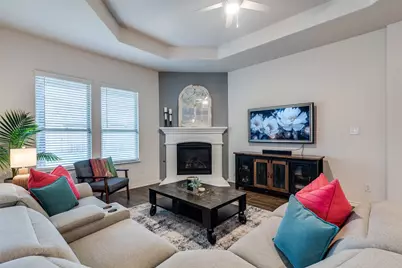
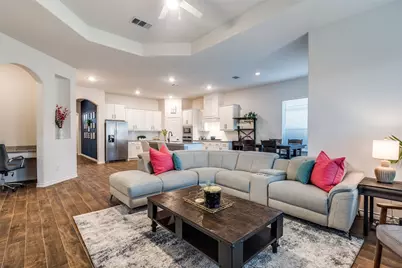
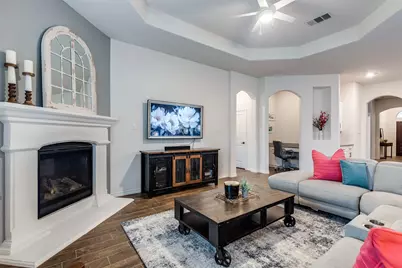
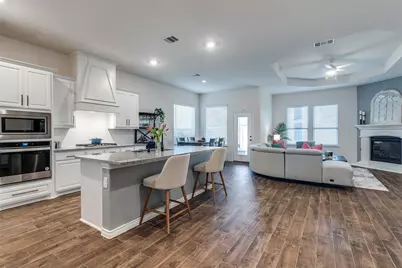
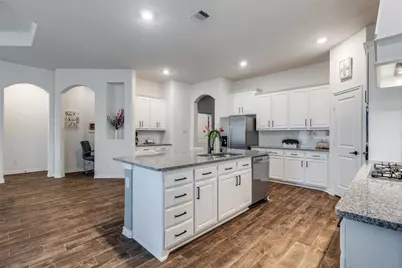
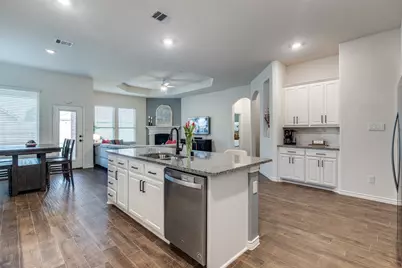
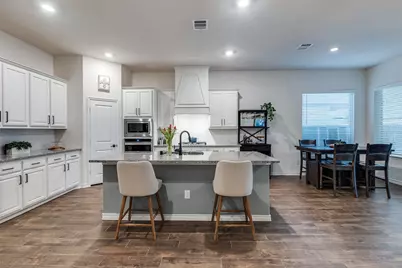
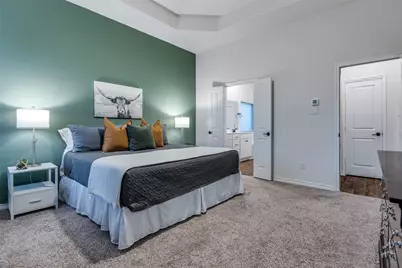
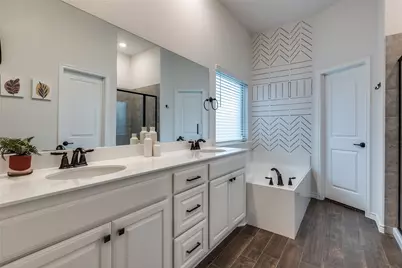
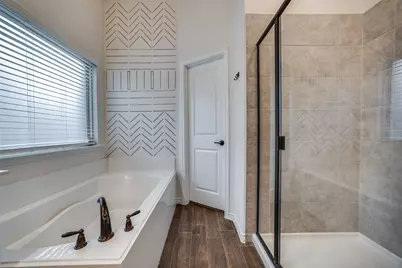
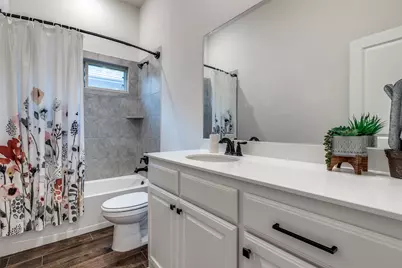
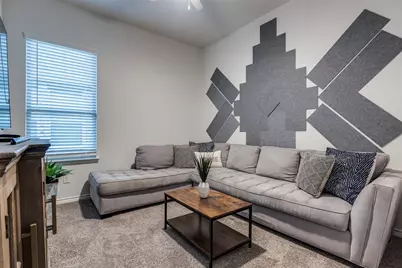
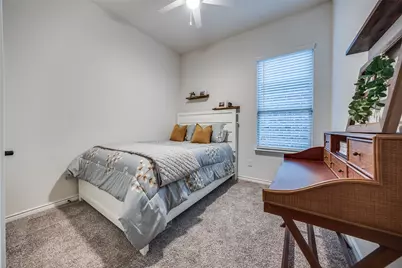
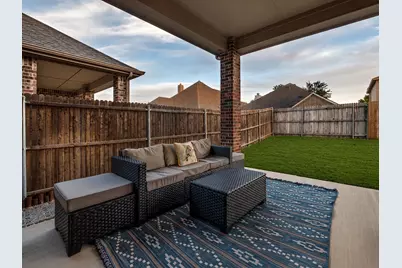
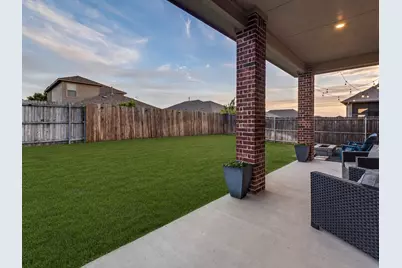
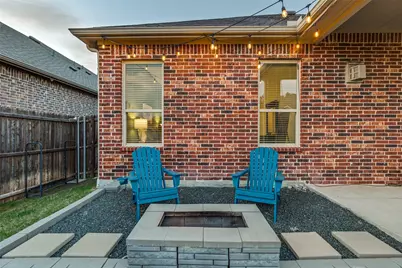
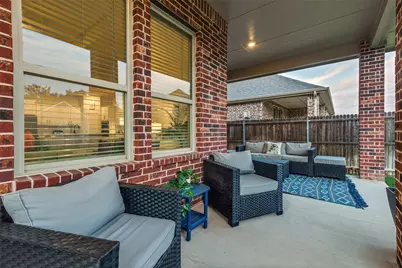
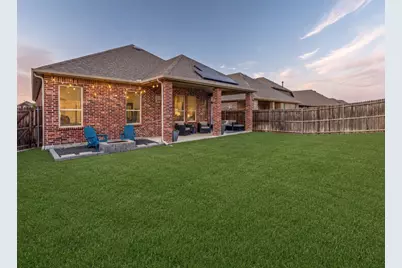
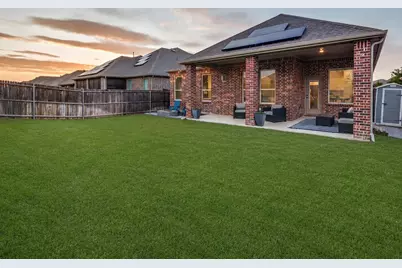
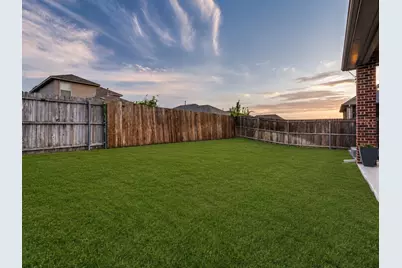
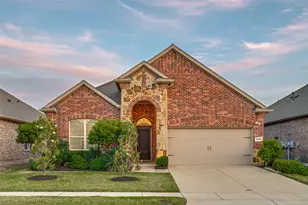
DR Horton execution in Lakeside at Heath. North-facing. Natural light without the afternoon heat beating down. This is a home that works the way modern families actually live. Four bedrooms. Two baths. Open-concept connecting living, dining, kitchen without walls interrupting flow. Wood-style ceramic tile floors spanning the main living spaces, no high-maintenance carpet anywhere. This is smart material selection, not compromise. Kitchen delivers. Bright white cabinetry. Gas cooktop. Stainless steel appliances. Large island seating four where meals happen & conversations linger. Walk-in pantry swallowing storage. Adjacent dining keeping everything connected. This kitchen was designed for people who cook. Three guest bedrooms separated from the primary suite for actual privacy. Fourth bedroom flexes as home office, gym, whatever life demands. Smart home features threaded throughout. Lutron Caseta lighting controls. Ring doorbell. Full security system. Modern touches that enhance daily living without feeling gimmicky. Then the backyard reveals itself. Extended covered patio built for outdoor living, grilling, relaxation without direct sun exposure. Inviting yard space. Custom lighting. Two newly planted magnolia trees adding charm & maturity instantly. Firepit for cozy evenings or casual gatherings. This isn't just green space, it's designed for entertaining. Built-in upgrades. Solar panels handling energy efficiency. Epoxy-coated garage floor delivering clean durability. Full sprinkler system keeping the landscape effortless. These aren't afterthoughts, they're built-in solutions. Location delivering daily. Steps from top-rated Linda Lyon Elementary. Minutes from Lake Ray Hubbard for fishing, boating, water access whenever you want it. This is proximity that pays dividends. Lakeside at Heath. Where smart home design meets real living. Style. Function. Upgrades that work. Ready to move in.
Full Property Details
Full Property Details for 3129 Maverick Dr
General
- Rent: $2,750
- HOA FEE: $36/month
- HOA FEE FREQ.: Annually
- Status: Active
- Type: Single Family
- Source: NTREIS
- MLS ID: 21313052
- Updated: 6/26/2026
- Added to Site: 17 day(s) ago
Rental Information
- Lease/Rent Term: 12 Months
- Date Available: 8/1/2026
Interior
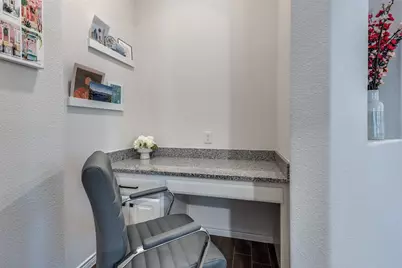
- Interior Features: Built-in Features, Decorative/Designer Lighting Fixtures, Eat-in Kitchen, Granite Counters, High Speed Internet, Kitchen Island, Pantry, Smart Home, Cable TV, Walk-In Closet(s)
- Fireplace: Yes
- Number of Fireplaces: 1
- Fireplace(s): Gas, Gas Log, Living Room
- Appliances: Dishwasher, Gas Cooktop, Disposal, Microwave, Tankless Water Heater, Vented Exhaust Fan
- Furnishings: Unfurnished
- Flooring: Carpet, Ceramic Tile
Rooms
Bathrooms
- Total Bathrooms: 2
- Full Bathrooms: 2
Bedrooms
- Total Bedrooms: 4
Other Rooms
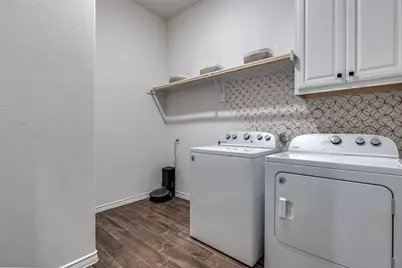
- Laundry: Laundry in Utility Room, In Hall
Additional Information
- Shared Amenities: Concierge
- Shared Pool: Yes
- Pool: Yes
- Pool Description: None, Community
- Security/Safety: Security System, Smoke Detector(s)
- Equipment: Irrigation Equipment
Exterior
- Exterior Features: Fire Pit, Lighting, Private Yard, Rain Gutters, Storage
- Porch/Patio/Deck: Rear Porch, Covered
Parking
- Garage: Yes
- Attached garage: Yes
- Garage Spaces: 2
- Covered Spaces: 2
- Parking Features: Driveway, Epoxy Flooring, Garage Faces Front, Garage, Garage Door Opener, Kitchen Level, Side By Side
Location
- County: Kaufman
- Subdivision: TRAVIS RANCH PH 3C
- Driving Directions: From US 80 head north Clements Drive, Turn left on FM 740 N, Turn left on Callahan Drive, Turn right on Childress Drive, Turn left on Maverick Drive. The home will be on your left!
School Information
- Elem School District: Rockwall ISD
- Midd School District: Rockwall ISD
- High School District: Rockwall ISD
- Elementary School: Linda Lyon
- Middle School: Cain
- High School: Heath
Community
- Association: Yes
- Assoc. Name: Essex Association Management
- Assoc. Fees Include: All Facilities, Maintenance Grounds
- Pets Allowed: Yes
Heating & Cooling
- Central air: Yes
- Air Conditioning: Yes
- Cooling Type: Central Air, Ceiling Fan(s), Electric
- Heating Type: Central, Fireplace(s), Natural Gas
Utilities
- Cable Available: Yes
- Utility Description: Municipal Utilities, Sewer Available, Water Available, Cable Available
Structural Information
- Property Detached: Yes
- Architectural Style: Ranch, Traditional, Detached
- Structure Type: House
- Detached/Attached: Detached
- Construction: Brick
- Roof: Composition
- Windows: Window Coverings
- Stories/Levels: 1
- Living Area: 2,060 Sq. Ft.
- Year Built: 2020
Lot Features
- Lot Size (Acres): 0.138
- Lot Size (Sq. Ft.): 6,011.28
- Lot Size Source: Assessor
- Lot Dimensions: 50 x 120
- Sidewalks: Yes
- Lot Features: Interior Lot, Landscaped, Level, Subdivision, Sprinkler System, Few Trees
- Fencing (Description): Back Yard, Privacy, Wood
Green Features
- Energy Efficient: Appliances, Doors, HVAC, Insulation, Lighting, Roof, Thermostat, Water Heater, Windows
Financial Considerations
- For Sale/Rent/Lease: For Lease
- Association Fee: $436
- Assoc Fee Freq.: Annually
- Security Deposit: $2,750
- Pet Deposit: $500
- Tenant Pays: All Utilities, Insurance
Disclosures and Reports
- Legal Description: TRAVIS RANCH PH 3C HEATH, BLOCK M, LOT 11
- Disclosures/Rstr.: Municipal Utility District Disclosure
- Property ID: 206938
- Block: M
- Lot Number: 11
Listed by Compass RE Texas, LLC., Carmen DiPenti
Schools
Schools serving 3129 Maverick Dr
School District:Rockwall Independent School District
| Name | Grades | Distance |
|---|---|---|
Linda Lyon Elementary School 2186 Trophy Dr, Heath, TX 75126 | PK-6 | 0.7 mi |
Maurine Cain Middle School 6620 Fm 3097, Rockwall, TX 75032 | 7-8 | 4.4 mi |
Rockwall-Heath High School 801 Laurence Drive, Heath, TX 75032 | 9-12 | 2.6 mi |
Disclaimer:
School attendance boundaries provided by ATTOM Data Solutions and are for reference only. Contact the school directly to verify enrollment eligibility.
Price History for 3129 Maverick Dr
Date
Details
Price
Change
Source
6/26/2026
Listed
$2,750
—
MLS
Disclaimer: Historical sales information is derived from public records provided by the county offices. Information is not guaranteed and should be independently verified.

3129 Maverick Drive, Forney, TX 75126 (MLS# 21313052) is a Single Family property with 4 bedrooms and 2 full bathrooms. 3129 Maverick Drive is currently listed for rent at $2,750 and was received on June 26, 2026. Want to learn more about 3129 Maverick Drive? Do you have questions about finding other real estate for sale or rent in Forney? You can browse all Forney rentals or contact a Coldwell Banker agent to request more information.