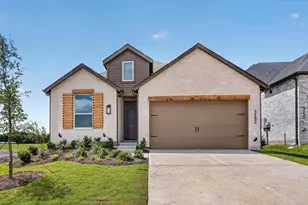
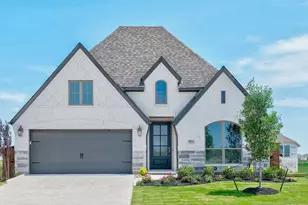
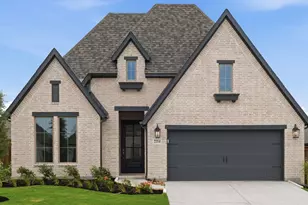
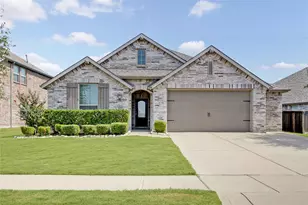
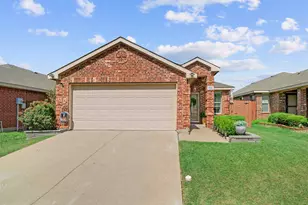
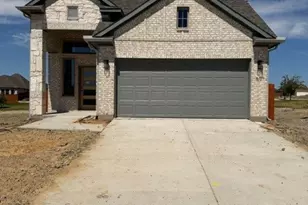
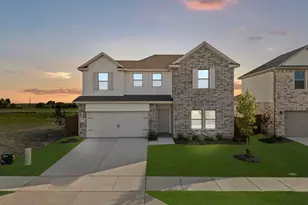
This is a carousel with tiles that activate property listing cards. Use the previous and next buttons to navigate.
1/20
$398,750
This is a carousel with tiles that activate property listing cards. Use the previous and next buttons to navigate.
1/20
Property Description
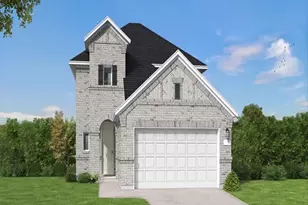
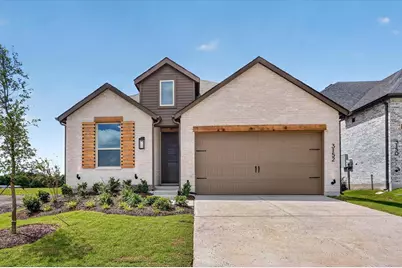
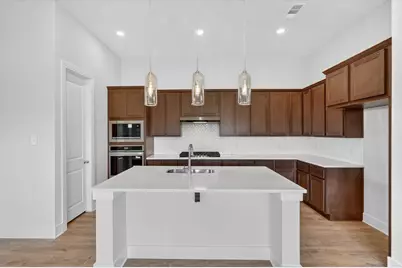
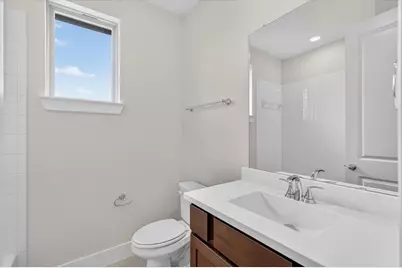
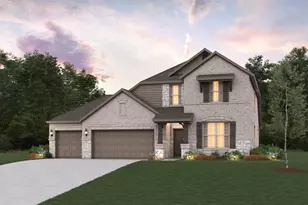
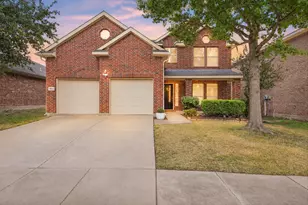
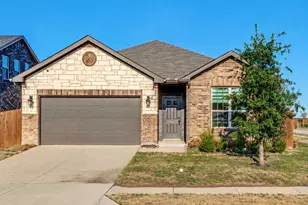
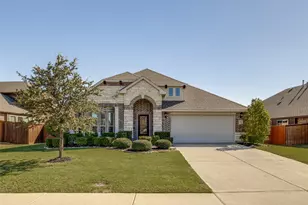
Built by award-winning Highland Homes in the sought-after Meraki master-planned community, this brand-new Bentley plan is move-in ready! Offering 1,962 square feet of thoughtfully designed single-story living, this home features 4 bedrooms, 3 full baths, and an open-concept layout that blends comfort and functionality. The spacious kitchen overlooks the dining and family rooms, creating an ideal setting for entertaining and everyday living. The private primary suite serves as a relaxing retreat and features a luxurious freestanding tub, separate shower, dual vanities, and a spacious walk-in closet. Three secondary bedrooms and two additional full baths provide flexibility for guests, a home office, or hobby space. Oversized windows bring in abundant natural light throughout the home. Designer upgrades include extended outdoor living for enjoying Texas evenings and rear brick for added exterior appeal and durability. Every detail reflects the exceptional craftsmanship, and thoughtful design Highland Homes is known for. Meraki is designed around connection, nature, and wellness, with planned scenic trails, parks, walkable streets, central greens, a lakeside amenity center with pools and decks, and a future on-site elementary school. Complete with a peace-of-mind home warranty, this beautiful new home offers the perfect blend of style, comfort, and community-focused living.
Full Property Details
Full Property Details for 3152 Blackfoot St
General
- Price: $398,750
- HOA FEE: $65/month
- HOA FEE FREQ.: Annually
- Status: Active
- Type: Single Family
- Source: NTREIS
- MLS ID: 21192844
- Updated: 9/16/2026
- Added to Site: 224 day(s) ago
Interior
- Interior Features: Eat-in Kitchen, Kitchen Island, Open Floorplan, Pantry, Walk-In Closet(s)
- Appliances: Dishwasher, Electric Oven, Gas Cooktop, Disposal, Microwave, Tankless Water Heater
- Flooring: Carpet, Ceramic Tile, Luxury Vinyl Plank
Rooms
Bathrooms
- Total Bathrooms: 3
- Full Bathrooms: 3
Bedrooms
- Total Bedrooms: 4
Additional Information
- Security/Safety: Smoke Detector(s)
Exterior
- Exterior Features: Rain Gutters
- Porch/Patio/Deck: Covered
Parking
- Garage: Yes
- Attached garage: Yes
- Garage Spaces: 2
- Covered Spaces: 2
- Parking Features: Door-Multi, Garage Faces Front, Garage, Garage Door Opener
Location
- County: Kaufman
- Subdivision: Meraki
- Driving Directions: Follow I-30 E and US-80 E to U.S. 80 Frontage Rd-E US Hwy 80 in Forney. Take the exit toward County Rds 212 and 217 from US-80E. Take FM 548 N to Meraki Pdwy. Turn left onto Meraki Pkwy. Model is located at 2007 Meraki Parkway.
School Information
- Elem School District: Forney ISD
- Midd School District: Forney ISD
- High School District: Forney ISD
- Elementary School: Dewberry
- Middle School: Brown, Smith
- High School: North Forney
Community
- Association: Yes
- Assoc. Name: CCMCNET
- Assoc. Fees Include: All Facilities, Maintenance Grounds
Heating & Cooling
- Central air: Yes
- Air Conditioning: Yes
- Cooling Type: Central Air, Ceiling Fan(s)
- Heating Type: Central, Natural Gas
Utilities
- Sewer: Public Sewer
- Water: Public
- Utility Description: Natural Gas Available, Sewer Available, Separate Meters, Water Available
Structural Information
- Property Detached: Yes
- Architectural Style: Traditional, Detached
- Structure Type: House
- Detached/Attached: Detached
- Construction: Brick
- Roof: Composition
- Stories/Levels: 1
- Living Area: 1,962 Sq. Ft.
- Year Built: 2026
- Property Condition: Under Construction
Lot Features
- Lot Size (Acres): 0.134
- Lot Size (Sq. Ft.): 5,837.04
- Sidewalks: Yes
- Fencing (Description): Back Yard, Fenced, Wood
Green Features
- Energy Efficient: Insulation, Water Heater
- Water Conservation: Low-Flow Fixtures
Financial Considerations
- For Sale/Rent/Lease: For Sale
- Association Fee: $780
- Assoc Fee Freq.: Annually
- Terms: Cash, Conventional, FHA, VA Loan
Disclosures and Reports
- Disclosures/Rstr.: Municipal Utility District Disclosure
- Property ID: 244346
- Block: C
- Lot Number: 16
Listed by Highland Homes Realty, Dina Verteramo

Get Pre-Approved Today
Price & Sales History for 3152 Blackfoot St
Date
Details
Price
Change
Source
9/01/2026
Price Reduced
$398,750
-1.05%
MLS
8/07/2026
Price Increased
$403,000
0.75%
MLS
6/22/2026
Price Increased
$400,000
4.17%
MLS
5/19/2026
Price Reduced
$384,000
-1.29%
MLS
4/09/2026
Price Reduced
$389,000
-4.89%
MLS
4/03/2026
Price Reduced
$409,000
-2.15%
MLS
3/13/2026
Price Reduced
$418,000
-2.47%
MLS
3/10/2026
Price Reduced
$428,571
-1.19%
MLS
2/27/2026
Listed
$433,746
—
MLS
Disclaimer: Historical sales information is derived from public records provided by the county offices. Information is not guaranteed and should be independently verified.
Estimate the Cost
Estimate the Cost for 3152 Blackfoot St
3152 Blackfoot Street, Forney, TX 75126 (MLS# 21192844) is a Single Family property with 4 bedrooms and 3 full bathrooms. 3152 Blackfoot Street is currently listed for $398,750 and was received on February 27, 2026. Want to learn more about 3152 Blackfoot Street? Do you have questions about finding other Single Family real estate for sale in Forney? You can browse all Forney real estate or contact a Coldwell Banker agent to request more information.