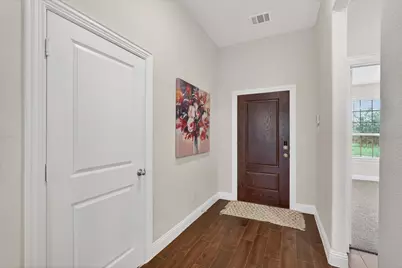
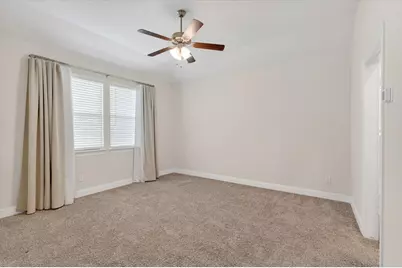
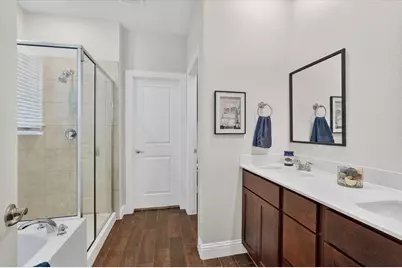
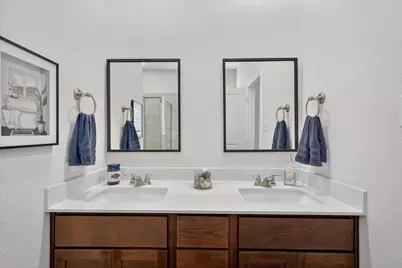
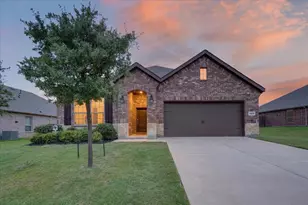
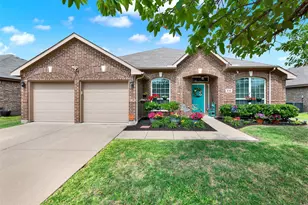
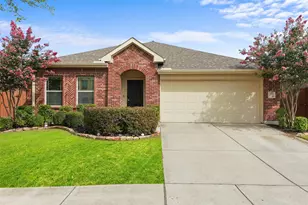
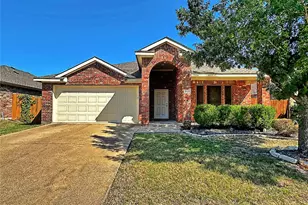
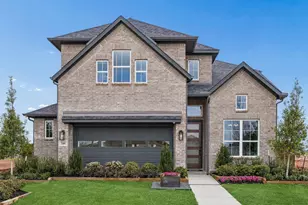
Full Property Details for 4004 Clearline Dr
General
- Price: $299,990
- HOA FEE: $63/month
- HOA FEE FREQ.: Semi-Annually
- Status: Active
- Type: Single Family
- Source: NTREIS
- MLS ID: 21279096
- Updated: 7/10/2026
- Added to Site: 49 day(s) ago
Interior
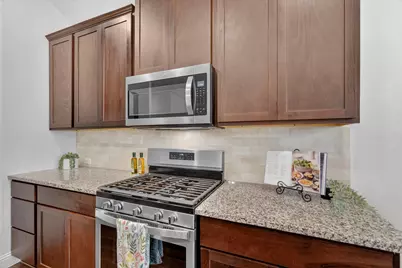
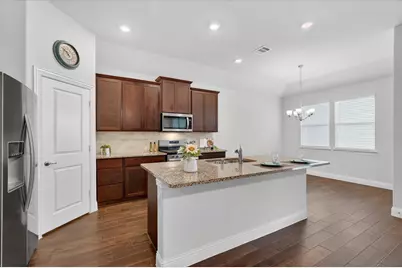
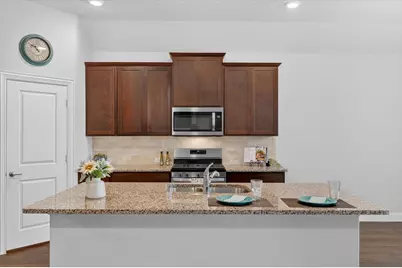
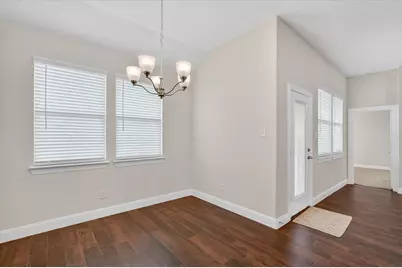
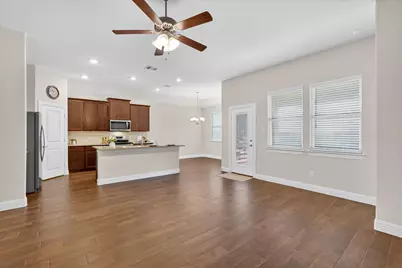
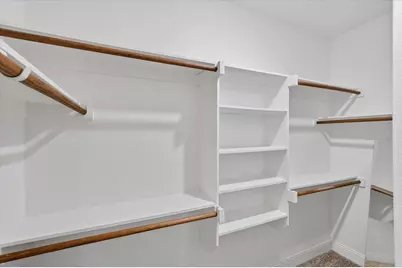
- Interior Features: Decorative/Designer Lighting Fixtures, Eat-in Kitchen, Granite Counters, High Speed Internet, Kitchen Island, Open Floorplan, Pantry, Smart Home, Cable TV, Walk-In Closet(s)
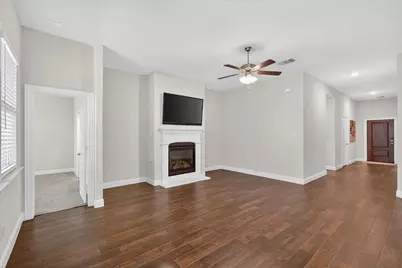
- Fireplace: Yes
- Number of Fireplaces: 1
- Fireplace(s): Decorative, Family Room, Gas, Gas Log, Gas Starter, Living Room
- Appliances: Some Gas Appliances, Built-In Gas Range, Dishwasher, Disposal, Gas Range, Gas Water Heater, Microwave, Plumbed For Gas, Refrigerator, Tankless Water Heater
- Flooring: Carpet, Tile
Rooms
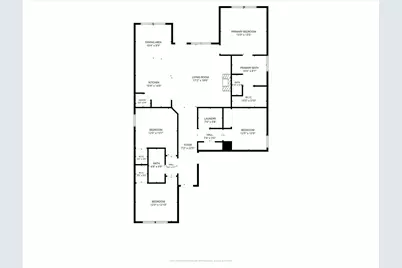
- Total Bathrooms: 2
- Full Bathrooms: 2
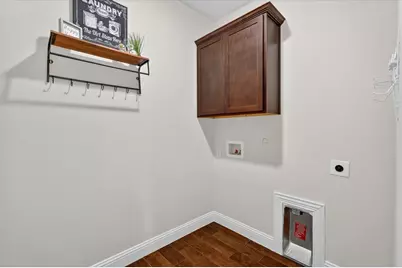
- Laundry: Washer Hookup, Electric Dryer Hookup, Laundry in Utility Room
Additional Information
- Shared Pool: Yes
- Pool: Yes
- Pool Description: None, Community
- Security/Safety: Prewired, Security System Owned, Security System, Carbon Monoxide Detector(s), Fire Alarm, Smoke Detector(s), Wireless
Exterior
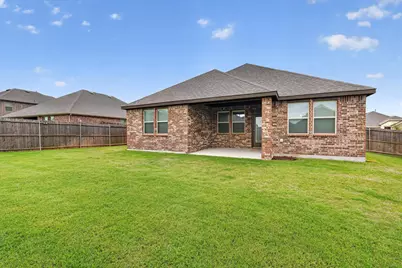
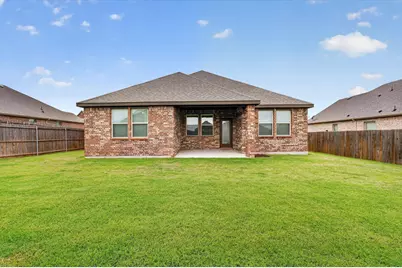
- Exterior Features: Lighting, Private Yard
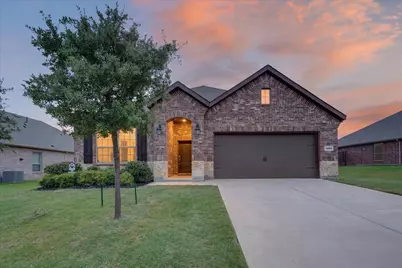
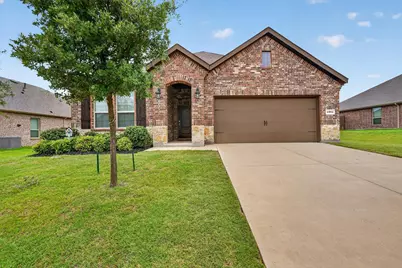
- Porch/Patio/Deck: Front Porch, Covered
Parking
- Garage: Yes
- Attached garage: Yes
- Garage Spaces: 2
- Covered Spaces: 2
- Parking Features: Concrete, Door-Single, Driveway, Garage, Garage Door Opener, Inside Entrance, Lighted
Location
- County: Kaufman
- Subdivision: Lakewood Trails
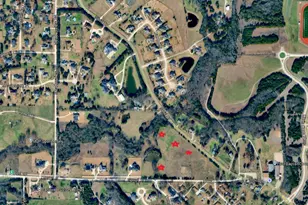
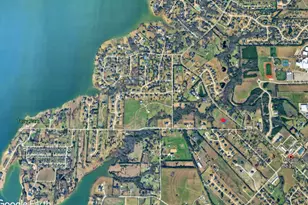
- Driving Directions: From I-20, Take FM 741 North toward Forney. Continue approx. 1.5 miles, then turn into the Lakewood Trails community on your left. Street name is Lakemont. Continue on Lakemont and then turn left on Beamer and right on Clearline. GPS Directions work.
School Information
- Elem School District: Forney ISD
- Midd School District: Forney ISD
- High School District: Forney ISD
- Elementary School: Henderson
- Middle School: Warren
- High School: Forney
Community
- Association: Yes
- Assoc. Name: Neighborhood Mgmt
- Assoc. Fees Include: All Facilities, Association Management, Maintenance Grounds
Heating & Cooling
- Central air: Yes
- Air Conditioning: Yes
- Cooling Type: Central Air, Ceiling Fan(s), Electric, ENERGY STAR Qualified Equipment, Heat Pump
- Heating Type: Central, ENERGY STAR Qualified Equipment, Fireplace(s), Natural Gas
Utilities
- Cable Available: Yes
- Utility Description: Natural Gas Available, Municipal Utilities, Phone Available, Sewer Available, Underground Utilities, Water Available, Cable Available
Structural Information
- Property Detached: Yes
- Architectural Style: Detached
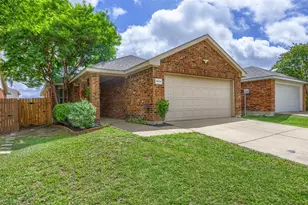
- Structure Type: House
- Detached/Attached: Detached
- Construction: Brick, Rock, Stone
- Roof: Composition
- Windows: Window Coverings
- Stories/Levels: 1
- Living Area: 1,832 Sq. Ft.
- Year Built: 2021
Additional Structures
- Other Structures: Shed(s), Storage
Lot Features
- Lot Size (Acres): 0.19
- Lot Size (Sq. Ft.): 8,276.4
- Frontage: All Weather Road
- Sidewalks: Yes
- Lot Features: Back Yard, Lawn, Landscaped, Sprinkler System
- Fencing (Description): Back Yard, Gate, Wood
Water Features
Green Features
- Energy Efficient: Appliances, Construction, HVAC, Insulation, Lighting, Rain/Freeze Sensors, Thermostat, Water Heater, Windows
- Water Conservation: Low-Flow Fixtures
Financial Considerations
- For Sale/Rent/Lease: For Sale
- Association Fee: $377
- Assoc Fee Freq.: Semi-Annually
- Terms: Cash, Conventional, FHA, USDA Loan, VA Loan
Disclosures and Reports
- Documents Avail.: Survey
- Legal Description: LAKEWOOD TRAILS ADD PH 1, BLOCK W, Lot 3
- Disclosures/Rstr.: Municipal Utility District Disclosure
- Property ID: 205741
- Block: W
- Lot Number: 3
Listed by HomeSmart, Colleen Howell