This is a carousel with tiles that activate property listing cards. Use the previous and next buttons to navigate.
1/30
$219,900
This is a carousel with tiles that activate property listing cards. Use the previous and next buttons to navigate.
1/30
Property Description
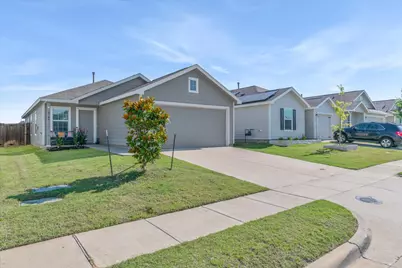
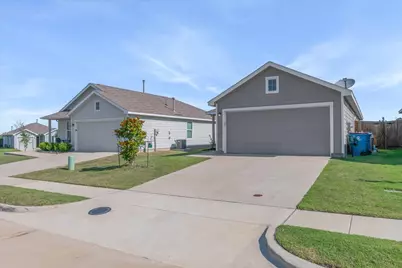
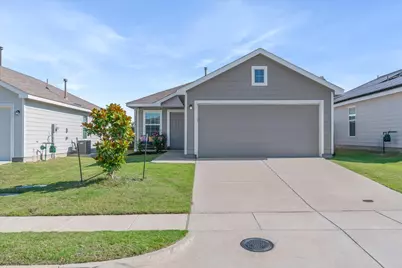
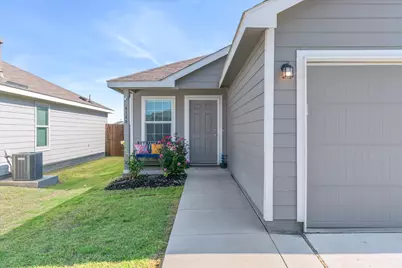
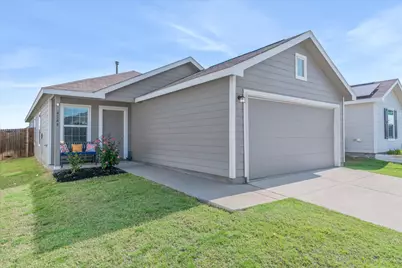
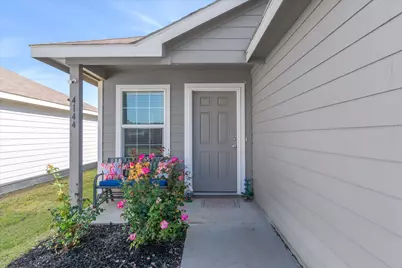
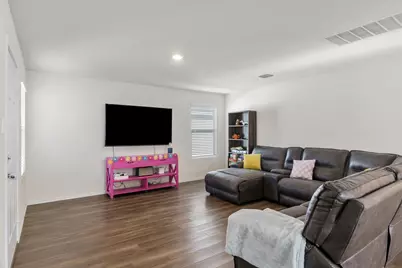
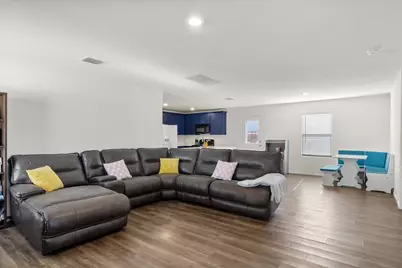
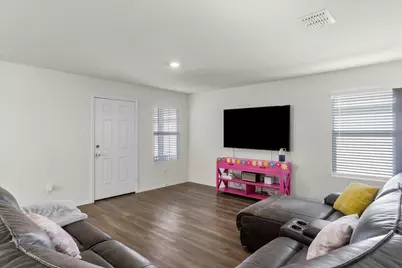
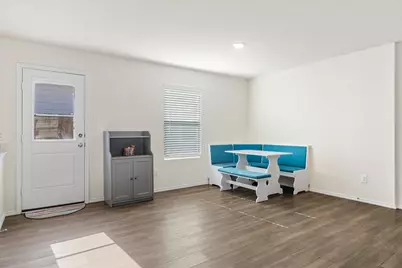
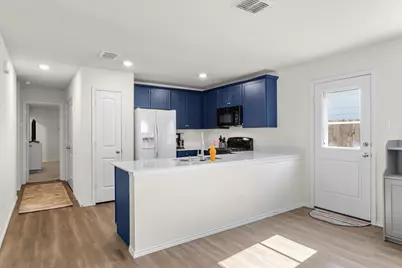
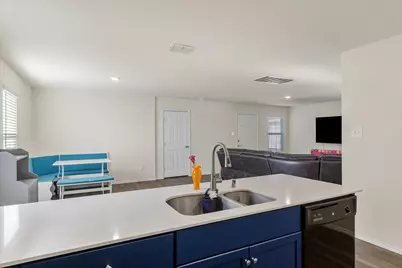
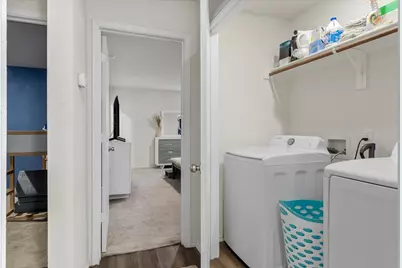
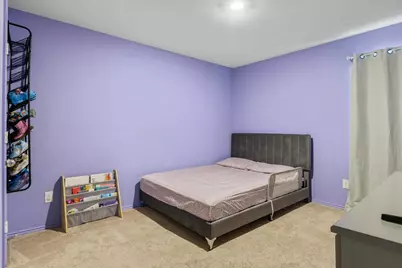
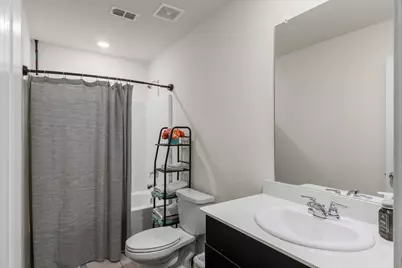
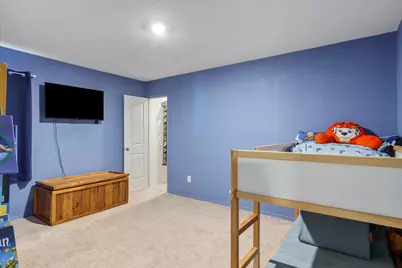
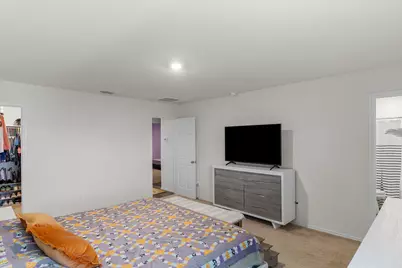
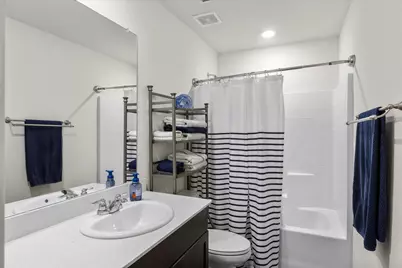
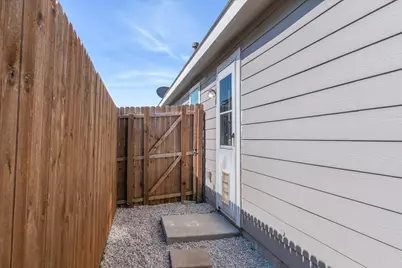
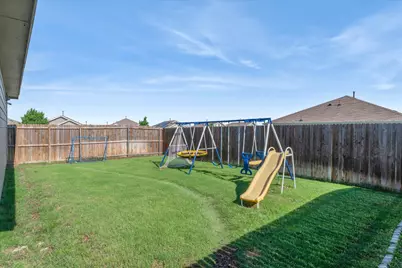
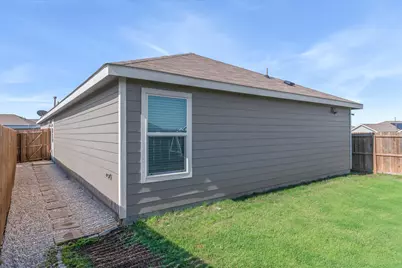
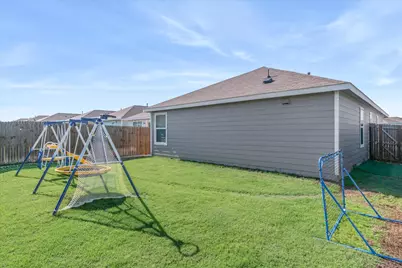
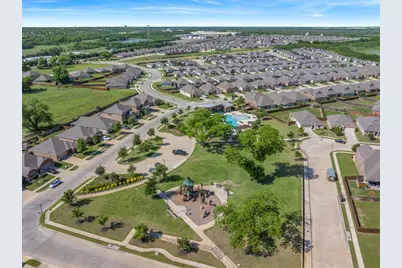
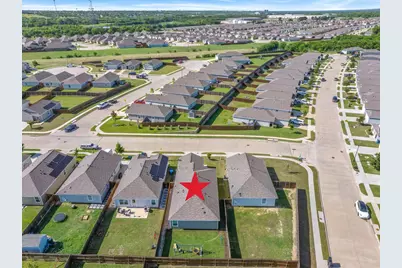
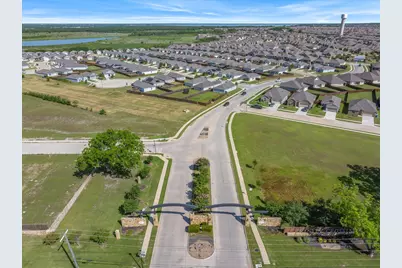
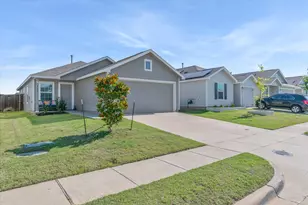
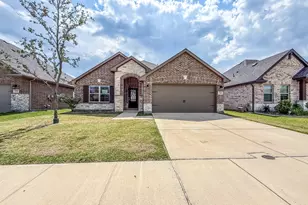
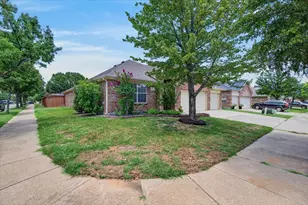
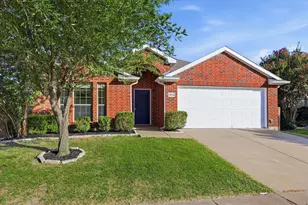
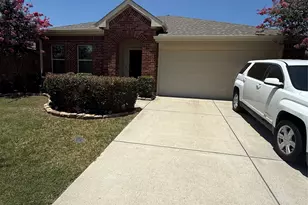
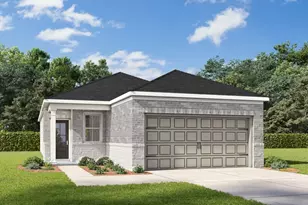
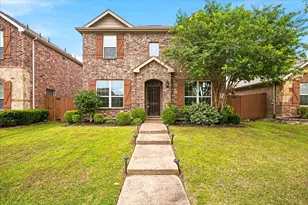
Welcome to this charming 2020 home in the vibrant and growing community of Forney, TX-where small-town charm meets modern convenience. Thoughtfully designed, this well-laid-out floor plan maximizes space while offering generously sized rooms and a comfortable, open feel. The bright and airy living area features durable and easy Shaw luxury vinyl flooring and flows seamlessly into the dining space, with the kitchen perfectly positioned at the heart of the home. The kitchen is both stylish and functional, showcasing quartz countertops, ample cabinetry, gas range and plenty of prep space for everyday living or entertaining. The spacious primary suite serves as a private retreat, complete with an ensuite bath and a large walk-in closet. Secondary spaces are well-sized and versatile to fit your needs. Step outside to enjoy a generous backyard with a rock walkway-perfect for relaxing evenings, entertaining guests, or summer BBQs. Sprinkler system for easy watering. A two-car garage adds convenience and storage. Located in a friendly neighborhood with access to a community pool and playground, this home also offers quick and easy access to major highways, making commuting to Dallas a breeze. Enjoy nearby shopping, dining, Lake Ray Hubbard and all the amenities that make Forney one of the most desirable areas around. Why pay rent when you can make this beautiful home your own?
Full Property Details
Full Property Details for 4144 Wintergreen Dr
General
- Price: $219,900
- HOA FEE: $42/month
- HOA FEE FREQ.: Semi-Annually
- Taxes: $6,656
- Status: Active
- Type: Single Family
- Source: NTREIS
- MLS ID: 21269946
- Updated: 6/24/2026
- Added to Site: 52 day(s) ago
Interior
- Interior Features: Decorative/Designer Lighting Fixtures, Kitchen Island, Pantry, Walk-In Closet(s)
- Appliances: Some Gas Appliances, Dishwasher, Disposal, Gas Range, Gas Water Heater, Microwave, Plumbed For Gas
- Flooring: Carpet, Luxury Vinyl Plank
Rooms
Bathrooms
- Total Bathrooms: 2
- Full Bathrooms: 2
Bedrooms
- Total Bedrooms: 3
Additional Information
- Security/Safety: Smoke Detector(s)
Parking
- Garage: Yes
- Attached garage: Yes
- Garage Spaces: 2
- Covered Spaces: 2
- Parking Features: Additional Parking, Driveway
Location
- County: Kaufman
- Subdivision: Trinity Xing Ph 4
- Driving Directions: Use Google maps
School Information
- Elem School District: Forney ISD
- Midd School District: Forney ISD
- High School District: Forney ISD
- Elementary School: Criswell, Forney
- Middle School: Jackson, Rhodes
- High School: North Forney
Community
- Association: Yes
- Assoc. Name: Legacy Southwest
- Assoc. Fees Include: All Facilities
Heating & Cooling
- Central air: Yes
- Air Conditioning: Yes
- Cooling Type: Central Air
- Heating Type: Central, Electric
Utilities
- Sewer: Public Sewer
- Water: Public
- Utility Description: Sewer Available, Water Available
Structural Information
- Architectural Style: Craftsman, Traditional, Detached
- Structure Type: House
- Detached/Attached: Attached
- Roof: Composition
- Windows: Window Coverings
- Stories/Levels: 1
- Living Area: 1,440 Sq. Ft.
- Year Built: 2020
Lot Features
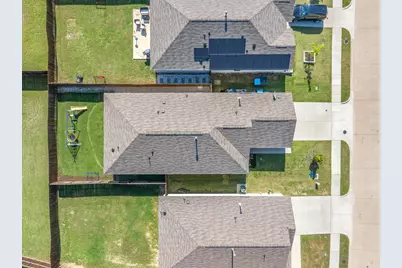
- Lot Size (Acres): 0.106
- Lot Size (Sq. Ft.): 4,617.36
- Lot Features: Cleared, Native Plants, Few Trees
- Trees/Vegetation: Grassed
- Fencing (Description): Full, Wood
Financial Considerations
- For Sale/Rent/Lease: For Sale
- Association Fee: $250
- Assoc Fee Freq.: Semi-Annually
- Tax Amount: $6,656
- Terms: Cash, Conventional, FHA, USDA Loan, VA Loan
Disclosures and Reports
- Documents Avail.: Survey
- Legal Description: TRINITY CROSSING PH 4, BLOCK J, LOT 24
- Property ID: 208131
- Block: J
- Lot Number: 24
Listed by RE/MAX Landmark Rose, Elaine Fabbri

Get Pre-Approved Today
Schools
Schools serving 4144 Wintergreen Dr
School District:Forney Independent School District
| Name | Grades | Distance |
|---|---|---|
Kathryn Wolfe Criswell Elementary School 401 Farm to Market Road 740, Forney, TX 75126 | K-4 | 2 mi |
Jackson Middle School 651 Innovation Boulevard, Forney, TX 75126 | 7-8 | 1.5 mi |
North Forney High School 6170 N Mason Blvd, Forney, TX 75126 | 9-12 | 4.5 mi |
Disclaimer:
School attendance boundaries provided by ATTOM Data Solutions and are for reference only. Contact the school directly to verify enrollment eligibility.
Price & Sales History for 4144 Wintergreen Dr
Date
Details
Price
Change
Source
6/24/2026
Price Reduced
$219,900
-2.27%
MLS
5/28/2026
Price Reduced
$225,000
-4.05%
MLS
5/20/2026
Price Reduced
$234,500
-2.25%
MLS
5/15/2026
Listed
$239,900
—
MLS
Disclaimer: Historical sales information is derived from public records provided by the county offices. Information is not guaranteed and should be independently verified.
Tax History
Tax History for 4144 Wintergreen Dr
Year
Property Taxes
Change
Tax Assessment
Change
2024
$5,555
76%
$245,500
21%
2023
$3,160
—
$202,725
10%
2023
$3,160
-19%
$184,295
4%
2022
$3,894
-3%
$177,934
17%
2021
$4,018
245%
$152,310
281%
2020
$1,164
—
$40,000
—
Disclaimer: Historical tax information is derived from public records provided by the county offices. Information is not guaranteed and should be independently verified.
Estimate the Cost
Estimate the Cost for 4144 Wintergreen Dr
4144 Wintergreen Drive, Forney, TX 75126 (MLS# 21269946) is a Single Family property with 3 bedrooms and 2 full bathrooms. 4144 Wintergreen Drive is currently listed for $219,900 and was received on May 15, 2026. Want to learn more about 4144 Wintergreen Drive? Do you have questions about finding other Single Family real estate for sale in Forney? You can browse all Forney real estate or contact a Coldwell Banker agent to request more information.