This is a carousel with tiles that activate property listing cards. Use the previous and next buttons to navigate.
1/16
$3,573 Sale Pending
This is a carousel with tiles that activate property listing cards. Use the previous and next buttons to navigate.
1/16
Property Description

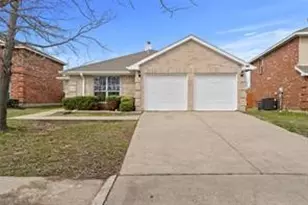
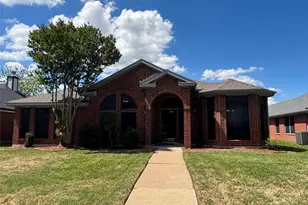
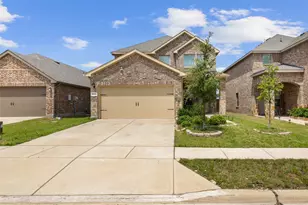
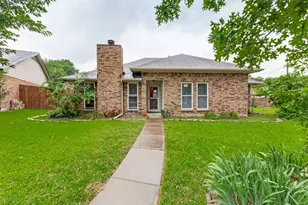
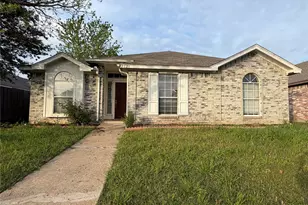
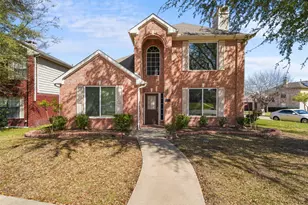
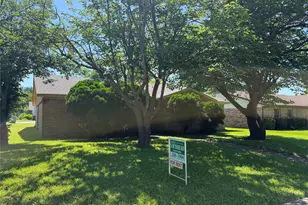
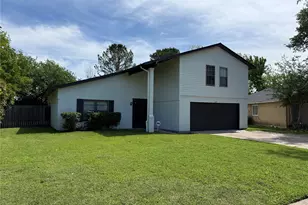
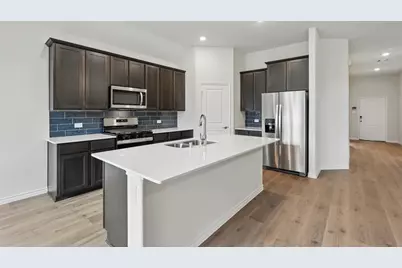
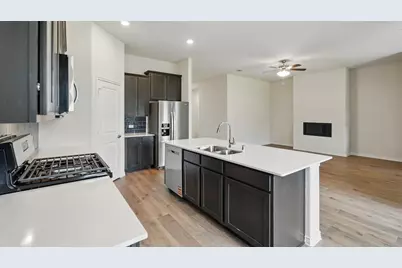
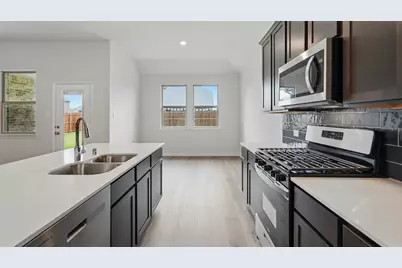
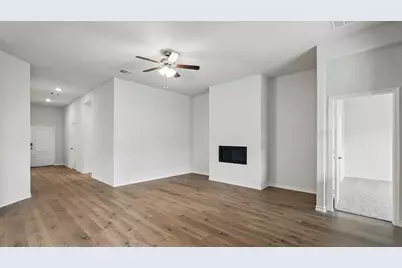
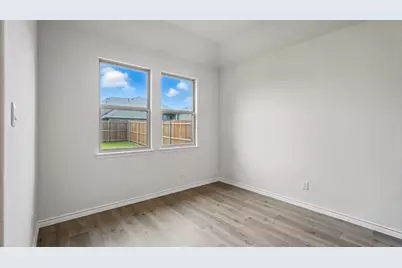
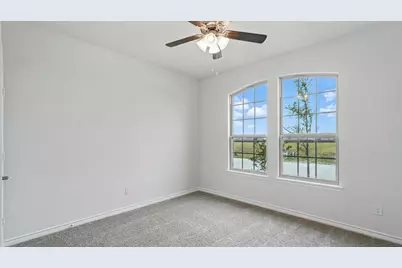
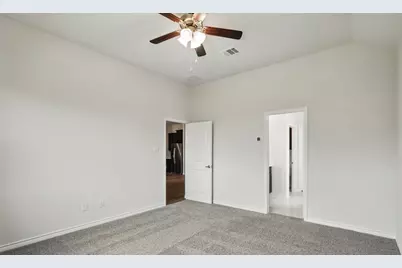
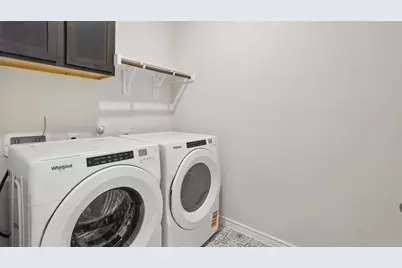
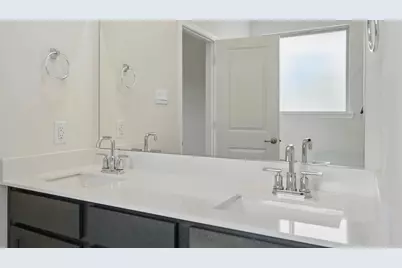
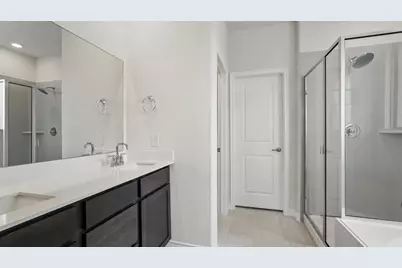
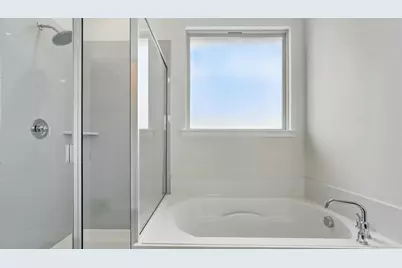
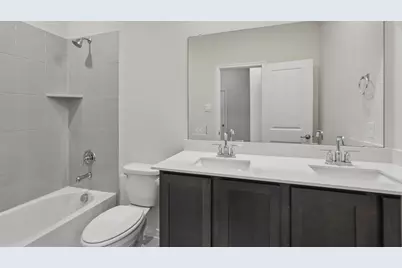
Welcome to this well-maintained home in the desirable Lakewood Trails community, offering a functional open-concept layout ideal for everyday living and entertaining. The spacious living area flows seamlessly into a modern kitchen featuring granite countertops, a large center island, energy-efficient appliances, ample cabinetry, and a walk-in pantry. The private primary suite includes a generous bedroom, walk-in closet, and an en-suite bath with dual sinks and a walk-in shower. Additional highlights include durable flooring throughout high-traffic areas, carpeted bedrooms for comfort, energy-efficient windows, central HVAC, and smart use of natural light. The home also features a full-size laundry area and an attached 2-car garage. Exterior features include a brick facade, composition roofing, a fully fenced backyard, and a covered patio-perfect for outdoor relaxation. Located in a master-planned community with access to a pool, playground, walking trails, and a stocked fishing pond. Conveniently situated near major highways, schools, and shopping, this home offers both comfort and accessibility in a growing area.
Full Property Details
Full Property Details for 4198 Plateau Dr
General
- Rent: $3,573
- HOA FEE: $61/month
- HOA FEE FREQ.: Semi-Annually
- Status: Pending
- Type: Single Family
- Source: NTREIS
- MLS ID: 21245753
- Updated: 5/20/2026
- Added to Site: 38 day(s) ago
Rental Information
- Date Available: 4/21/2026
Interior
- Interior Features: Decorative/Designer Lighting Fixtures, Eat-in Kitchen, High Speed Internet, Kitchen Island, Pantry, Cable TV
- Fireplace: Yes
- Number of Fireplaces: 1
- Fireplace(s): Gas Log, Living Room
- Appliances: Dishwasher, Electric Range, Disposal, Microwave, Refrigerator
- Flooring: Carpet, Laminate, Tile
Rooms
Bathrooms
- Total Bathrooms: 2
- Full Bathrooms: 2
Bedrooms
- Total Bedrooms: 4
Exterior
- Exterior Features: Private Yard
Parking
- Garage: Yes
- Attached garage: Yes
- Garage Spaces: 2
- Covered Spaces: 2
- Parking Features: Covered, Garage Faces Front, Garage, Garage Door Opener
Location
- County: Kaufman
- Subdivision: Lakewood Trails
- Driving Directions: From US Hwy 80, exit FM 548 and head north. Continue onto FM 741, then turn onto Lakemont Dr into Lakewood Trails. Follow community roads and turn onto Plateau Dr. The property is located along Plateau Dr within the subdivision.
School Information
- Elem School District: Forney ISD
- Midd School District: Forney ISD
- High School District: Forney ISD
- Elementary School: Henderson
- Middle School: Warren
- High School: Forney
Community
- Association: Yes
- Assoc. Name: Insight
- Assoc. Fees Include: All Facilities
- Pets Allowed: Yes
Utilities
- Sewer: Public Sewer
- Water: Public
- Cable Available: Yes
- Utility Description: Electricity Available, Sewer Available, Water Available, Cable Available
Structural Information
- Property Detached: Yes
- Architectural Style: Detached
- Structure Type: House
- Detached/Attached: Detached
- Stories/Levels: 1
- Living Area: 1,832 Sq. Ft.
- Year Built: 2025
Lot Features
- Lot Size (Acres): 0.14
- Lot Size (Sq. Ft.): 6,098
- Fencing (Description): Wood
Green Features
- Energy Efficient: HVAC
Financial Considerations
- For Sale/Rent/Lease: For Lease
- Association Fee: $363
- Assoc Fee Freq.: Semi-Annually
- Security Deposit: $2,000
- Tenant Pays: All Utilities
Disclosures and Reports
- Property ID: 215900120016000200
Listed by REKonnection, LLC, Pria Bharwani
Schools
Schools serving 4198 Plateau Dr
School District:Forney Independent School District
| Name | Grades | Distance |
|---|---|---|
Henderson Elementary School 12755 Farm to Market Road 1641, Forney, TX 75126 | K-4 | 1.8 mi |
Forney High School 1800 Fm 741 S, Forney, TX 75126 | 9-12 | 1.1 mi |
Disclaimer:
School attendance boundaries provided by ATTOM Data Solutions and are for reference only. Contact the school directly to verify enrollment eligibility.
Price History for 4198 Plateau Dr
Date
Details
Price
Change
Source
4/21/2026
Listed
$3,573
—
MLS
Disclaimer: Historical sales information is derived from public records provided by the county offices. Information is not guaranteed and should be independently verified.

4198 Plateau Drive, Forney, TX 75126 (MLS# 21245753) is a Single Family property with 4 bedrooms and 2 full bathrooms. 4198 Plateau Drive is currently listed for rent at $3,573 and was received on April 21, 2026. Want to learn more about 4198 Plateau Drive? Do you have questions about finding other real estate for sale or rent in Forney? You can browse all Forney rentals or contact a Coldwell Banker agent to request more information.