This is a carousel with tiles that activate property listing cards. Use the previous and next buttons to navigate.
1/40
$399,990
This is a carousel with tiles that activate property listing cards. Use the previous and next buttons to navigate.
1/40
Property Description
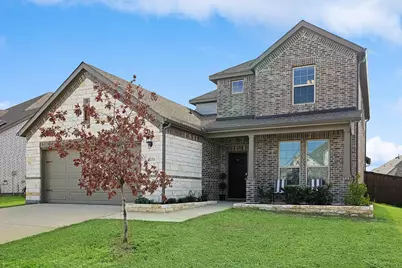
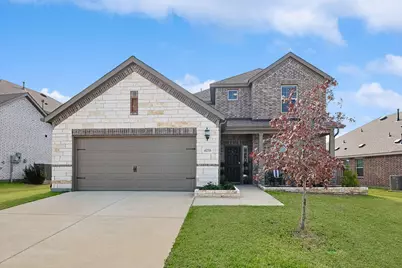
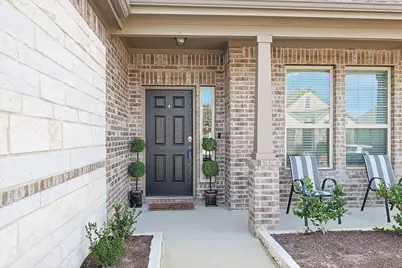
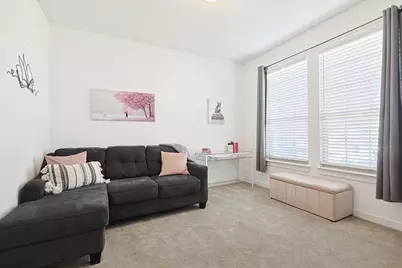
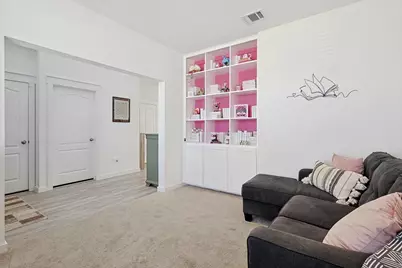
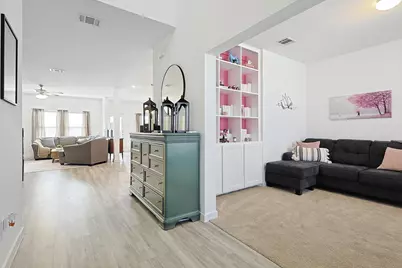
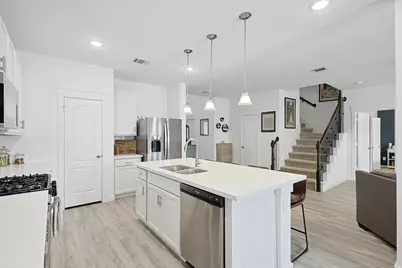
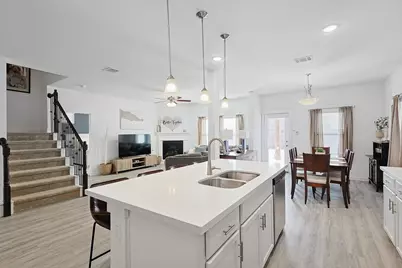
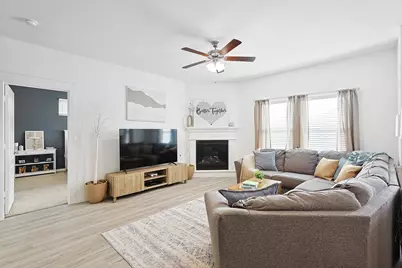
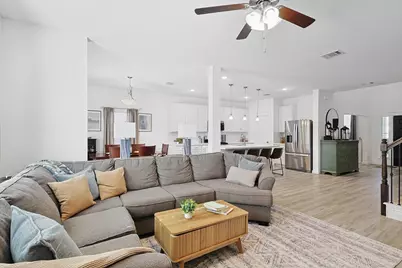
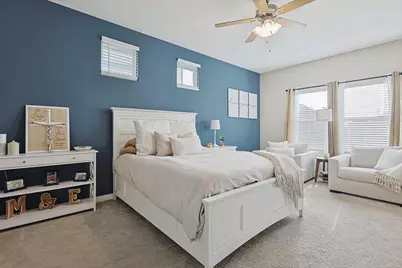
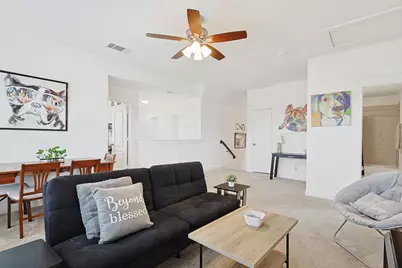
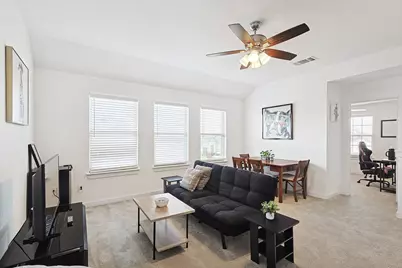
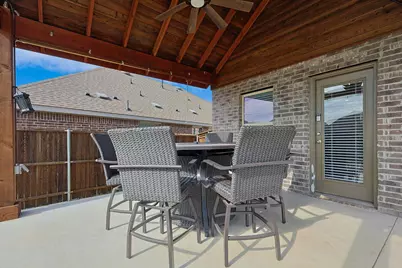
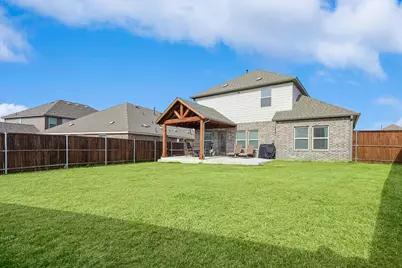
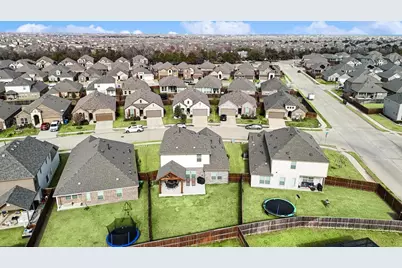
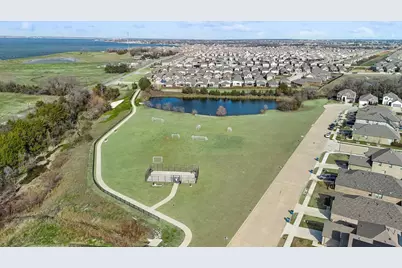
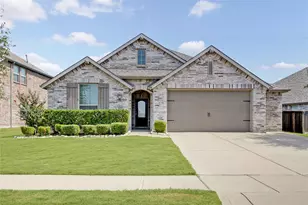
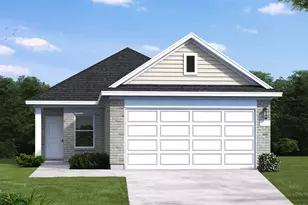
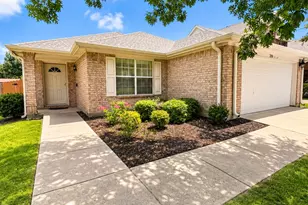
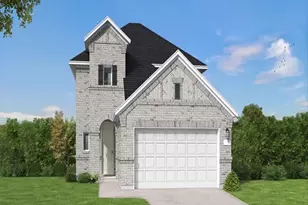
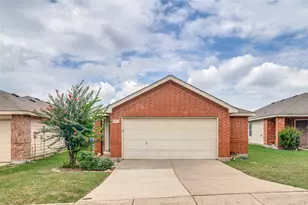
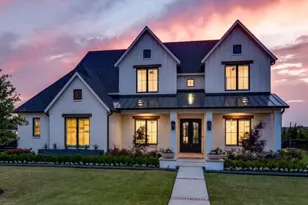
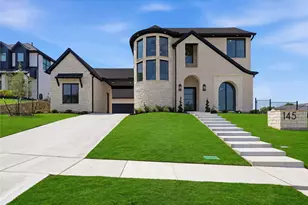
Why wait to build when this move-in ready newer home has it all? Welcome to 4235 Bullock Lane in the amenity-rich Clements Ranch community. This stunning 2,370 sqft home features 4 bedrooms, 2.5 baths, and a layout designed for comfortable everyday living with modern style. Step inside to a welcoming foyer opening to a versatile flex room with custom built-ins-ideal for a home office or formal dining. The open-concept great room boasts soaring ceilings, abundant natural light, and a cozy gas fireplace. It flows seamlessly into the eat-in kitchen with quartz countertops, a large island, walk-in pantry, and oversized windows overlooking the backyard. The primary suite is privately tucked downstairs with a sitting area, spa-like bath featuring a soaking tub, separate shower, dual vanities, and a spacious walk-in closet. Also on the main level are a convenient half bath and laundry room. Upstairs offers a large game room plus three bedrooms and a full bath-perfect for family or guests. Enjoy outdoor living with a covered patio and extended open space, ideal for BBQs and relaxing. The spacious backyard invites play, gardening, or future enhancements. Located in master-planned Clements Ranch, enjoy walking trails, pool, clubhouse, sports courts, playgrounds, and top-rated Lewis Elementary within walking distance. Minutes from Lake Ray Hubbard, shopping, dining, and Hwy 80 for easy commuting. Priced aggressively - move in now and enjoy summer in your new home!
Full Property Details
Full Property Details for 4235 Bullock Ln
General
- Price: $399,990
- HOA FEE: $55/month
- HOA FEE FREQ.: Quarterly
- Taxes: $10,070
- Status: Active
- Type: Single Family
- Source: NTREIS
- MLS ID: 21210388
- Updated: 4/8/2026
- Added to Site: 48 day(s) ago
Interior
- Interior Features: Decorative/Designer Lighting Fixtures, Eat-in Kitchen, High Speed Internet, Kitchen Island, Open Floorplan, Cable TV, Walk-In Closet(s)
- Fireplace: Yes
- Number of Fireplaces: 1
- Fireplace(s): Gas, Gas Log, Gas Starter
- Appliances: Dishwasher, Disposal, Gas Range, Microwave
- Flooring: Carpet, Ceramic Tile, Luxury Vinyl Plank
Rooms
Bathrooms
- Total Bathrooms: 3
- Full Bathrooms: 2
- Half Bathrooms: 1
Bedrooms
- Total Bedrooms: 4
Exterior
- Exterior Features: Rain Gutters
- Porch/Patio/Deck: Covered
Parking
- Garage: Yes
- Attached garage: Yes
- Garage Spaces: 2
- Covered Spaces: 2
- Parking Features: Garage
Location
- County: Kaufman
- Subdivision: Clements Ranch Ph 4
- Driving Directions: From Highway 80, exit Clements Drive. Left onto 740 which turns into Lake Ray Hubbard Dr. Right onto Bill Clements Blvd. Left on Bullock Lane. Home on Left side.
School Information
- Elem School District: Forney ISD
- Midd School District: Forney ISD
- High School District: Forney ISD
- Elementary School: Lewis
- Middle School: Jackson
- High School: Forney
Community
- Association: Yes
- Assoc. Name: 4sight Property Mgmt
- Assoc. Fees Include: All Facilities, Maintenance Grounds
Heating & Cooling
- Central air: Yes
- Air Conditioning: Yes
- Cooling Type: Central Air, Electric
- Heating Type: Central, Natural Gas
Utilities
- Water: Public
- Cable Available: Yes
- Utility Description: Electricity Available, Other, Water Available, Cable Available
Structural Information
- Property Detached: Yes
- Architectural Style: Detached
- Structure Type: House
- Detached/Attached: Detached
- Roof: Composition
- Stories/Levels: 2
- Living Area: 2,370 Sq. Ft.
- Year Built: 2022
Lot Features
- Lot Size (Acres): 0.179
- Lot Size (Sq. Ft.): 7,797.24
- Lot Features: Interior Lot, Landscaped, Subdivision, Sprinkler System
Financial Considerations
- For Sale/Rent/Lease: For Sale
- Association Fee: $165
- Assoc Fee Freq.: Quarterly
- Tax Amount: $10,070
- Terms: Cash, Conventional, FHA, VA Loan
Disclosures and Reports
- Legal Description: CLEMENTS RANCH PH 4, BLOCK U, LOT 34
- Exclusions: Refrigerator, washer, dryer, garage freezer, security system (2 ring doorbells and window chimes and 3 cameras)
- Disclosures/Rstr.: Municipal Utility District Disclosure
- Property ID: 206277
- Block: U
- Lot Number: 34
Listed by eXp Realty LLC, Julie Bologna

Get Pre-Approved Today
Schools
Schools serving 4235 Bullock Ln
School District:Forney Independent School District
| Name | Grades | Distance |
|---|---|---|
Lewis Elementary School 1309 Luckenbach Drive, Forney, TX 75126 | K-4 | 0.4 mi |
Jackson Middle School 651 Innovation Boulevard, Forney, TX 75126 | 7-8 | 2.3 mi |
North Forney High School 6170 N Mason Blvd, Forney, TX 75126 | 9-12 | 5 mi |
Disclaimer:
School attendance boundaries provided by ATTOM Data Solutions and are for reference only. Contact the school directly to verify enrollment eligibility.
Price & Sales History for 4235 Bullock Ln
Date
Details
Price
Change
Source
4/08/2026
Listed
$399,990
—
MLS
Disclaimer: Historical sales information is derived from public records provided by the county offices. Information is not guaranteed and should be independently verified.
Tax History
Tax History for 4235 Bullock Ln
Year
Property Taxes
Change
Tax Assessment
Change
2024
$8,771
—
$350,871
—
Disclaimer: Historical tax information is derived from public records provided by the county offices. Information is not guaranteed and should be independently verified.
Estimate the Cost
Estimate the Cost for 4235 Bullock Ln
4235 Bullock Lane, Forney, TX 75126 (MLS# 21210388) is a Single Family property with 4 bedrooms, 2 full bathrooms and 1 partial bathroom. 4235 Bullock Lane is currently listed for $399,990 and was received on April 08, 2026. Want to learn more about 4235 Bullock Lane? Do you have questions about finding other Single Family real estate for sale in Forney? You can browse all Forney real estate or contact a Coldwell Banker agent to request more information.