This is a carousel with tiles that activate property listing cards. Use the previous and next buttons to navigate.
1/30
$289,999 Just Listed
This is a carousel with tiles that activate property listing cards. Use the previous and next buttons to navigate.
1/30
Property Description
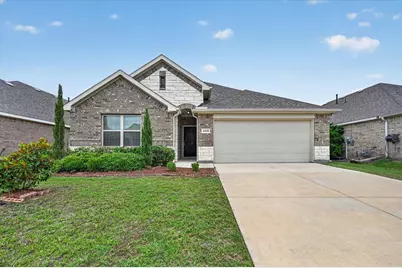
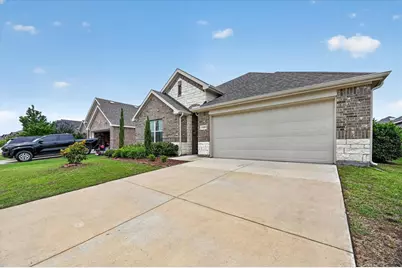
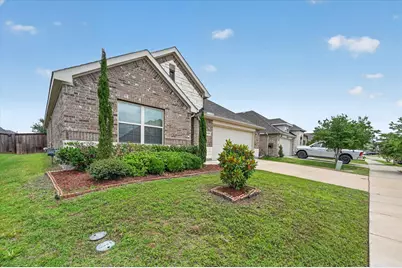
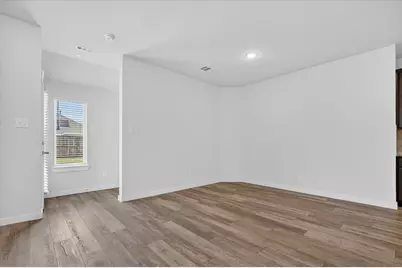
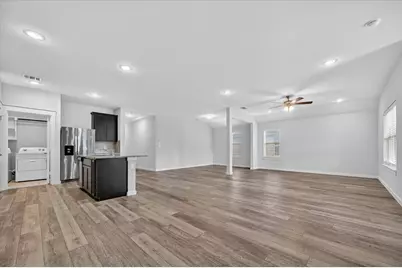
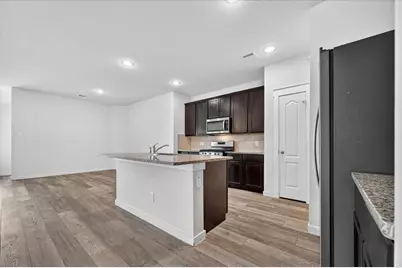
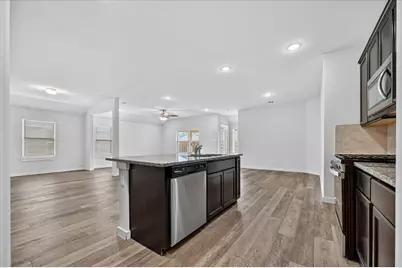
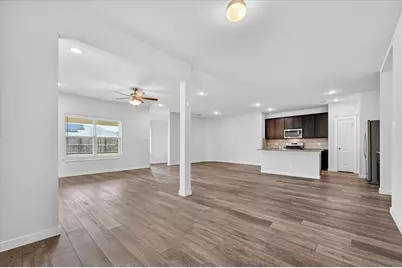
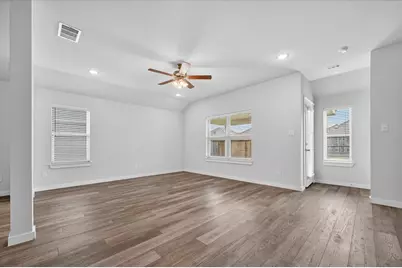
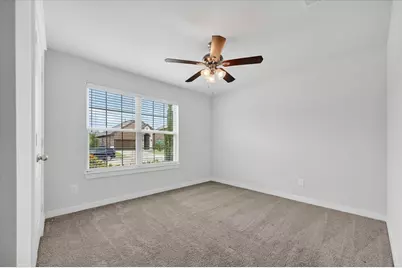
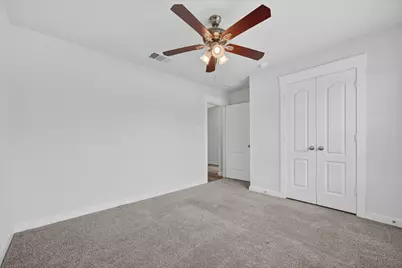
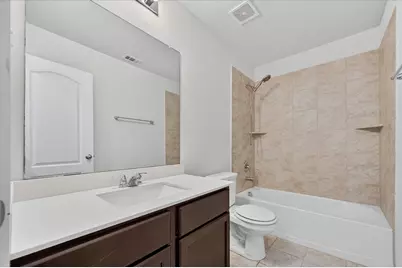
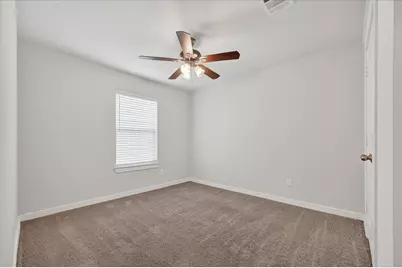
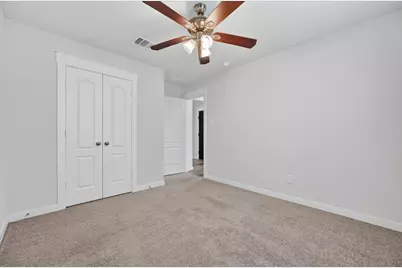
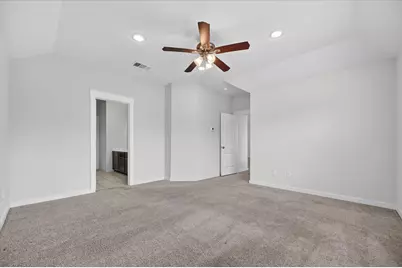
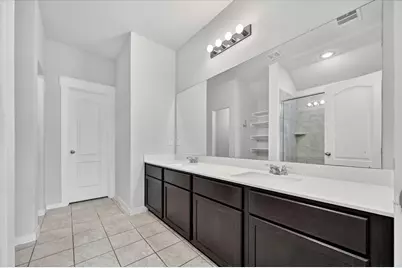
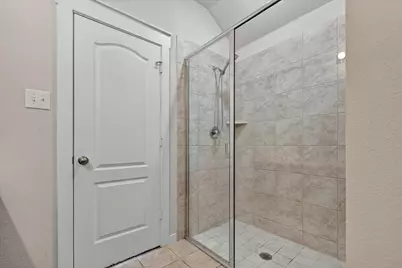
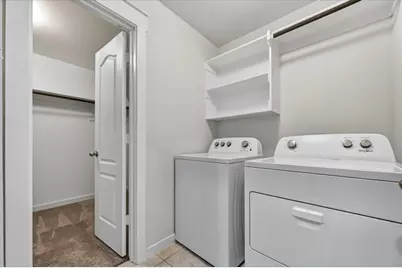
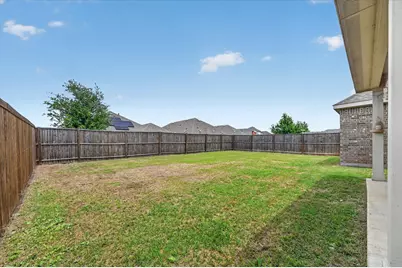
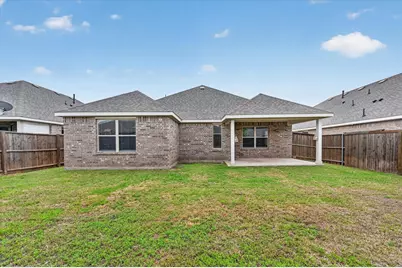
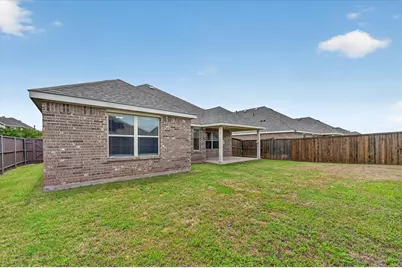
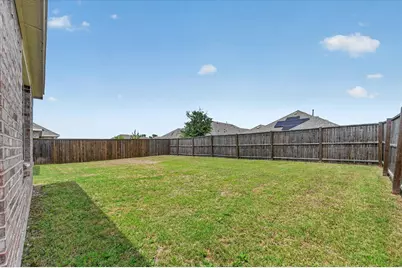
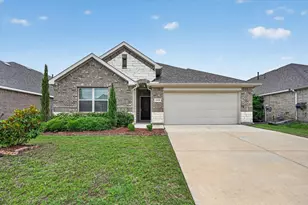
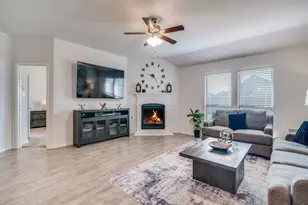
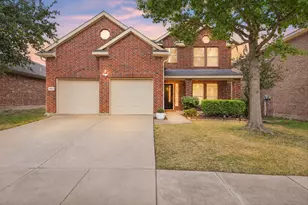
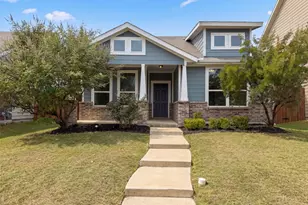
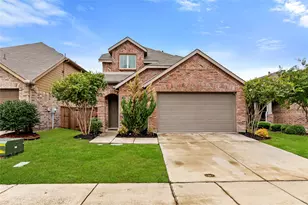
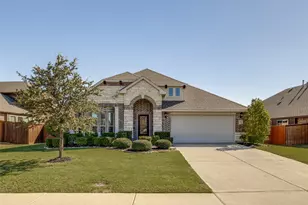
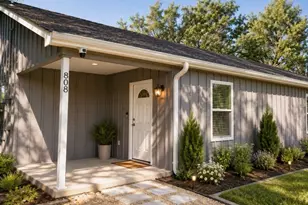
Tucked into the sought-after Clements Ranch community in Forney, this move-in ready 3-bedroom, 2-bath single-story home delivers modern comfort with low-maintenance living. Built in 2020 and offering 1,885 square feet of thoughtfully designed space, the open-concept floor plan flows seamlessly from the spacious living area into a gorgeous kitchen anchored by a center island, granite countertops, a breakfast bar, built-in cabinetry, and a generous walk-in pantry-perfect for everyday meals and entertaining alike. Wood-look flooring runs through the main living spaces, while the split-bedroom layout offers privacy for the primary suite, which features an en-suite bath complete with a dual-sink vanity, separate shower, built-in storage, and walk-in closet that flows seamlessly into the laundry room. Two additional bedrooms share a full bath, and a covered rear patio round out the smart, functional design. Step outside to a fully fenced backyard with plenty of green space, ideal for weekend gatherings, pets, or simply relaxing under the covered porch. Clements Ranch is a master-planned community offering resort-style amenities including a community pool, splash pad, neighborhood parks, greenbelts, and scenic lake views, all just minutes from Lake Ray Hubbard and a short drive to Downtown Dallas. Zoned to Forney ISD with an on-site elementary school, this home combines the tranquility of suburban living with easy access to the Metroplex. Whether you're a first-time buyer or looking to right-size, 4420 Stockdale Lane is ready to welcome you home.
Full Property Details
Full Property Details for 4420 Stockdale Ln
General
- Price: $289,999
- HOA FEE: $50/month
- HOA FEE FREQ.: Annually
- Taxes: $8,785
- Status: Active
- Type: Single Family
- Source: NTREIS
- MLS ID: 21277691
- Updated: 5/22/2026
- Added to Site: 3 day(s) ago
Interior
- Interior Features: Double Vanity, Eat-in Kitchen, Granite Counters, Kitchen Island, Open Floorplan, Pantry, Cable TV, Walk-In Closet(s)
- Appliances: Some Gas Appliances, Dishwasher, Disposal, Gas Range, Gas Water Heater, Microwave, Plumbed For Gas
- Flooring: Carpet, Ceramic Tile
Rooms
Bathrooms
- Total Bathrooms: 2
- Full Bathrooms: 2
Bedrooms
- Total Bedrooms: 3
Other Rooms
- Laundry: Washer Hookup, Electric Dryer Hookup, Laundry in Utility Room
Additional Information
- Shared Pool: Yes
- Pool: Yes
- Pool Description: None, Community
- Security/Safety: Smoke Detector(s)
Exterior
- Porch/Patio/Deck: Rear Porch, Front Porch, Covered
Parking
- Garage: Yes
- Attached garage: Yes
- Garage Spaces: 2
- Covered Spaces: 2
- Parking Features: Door-Single, Driveway, Garage Faces Front, Garage, Garage Door Opener
Location
- County: Kaufman
- Subdivision: Clements Ranch Ph 4
- Driving Directions: Please use GPS
School Information
- Elem School District: Forney ISD
- Midd School District: Forney ISD
- High School District: Forney ISD
- Elementary School: Lewis
- Middle School: Jackson
- High School: North Forney
Community
- Association: Yes
- Assoc. Name: 4Sight Property Management
- Assoc. Fees Include: All Facilities, Association Management
Heating & Cooling
- Central air: Yes
- Air Conditioning: Yes
- Cooling Type: Central Air, Ceiling Fan(s)
- Heating Type: Central, Electric
Utilities
- Sewer: Public Sewer
- Water: Public
- Cable Available: Yes
- Utility Description: Electricity Available, Sewer Available, Water Available, Cable Available
Structural Information
- Property Detached: Yes
- Architectural Style: Traditional, Detached
- Structure Type: House
- Detached/Attached: Detached
- Construction: Brick
- Roof: Composition
- Windows: Window Coverings
- Stories/Levels: 1
- Living Area: 1,885 Sq. Ft.
- Year Built: 2020
Lot Features
- Lot Size (Acres): 0.145
- Lot Size (Sq. Ft.): 6,316.2
- Lot Features: Interior Lot, Subdivision
- Fencing (Description): Wood
Financial Considerations
- For Sale/Rent/Lease: For Sale
- Association Fee: $600
- Assoc Fee Freq.: Annually
- Tax Amount: $8,785
- Terms: Cash, Conventional, FHA, VA Loan
Disclosures and Reports
- Legal Description: CLEMENTS RANCH PH 4, BLOCK BB, LOT 10; & HOUS
- Disclosures/Rstr.: Deed Restriction, Municipal Utility District Disclosure
- Property ID: 206412
- Block: BB
- Lot Number: 10
Listed by M&D Real Estate, Chase Crawford

Get Pre-Approved Today
Schools
Schools serving 4420 Stockdale Ln
School District:Forney Independent School District
| Name | Grades | Distance |
|---|---|---|
Lewis Elementary School 1309 Luckenbach Drive, Forney, TX 75126 | K-4 | 0.3 mi |
Jackson Middle School 651 Innovation Boulevard, Forney, TX 75126 | 7-8 | 2.3 mi |
North Forney High School 6170 N Mason Blvd, Forney, TX 75126 | 9-12 | 5 mi |
Disclaimer:
School attendance boundaries provided by ATTOM Data Solutions and are for reference only. Contact the school directly to verify enrollment eligibility.
Price & Sales History for 4420 Stockdale Ln
Date
Details
Price
Change
Source
5/22/2026
Listed
$289,999
—
MLS
Disclaimer: Historical sales information is derived from public records provided by the county offices. Information is not guaranteed and should be independently verified.
Tax History
Tax History for 4420 Stockdale Ln
Year
Property Taxes
Change
Tax Assessment
Change
2024
$4,643
-37%
$324,010
-5%
2023
$7,372
—
$339,518
5%
2023
$7,372
-3%
$324,469
-3%
2022
$7,616
4%
$335,565
25%
2021
$7,335
521%
$268,156
560%
2020
$1,182
—
$40,630
—
Disclaimer: Historical tax information is derived from public records provided by the county offices. Information is not guaranteed and should be independently verified.
Estimate the Cost
Estimate the Cost for 4420 Stockdale Ln
4420 Stockdale Lane, Forney, TX 75126 (MLS# 21277691) is a Single Family property with 3 bedrooms and 2 full bathrooms. 4420 Stockdale Lane is currently listed for $289,999 and was received on May 22, 2026. Want to learn more about 4420 Stockdale Lane? Do you have questions about finding other Single Family real estate for sale in Forney? You can browse all Forney real estate or contact a Coldwell Banker agent to request more information.