This is a carousel with tiles that activate property listing cards. Use the previous and next buttons to navigate.
1/37
$2,795
This is a carousel with tiles that activate property listing cards. Use the previous and next buttons to navigate.
1/37
Property Description
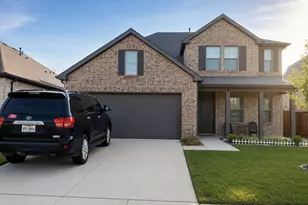
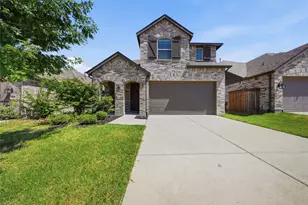
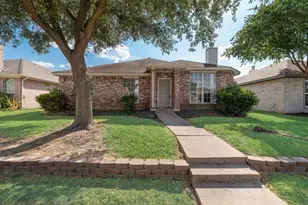
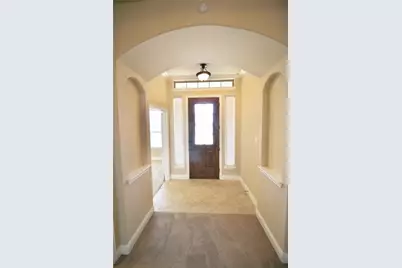
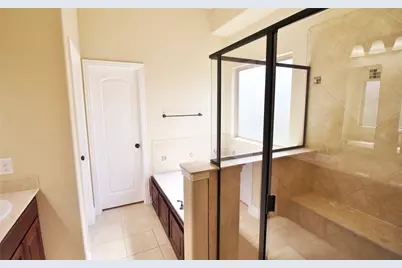
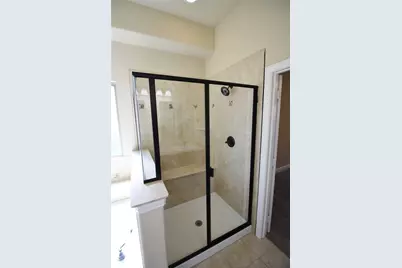
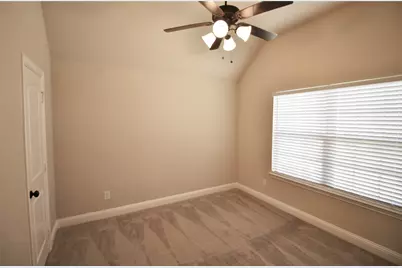
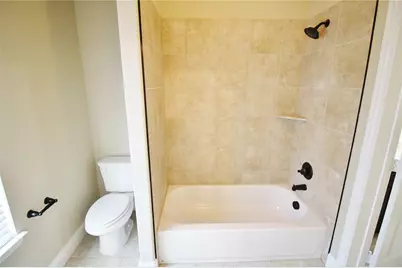
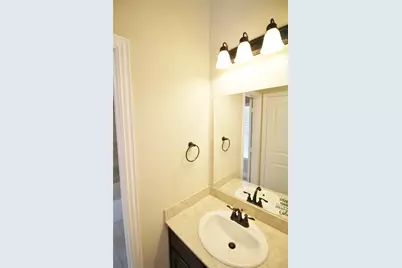
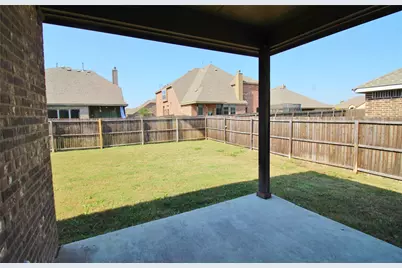
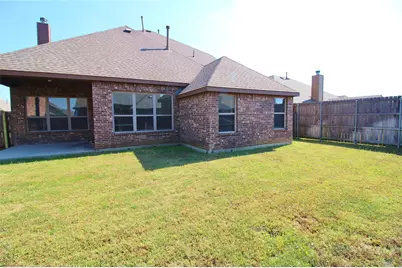
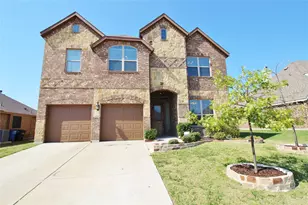
Welcome home to this stunning and spacious two-story home located in the highly desirable Forney area. Boasting 4-bedrooms, and 3.5-bathrooms, this property offers an expansive layout perfect for comfortable living and entertaining. Step inside through the inviting entry to find a versatile front room complete with elegant French doors, ideal for a dedicated home office or 5th bedroom. The heart of the home features a dramatic, light-filled living area with a WBFP and soaring vaulted ceilings that seamlessly flows into the breakfast area and a gourmet kitchen. The kitchen is well-equipped with granite countertops, a large center island, and stainless steel appliances. The split primary suite serves as a peaceful retreat, showcasing a luxurious en-suite bathroom outfitted with a dual-sink vanity, a dedicated walk-in shower, a soaking tub, and a spacious walk-in closet. Upstairs, the home continues to impress with a flexible loft or game room space that overlooks the main living area, a private media room perfect for movie nights, and generously sized secondary bedrooms, including a convenient Jack-and-Jill bathroom layout. Outside, the property features great curb appeal with established landscaping and a large, fully fenced backyard with a covered patio area, offering plenty of space for outdoor recreation. Conveniently located near local schools, shopping, and dining, this beautiful home combines classic style with practical modern living. Come see it today! Owner must approve all pets.
Full Property Details
Full Property Details for 505 Clemson Ln
General
- Rent: $2,795
- Status: Active
- Type: Single Family
- Source: NTREIS
- MLS ID: 21326281
- Updated: 7/9/2026
- Added to Site: 47 day(s) ago
Rental Information
- Date Available: 9/11/2026
Interior
- Interior Features: Decorative/Designer Lighting Fixtures, Granite Counters, Loft, Open Floorplan, Pantry, Vaulted Ceiling(s), Walk-In Closet(s)
- Fireplace: Yes
- Number of Fireplaces: 1
- Fireplace(s): Gas Starter, Living Room, Wood Burning
- Appliances: Dishwasher, Disposal, Gas Range, Microwave
- Furnishings: Unfurnished
- Flooring: Carpet, Ceramic Tile
Rooms
Bathrooms
- Total Bathrooms: 4
- Full Bathrooms: 3
- Half Bathrooms: 1
Bedrooms
- Total Bedrooms: 4
Other Rooms
- Laundry: Washer Hookup, Electric Dryer Hookup, Laundry in Utility Room
Additional Information
- Security/Safety: Smoke Detector(s)
Exterior
- Exterior Features: Rain Gutters
- Porch/Patio/Deck: Front Porch, Patio, Covered
Parking
- Garage: Yes
- Attached garage: Yes
- Garage Spaces: 2
- Covered Spaces: 2
- Parking Features: Covered, Driveway, Garage Faces Front, Garage, Garage Door Opener
Location
- County: Kaufman
- Subdivision: Eagle Ridge Ph 2a
- Driving Directions: Going East on 80 From 635*Take the Exit toward North Farm to Market Road 548*Turn Left on North Farm to Market 548*Turn Left on Lonesome Dove Lane*Turn Right on Trailhouse Lane*Turn Right On eagle Ridge Road*Turn Left on Clemson Lane*Property on Left
School Information
- Elem School District: Forney ISD
- Midd School District: Forney ISD
- High School District: Forney ISD
- Elementary School: Crosby
- Middle School: Brown
- High School: North Forney
Community
- Association: Yes
- Assoc. Name: Gulf Professional Management
- Pets Allowed: Yes
Heating & Cooling
- Central air: Yes
- Air Conditioning: Yes
- Cooling Type: Central Air, Ceiling Fan(s), Electric
- Heating Type: Central, Fireplace(s), Natural Gas
Utilities
- Sewer: Public Sewer
- Water: Public
- Utility Description: Natural Gas Available, Sewer Available, Separate Meters, Underground Utilities, Water Available
Structural Information
- Property Detached: Yes
- Architectural Style: Southwestern, Detached
- Structure Type: House
- Detached/Attached: Detached
- Construction: Brick, Rock, Stone
- Windows: Window Coverings
- Stories/Levels: 2
- Living Area: 2,814 Sq. Ft.
- Year Built: 2016
Lot Features
- Lot Size (Acres): 0.166
- Lot Size (Sq. Ft.): 7,230.96
- Sidewalks: Yes
- Lot Features: Back Yard, Interior Lot, Lawn, Landscaped, Subdivision, Few Trees
- Fencing (Description): Back Yard, Fenced, Wood
Financial Considerations
- For Sale/Rent/Lease: For Lease
- Security Deposit: $2,795
- Pet Deposit: $350
- Tenant Pays: All Utilities, Grounds Care, Insurance, Other, Pest Control
Disclosures and Reports
- Legal Description: EAGLE RIDGE PH 2A, BLOCK J, LOT 3
- Property ID: 189935
- Block: J
- Lot Number: 3
Listed by C21 Judge Fite Property Mgmt., Rhonda Chapman
Schools
Schools serving 505 Clemson Ln
School District:Forney Independent School District
| Name | Grades | Distance |
|---|---|---|
Henderson Elementary School 12755 Farm to Market Road 1641, Forney, TX 75126 | K-4 | 1.9 mi |
Warren Middle School 811 South Bois D Arc Street, Forney, TX 75126 | 7-8 | 2.2 mi |
Forney High School 1800 Fm 741 S, Forney, TX 75126 | 9-12 | 1.9 mi |
Disclaimer:
School attendance boundaries provided by ATTOM Data Solutions and are for reference only. Contact the school directly to verify enrollment eligibility.
Price History for 505 Clemson Ln
Date
Details
Price
Change
Source
7/09/2026
Listed
$2,795
—
MLS
Disclaimer: Historical sales information is derived from public records provided by the county offices. Information is not guaranteed and should be independently verified.

505 Clemson Lane, Forney, TX 75126 (MLS# 21326281) is a Single Family property with 4 bedrooms, 3 full bathrooms and 1 partial bathroom. 505 Clemson Lane is currently listed for rent at $2,795 and was received on July 09, 2026. Want to learn more about 505 Clemson Lane? Do you have questions about finding other real estate for sale or rent in Forney? You can browse all Forney rentals or contact a Coldwell Banker agent to request more information.