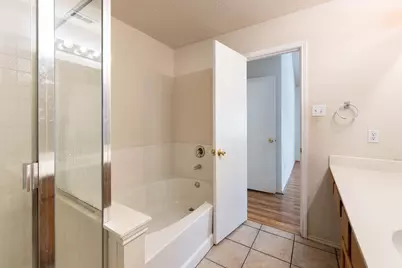
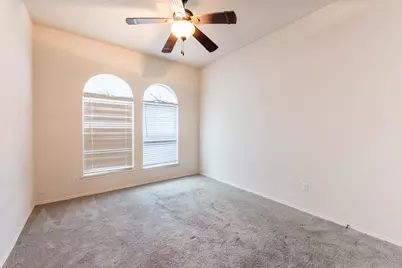
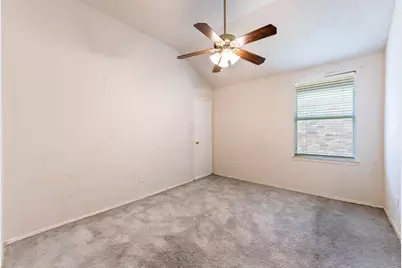
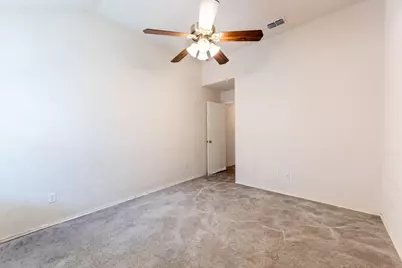
This is a carousel with tiles that activate property listing cards. Use the previous and next buttons to navigate.
1/25
$240,000 Just Listed
This is a carousel with tiles that activate property listing cards. Use the previous and next buttons to navigate.
1/25
Property Description
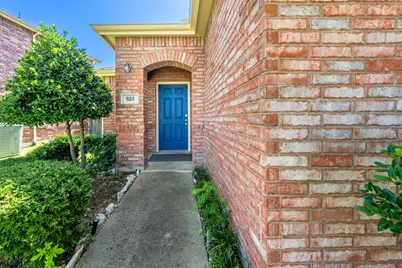
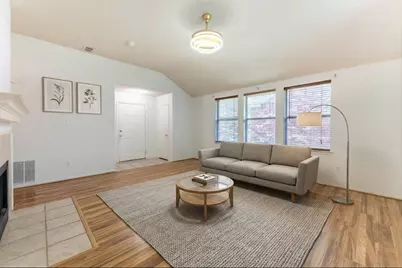
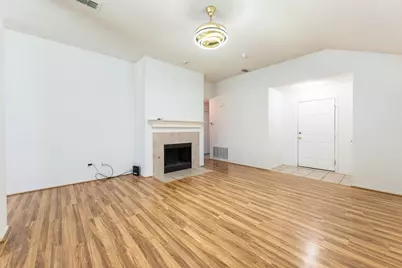
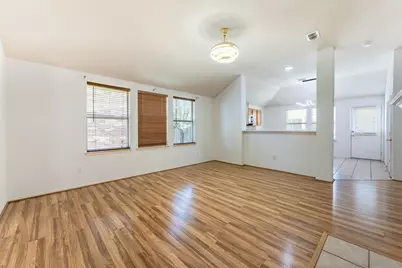
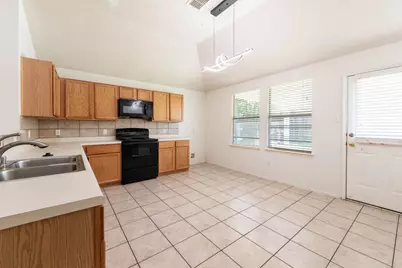
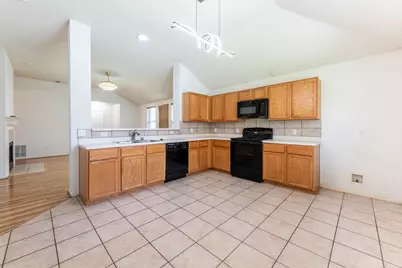
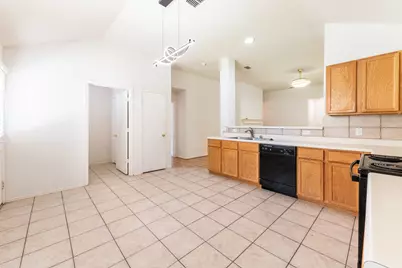
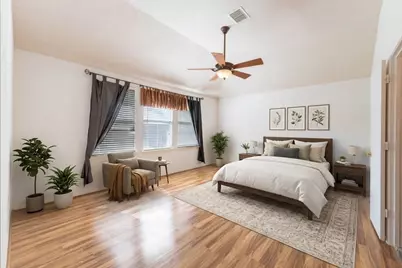
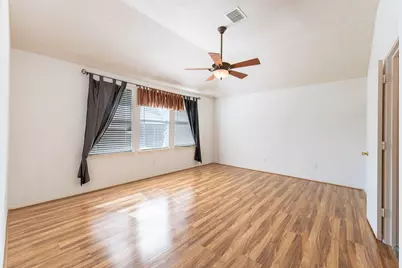
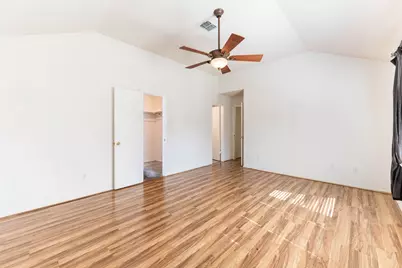
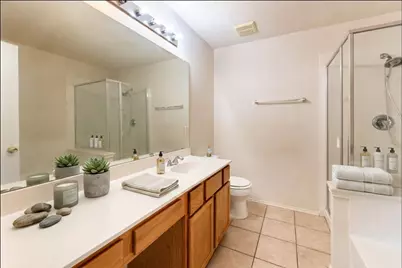
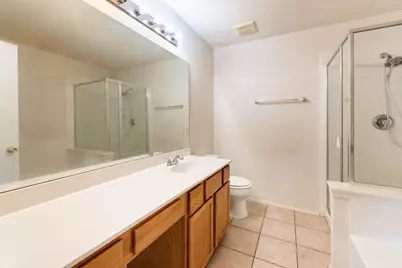
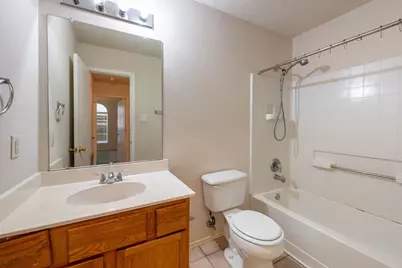
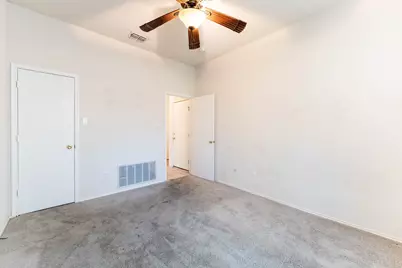
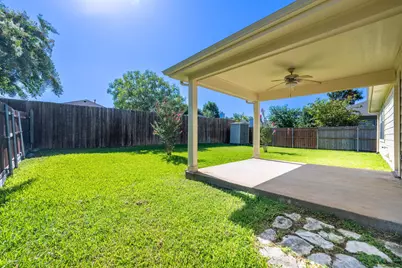
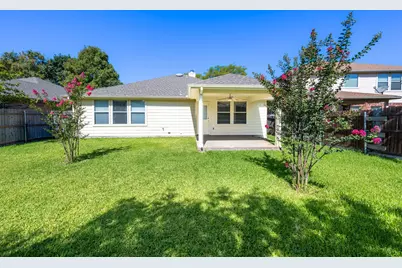
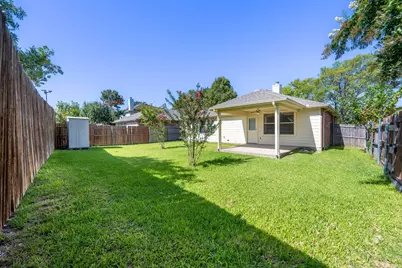
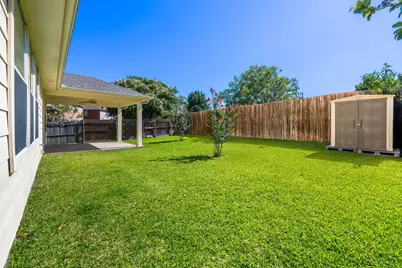
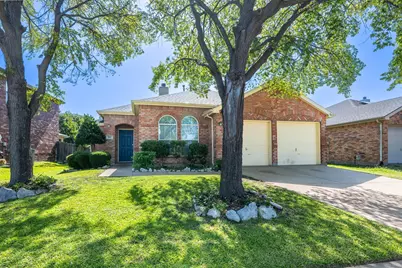
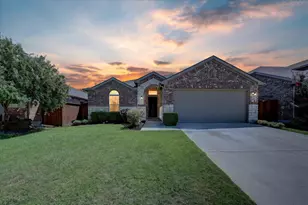
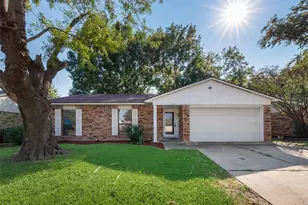
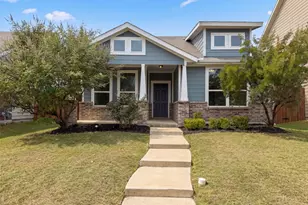
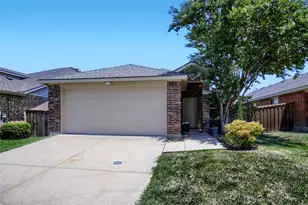
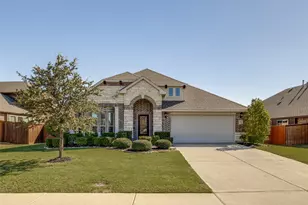
Charming 3-bedroom home nestled in the peaceful Mustang Creek community. The inviting open floor plan features a spacious family room with a cozy gas fireplace that flows seamlessly into the eat-in kitchen, offering generous counter and cabinet space with views of the backyard. The desirable split-bedroom layout provides added privacy, with a secluded primary suite featuring an ensuite bath with a separate shower and oversized soaking tub. Both secondary bedrooms include walk-in closets. Additional highlights include fresh carpet, multiple ceiling fans, a dedicated laundry room with a large linen closet, and ample storage throughout. Step outside and enjoy the covered backyard patio, perfect for relaxing or entertaining year-round.
Full Property Details
Full Property Details for 523 Pinto Ln
General
- Price: $240,000
- HOA FEE: $21/month
- HOA FEE FREQ.: Semi-Annually
- Taxes: $5,421
- Status: Active
- Type: Single Family
- Source: NTREIS
- MLS ID: 21362001
- Updated: 8/18/2026
- Added to Site: 3 day(s) ago
Interior
- Interior Features: Decorative/Designer Lighting Fixtures, High Speed Internet, Pantry, Cable TV, Walk-In Closet(s)
- Fireplace: Yes
- Number of Fireplaces: 1
- Fireplace(s): Gas Starter, Living Room
- Appliances: Dishwasher, Electric Range, Disposal, Microwave
- Flooring: Carpet, Laminate, Tile
Rooms
Bathrooms
- Total Bathrooms: 2
- Full Bathrooms: 2
Bedrooms
- Total Bedrooms: 3
Other Rooms
- Laundry: Laundry in Utility Room
Additional Information
- Security/Safety: Smoke Detector(s)
Exterior
- Exterior Features: Rain Gutters
- Porch/Patio/Deck: Covered, Front Porch, Patio
Parking
- Garage: Yes
- Attached garage: Yes
- Garage Spaces: 2
- Covered Spaces: 2
- Parking Features: Door-Multi, Driveway, Garage Faces Front, Garage, Garage Door Opener
Location
- County: Kaufman
- Subdivision: Mustang Creek Ph 1a
- Driving Directions: From HWY 80, north on Pinson Rd, right on Redbud Dr, left on Pinto Ln, SIY
School Information
- Elem School District: Forney ISD
- Midd School District: Forney ISD
- High School District: Forney ISD
- Elementary School: Criswell
- Middle School: Jackson
- High School: Forney
Community
- Association: Yes
- Assoc. Name: Texas Star Community Management
- Assoc. Fees Include: All Facilities, Association Management
Heating & Cooling
- Central air: Yes
- Air Conditioning: Yes
- Cooling Type: Central Air, Ceiling Fan(s), Electric
- Heating Type: Central, Fireplace(s), Natural Gas
Utilities
- Sewer: Public Sewer
- Water: Public
- Cable Available: Yes
- Utility Description: Electricity Connected, Sewer Available, Separate Meters, Water Available, Cable Available
Structural Information
- Property Detached: Yes
- Architectural Style: Traditional, Detached
- Structure Type: House
- Detached/Attached: Detached
- Construction: Brick
- Roof: Composition
- Stories/Levels: 1
- Living Area: 1,497 Sq. Ft.
- Year Built: 2002
- Property Condition: Resale
Lot Features
- Lot Size (Acres): 0.133
- Lot Size (Sq. Ft.): 5,793.48
- Lot Size Source: Assessor
- Sidewalks: Yes
- Lot Features: Interior Lot, Subdivision
- Fencing (Description): Back Yard, Wood
Financial Considerations
- For Sale/Rent/Lease: For Sale
- Association Fee: $125
- Assoc Fee Freq.: Semi-Annually
- Tax Amount: $5,421
- Terms: Cash, Conventional, FHA, VA Loan
Disclosures and Reports
- Legal Description: MUSTANG CREEK PH 1A BLOCK F LOT 12
- Disclosures/Rstr.: Deed Restriction
- Property ID: 55780
- Block: F
- Lot Number: 12
Listed by Keller Williams Rockwall, Cameron Johnson

Get Pre-Approved Today
Schools
Schools serving 523 Pinto Ln
School District:Forney Independent School District
| Name | Grades | Distance |
|---|---|---|
Kathryn Wolfe Criswell Elementary School 401 Farm to Market Road 740, Forney, TX 75126 | K-4 | 1.1 mi |
Warren Middle School 811 South Bois D Arc Street, Forney, TX 75126 | 7-8 | 2.2 mi |
Forney High School 1800 Fm 741 S, Forney, TX 75126 | 9-12 | 2.5 mi |
Disclaimer:
School attendance boundaries provided by ATTOM Data Solutions and are for reference only. Contact the school directly to verify enrollment eligibility.
Price & Sales History for 523 Pinto Ln
Date
Details
Price
Change
Source
8/18/2026
Listed
$240,000
—
MLS
Disclaimer: Historical sales information is derived from public records provided by the county offices. Information is not guaranteed and should be independently verified.
Tax History
Tax History for 523 Pinto Ln
Year
Property Taxes
Change
Tax Assessment
Change
2024
$5,599
-4%
$255,302
-4%
2023
$5,853
—
$265,722
-6%
2023
$5,853
37%
$283,137
13%
2022
$4,267
—
$251,275
26%
2021
$4,284
7%
$199,382
11%
2020
$4,015
-6%
$180,220
16%
2018
$4,289
8%
$155,970
8%
2017
$3,974
-10%
$144,535
-15%
2019
$4,404
21%
$170,240
30%
2016
$3,653
9%
$131,395
10%
2015
$3,362
12%
$119,450
8%
2013
$3,000
—
$110,480
5%
2013
$3,000
—
$105,420
—
Disclaimer: Historical tax information is derived from public records provided by the county offices. Information is not guaranteed and should be independently verified.
Estimate the Cost
Estimate the Cost for 523 Pinto Ln
523 Pinto Lane, Forney, TX 75126 (MLS# 21362001) is a Single Family property with 3 bedrooms and 2 full bathrooms. 523 Pinto Lane is currently listed for $240,000 and was received on August 18, 2026. Want to learn more about 523 Pinto Lane? Do you have questions about finding other Single Family real estate for sale in Forney? You can browse all Forney real estate or contact a Coldwell Banker agent to request more information.