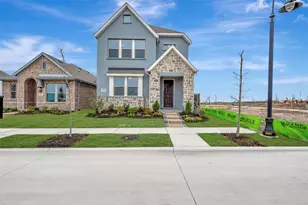
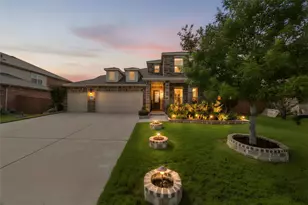
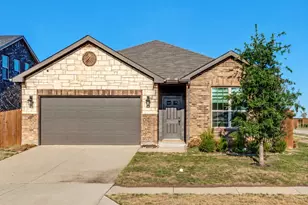
This is a carousel with tiles that activate property listing cards. Use the previous and next buttons to navigate.
1/39
$354,000
This is a carousel with tiles that activate property listing cards. Use the previous and next buttons to navigate.
1/39
Property Description
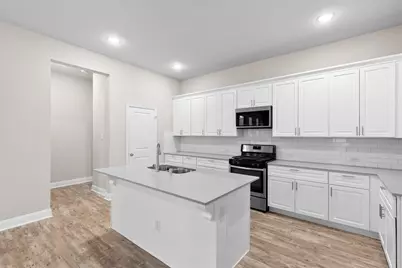
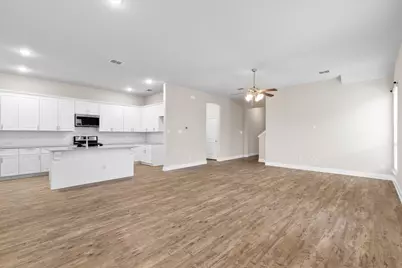
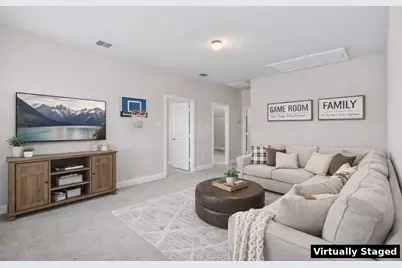
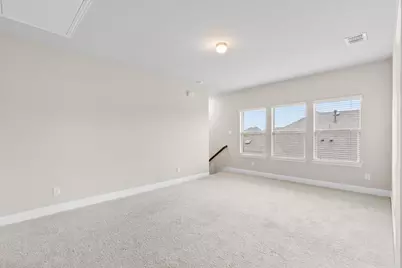
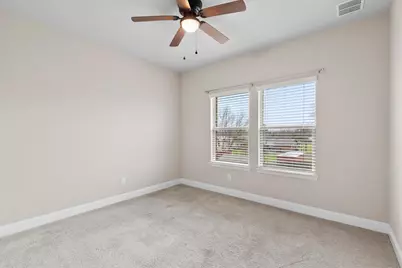
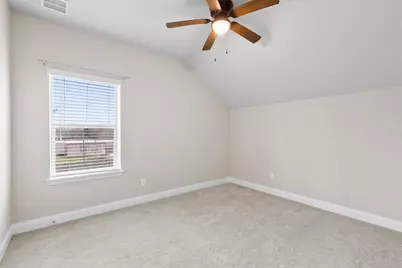
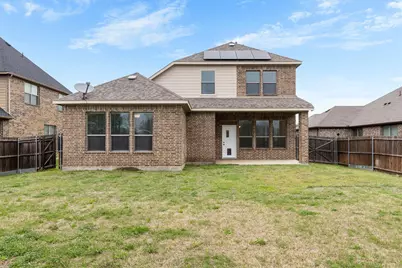
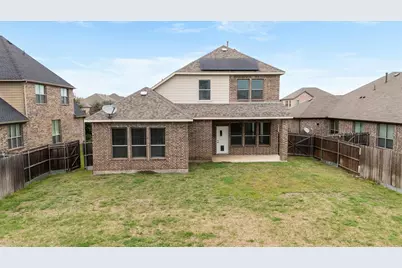
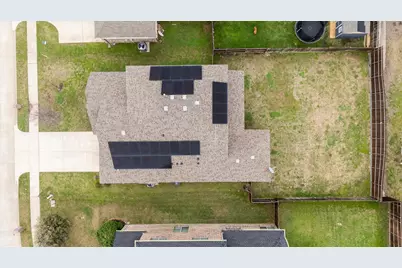
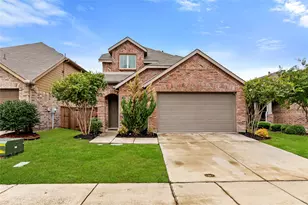
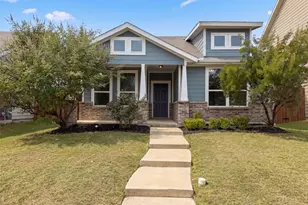
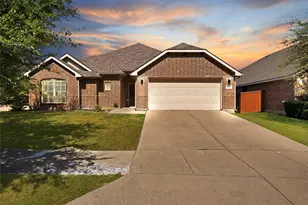
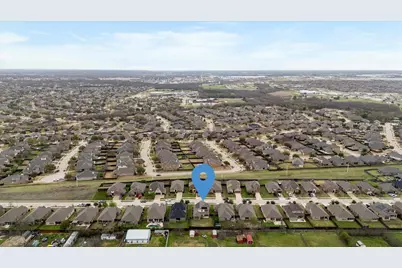
FABULOUS PRICE REDUCTION - over 3,000 sq ft in Forney at a price that deserves a second look! Welcome to this spacious 3-bedroom, 2-bath home offering more than 3,000 sq ft of move-in-ready living space in growing Forney, TX! Inside, you'll find an open-concept layout with generous living spaces, beautiful countertops, and incredible storage throughout. The kitchen, dining, and living areas flow seamlessly together, creating the perfect setup for everyday living, entertaining, and hosting family and friends. The oversized primary suite feels like a true retreat, complete with a spacious spa-like bathroom, double vanity, and elegant finishes. Out back, the large backyard offers plenty of room to play, entertain, add an outdoor living space, or simply relax. The home also includes fully paid-off solar panels, offering energy efficiency and long-term savings. Prefer not to have them? The seller is willing to have them removed, giving the new owner added flexibility. Conveniently located near major highways, shopping, dining, and entertainment with easy access to Dallas, this home delivers the SPACE, STORAGE, LOCATION, and VALUE buyers are looking for. With the NEW PRICE, this one is absolutely worth look!
Full Property Details
Full Property Details for 576 Spruce Trail
General
- Price: $354,000
- HOA FEE: $28/month
- HOA FEE FREQ.: Annually
- Taxes: $9,481
- Status: Active
- Type: Single Family
- Source: NTREIS
- MLS ID: 21205762
- Updated: 8/20/2026
- Added to Site: 210 day(s) ago
Interior
- Interior Features: Decorative/Designer Lighting Fixtures, Double Vanity, Eat-in Kitchen, High Speed Internet, Kitchen Island, Open Floorplan, Pantry, Walk-In Closet(s)
- Appliances: Built-In Gas Range, Dishwasher, Disposal, Gas Oven, Gas Range, Gas Water Heater, Microwave, Water Purifier
- Flooring: Carpet, Luxury Vinyl Plank
Rooms
Bathrooms
- Total Bathrooms: 3
- Full Bathrooms: 2
- Half Bathrooms: 1
Bedrooms
- Total Bedrooms: 3
Other Rooms
- Laundry: Laundry in Utility Room
Additional Information
- Shared Pool: Yes
- Pool: Yes
- Pool Description: None, Community
Exterior
- Porch/Patio/Deck: Rear Porch, Covered
Parking
- Garage: Yes
- Attached garage: Yes
- Garage Spaces: 2
- Covered Spaces: 2
- Parking Features: Door-Single, Driveway, Garage Faces Front, Garage, Garage Door Opener
Location
- County: Kaufman
- Subdivision: Trails Of Chestnut Meadow Ph 5
- Driving Directions: Please see GPS.
School Information
- Elem School District: Forney ISD
- Midd School District: Forney ISD
- High School District: Forney ISD
- Elementary School: Claybon
- Middle School: Warren
- High School: Forney
Community
- Association: Yes
- Assoc. Name: Classic Property Management
- Assoc. Fees Include: Association Management
Heating & Cooling
- Central air: Yes
- Air Conditioning: Yes
- Cooling Type: Central Air, Ceiling Fan(s)
- Heating Type: Central
Utilities
- Sewer: Public Sewer
- Water: Public
- Utility Description: Electricity Connected, Sewer Available, Water Available
Structural Information
- Property Detached: Yes
- Architectural Style: Traditional, Detached
- Structure Type: House
- Detached/Attached: Detached
- Construction: Brick
- Roof: Composition
- Windows: Window Coverings
- Stories/Levels: 2
- Living Area: 3,180 Sq. Ft.
- Year Built: 2018
- Property Condition: Resale
Lot Features
- Lot Size (Acres): 0.185
- Lot Size (Sq. Ft.): 8,058.6
- Lot Size Source: Assessor
- Lot Features: Back Yard, Interior Lot, Lawn, Subdivision, Sprinkler System, Few Trees
- Trees/Vegetation: Grassed
- Fencing (Description): Fenced, Wood
Green Features
- Energy Generation: Solar
Financial Considerations
- For Sale/Rent/Lease: For Sale
- Association Fee: $335
- Assoc Fee Freq.: Annually
- Tax Amount: $9,481
- Terms: Cash, Conventional, FHA, VA Loan
Disclosures and Reports
- Documents Avail.: Aerial
- Legal Description: TRAILS OF CHESTNUT MEADOW PH 5, BLOCK A, LOT
- Property ID: 193190
- Block: A
- Lot Number: 16
Listed by Integrity Plus Realty LLC, Macey Davis

Get Pre-Approved Today
Schools
Schools serving 576 Spruce Trail
School District:Forney Independent School District
| Name | Grades | Distance |
|---|---|---|
Claybon Elementary School 1011 Farm to Market Road 741, Forney, TX 75126 | K-4 | 0.5 mi |
Warren Middle School 811 South Bois D Arc Street, Forney, TX 75126 | 7-8 | 0.8 mi |
Forney High School 1800 Fm 741 S, Forney, TX 75126 | 9-12 | 1 mi |
Disclaimer:
School attendance boundaries provided by ATTOM Data Solutions and are for reference only. Contact the school directly to verify enrollment eligibility.
Price & Sales History for 576 Spruce Trail
Date
Details
Price
Change
Source
8/20/2026
Price Reduced
$354,000
-5.6%
MLS
3/13/2026
Listed
$375,000
—
MLS
Disclaimer: Historical sales information is derived from public records provided by the county offices. Information is not guaranteed and should be independently verified.
Tax History
Tax History for 576 Spruce Trail
Year
Property Taxes
Change
Tax Assessment
Change
2025
$9,481
38%
$446,478
3%
2023
$6,876
—
$434,500
10%
2023
$6,876
-9%
$395,000
-7%
2022
$7,572
1%
$423,918
27%
2021
$7,464
8%
$334,477
18%
2020
$6,882
35%
$284,570
45%
2019
$5,094
641%
$196,900
688%
2017
$687
—
$25,000
—
Disclaimer: Historical tax information is derived from public records provided by the county offices. Information is not guaranteed and should be independently verified.
Estimate the Cost
Estimate the Cost for 576 Spruce Trail
576 Spruce Trail, Forney, TX 75126 (MLS# 21205762) is a Single Family property with 3 bedrooms, 2 full bathrooms and 1 partial bathroom. 576 Spruce Trail is currently listed for $354,000 and was received on March 13, 2026. Want to learn more about 576 Spruce Trail? Do you have questions about finding other Single Family real estate for sale in Forney? You can browse all Forney real estate or contact a Coldwell Banker agent to request more information.