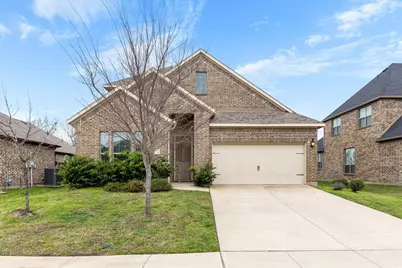
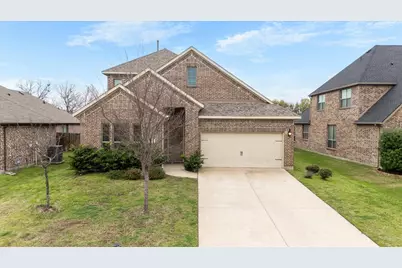

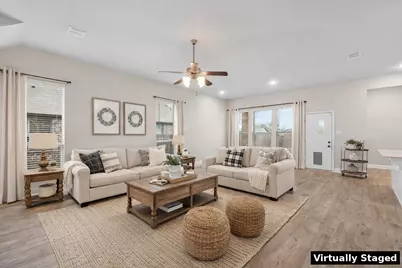
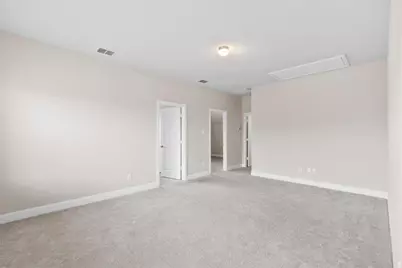
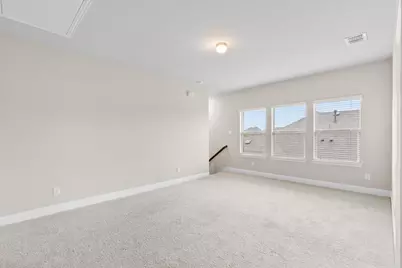
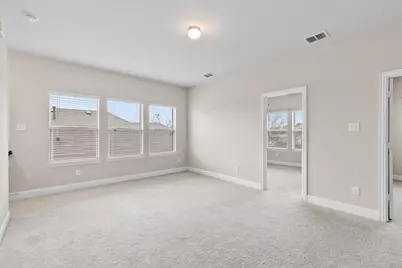
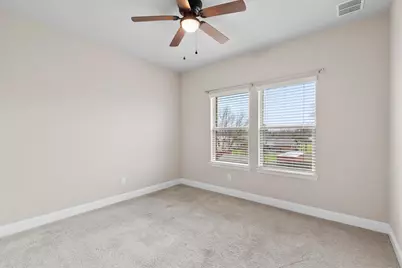
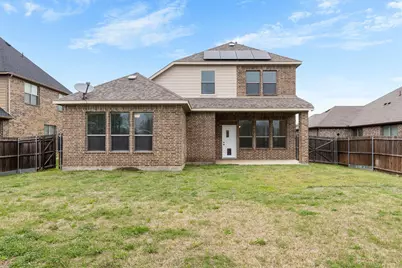
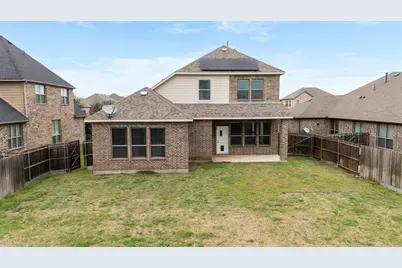
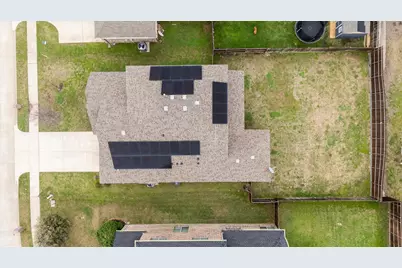
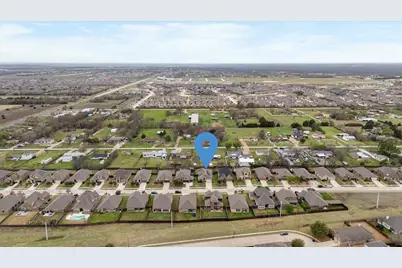
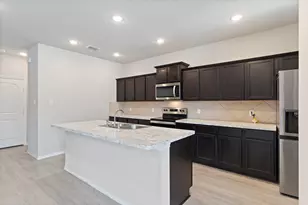
Full Property Details for 576 Spruce Trail
General
- Rent: $2,500
- HOA FEE: $28/month
- HOA FEE FREQ.: Annually
- Status: Active
- Type: Single Family
- Source: NTREIS
- MLS ID: 21207929
- Updated: 9/28/2026
- Added to Site: 207 day(s) ago
Rental Information
- Lease/Rent Term: Negotiable
- Date Available: 3/13/2026
Interior
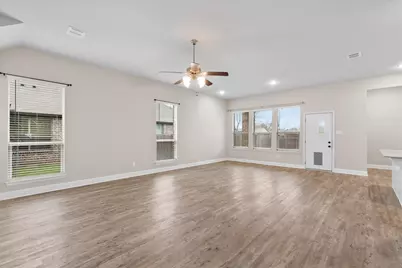

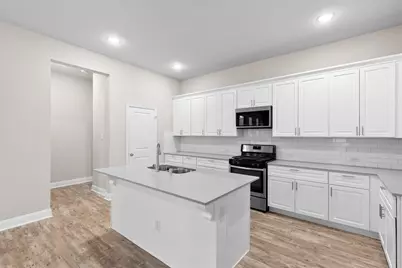
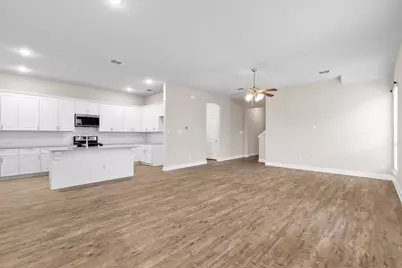
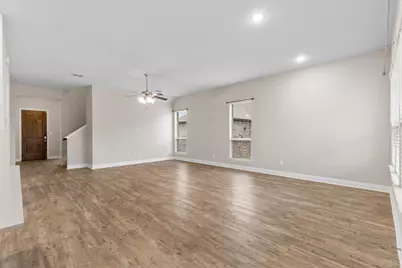
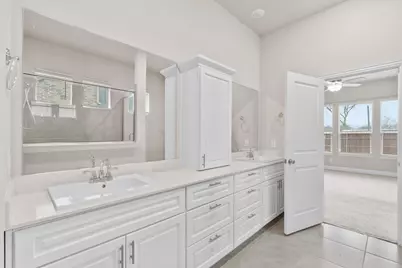
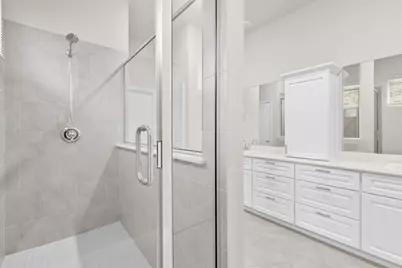
- Interior Features: Decorative/Designer Lighting Fixtures, Double Vanity, Eat-in Kitchen, High Speed Internet, Kitchen Island, Open Floorplan, Pantry, Walk-In Closet(s)
- Appliances: Built-In Gas Range, Dishwasher, Disposal, Gas Oven, Gas Range, Gas Water Heater, Microwave, Water Purifier
- Furnishings: Unfurnished
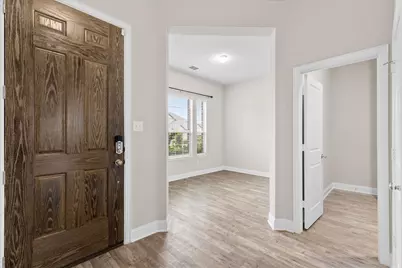
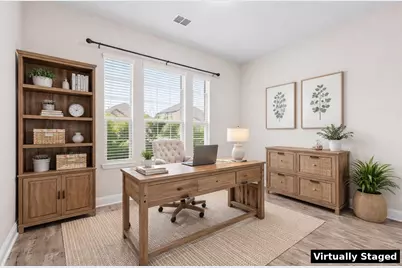

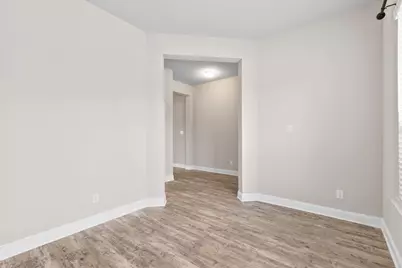
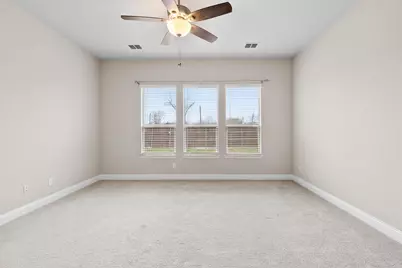
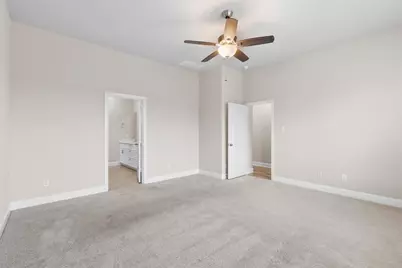
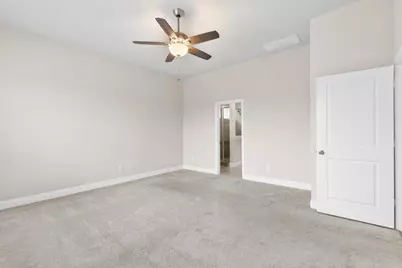
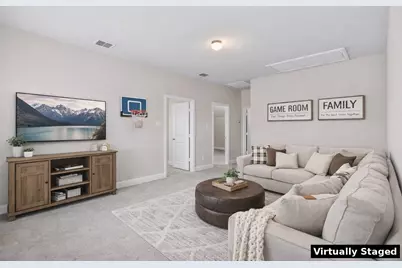
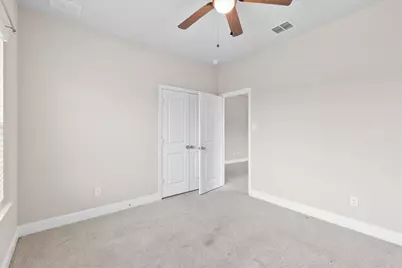
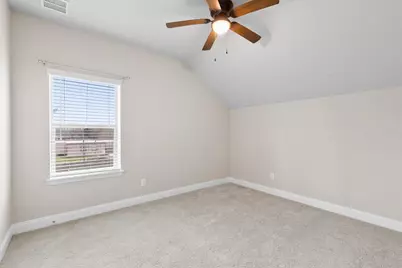
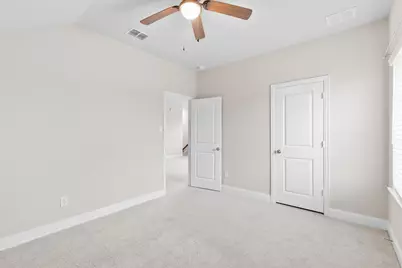
- Flooring: Carpet, Luxury Vinyl Plank
Rooms
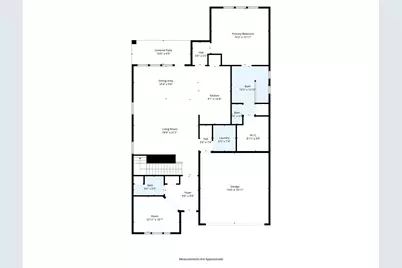
- Total Bathrooms: 3
- Full Bathrooms: 2
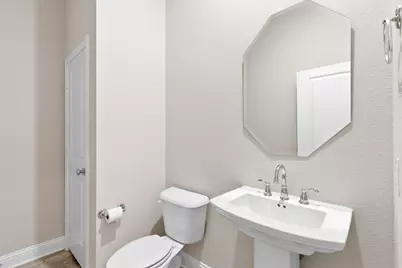
- Half Bathrooms: 1
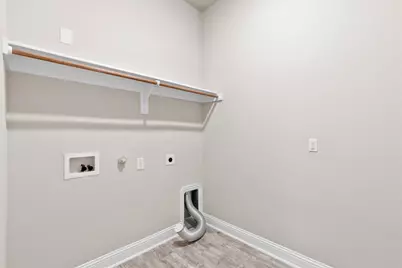
- Laundry: Laundry in Utility Room
Additional Information

- Shared Pool: Yes
- Pool: Yes
- Pool Description: None, Community
Exterior
- Porch/Patio/Deck: Rear Porch, Covered
Parking
- Garage: Yes
- Attached garage: Yes
- Garage Spaces: 2
- Covered Spaces: 2
- Parking Features: Door-Single, Driveway, Garage Faces Front, Garage, Garage Door Opener
Location
- County: Kaufman
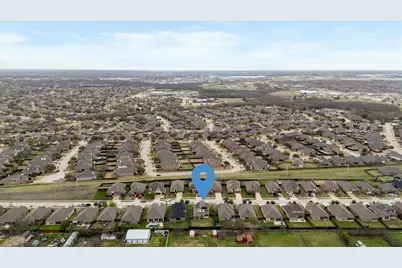
- Subdivision: Trails Of Chestnut Meadow Ph 5
- Driving Directions: Please see GPS.
School Information
- Elem School District: Forney ISD
- Midd School District: Forney ISD
- High School District: Forney ISD
- Elementary School: Claybon
- Middle School: Warren
- High School: Forney
Community
- Association: Yes
- Assoc. Name: Classic Property Management
- Assoc. Fees Include: Association Management
- Pets Allowed: Yes
Heating & Cooling
- Central air: Yes
- Air Conditioning: Yes
- Cooling Type: Central Air, Ceiling Fan(s)
- Heating Type: Central
Utilities
- Sewer: Public Sewer
- Water: Public
- Utility Description: Electricity Connected, Sewer Available, Water Available
Structural Information
- Property Detached: Yes
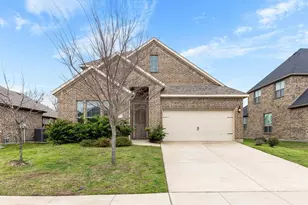
- Architectural Style: Traditional, Detached
- Structure Type: House
- Detached/Attached: Detached
- Construction: Brick
- Roof: Composition
- Windows: Window Coverings
- Stories/Levels: 2
- Living Area: 3,180 Sq. Ft.
- Year Built: 2018
- Property Condition: Resale
Lot Features
- Lot Size (Acres): 0.185
- Lot Size (Sq. Ft.): 8,058.6
- Lot Size Source: Assessor
- Lot Features: Back Yard, Interior Lot, Lawn, Subdivision, Sprinkler System, Few Trees
- Trees/Vegetation: Grassed
- Fencing (Description): Fenced, Wood
Green Features
Financial Considerations
- For Sale/Rent/Lease: For Lease
- Association Fee: $335
- Assoc Fee Freq.: Annually
- Security Deposit: $2,700
- Tenant Pays: All Utilities, Insurance
Disclosures and Reports
- Documents Avail.: Aerial
- Legal Description: TRAILS OF CHESTNUT MEADOW PH 5, BLOCK A, LOT
- Property ID: 193190
- Block: A
- Lot Number: 16
Listed by Integrity Plus Realty LLC, Macey Davis