This is a carousel with tiles that activate property listing cards. Use the previous and next buttons to navigate.
1/31
$450,000 Just Listed
This is a carousel with tiles that activate property listing cards. Use the previous and next buttons to navigate.
1/31
Property Description
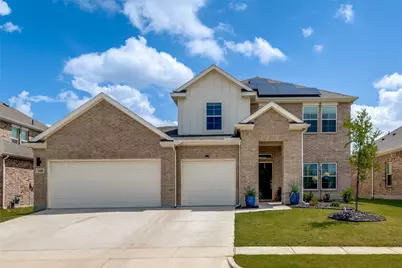
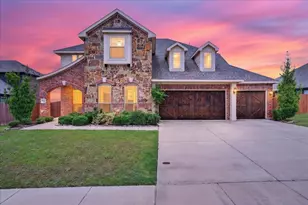
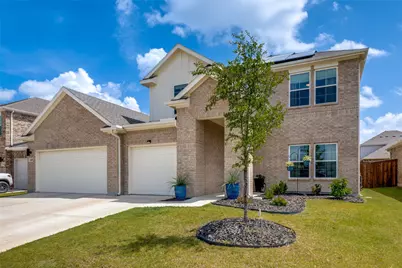
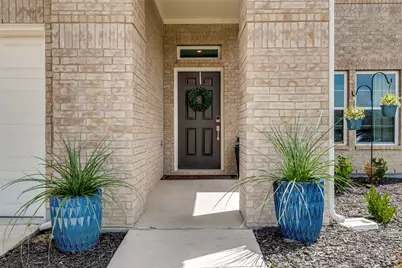
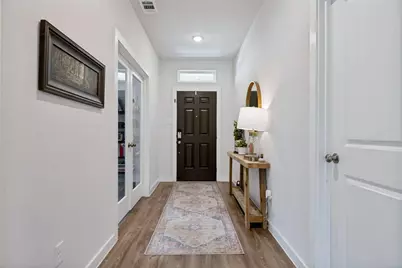
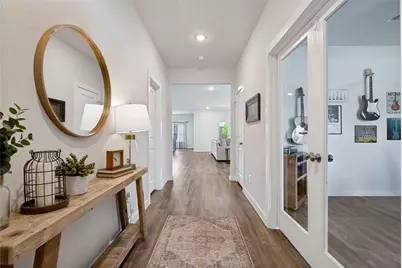
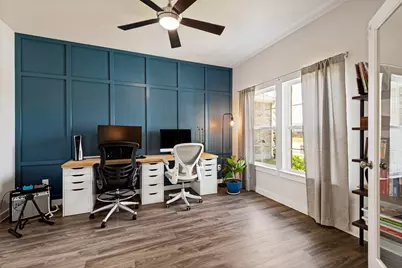
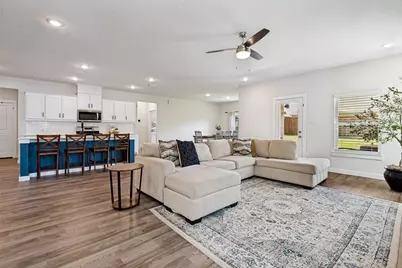
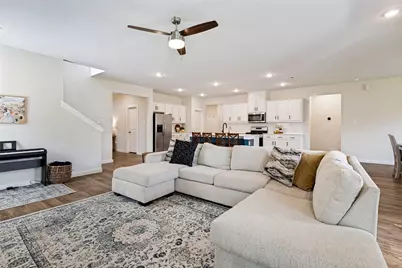
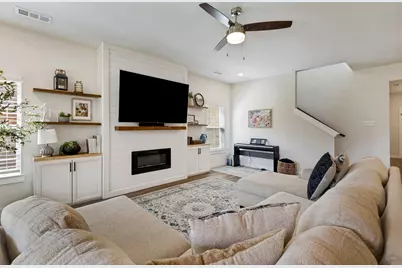
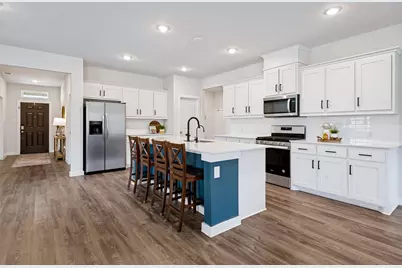
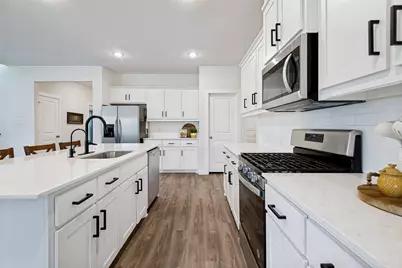
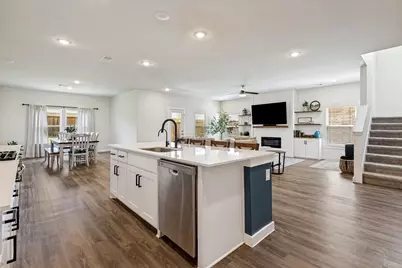
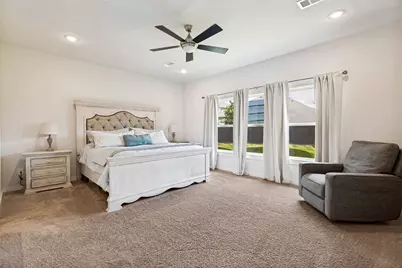
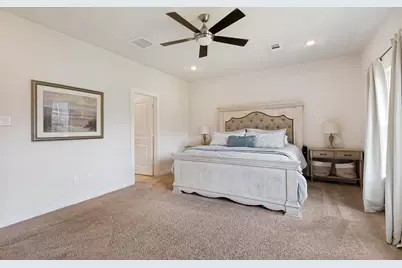
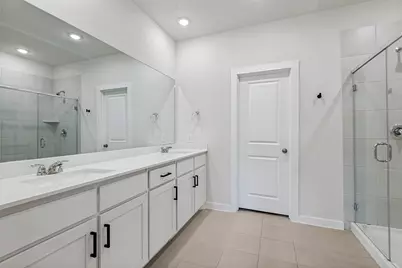
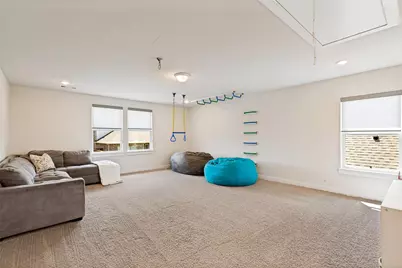
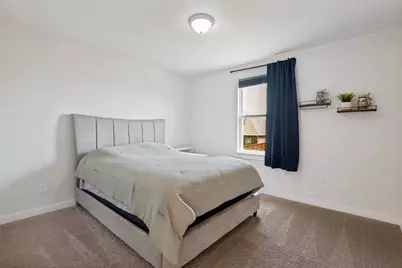
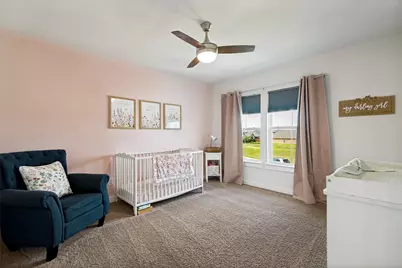
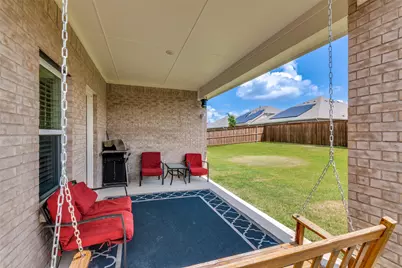
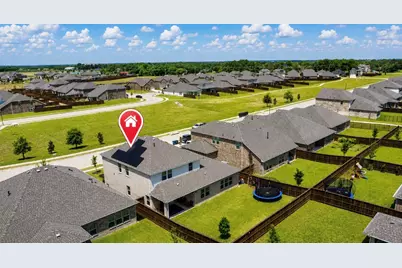
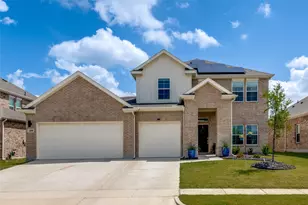
Welcome to this beautifully designed home in the sought-after Overland Grove community of Forney! Offering a spacious open-concept floor plan, this home is perfect for both everyday living and entertaining. The heart of the home is the impressive kitchen, featuring a large center island, matching stainless steel appliances, abundant cabinetry, and plenty of counter space for meal prep and gathering with family and friends. The expansive living and dining areas flow seamlessly together, creating a bright and inviting atmosphere. Need a dedicated workspace? The private office, complete with elegant glass double doors, provides the perfect setting for working from home or a quiet study. Escape to the oversized primary suite, a true owner's retreat with plenty of space to unwind after a long day. Step outside to enjoy the large backyard, offering endless possibilities for entertaining, play, gardening, or creating your own outdoor oasis. Additional highlights include a desirable three-car garage and fully paid-off solar panels, providing energy efficiency and long-term savings with no solar loan to assume. Conveniently located just minutes from shopping, dining, and major highways, this home offers the perfect combination of comfort, style, and accessibility. Don't miss your opportunity to own this exceptional home in one of Forney's most desirable master-planned communities!
Full Property Details
Full Property Details for 660 Cari Ln
General
- Price: $450,000
- HOA FEE: $71/month
- HOA FEE FREQ.: Semi-Annually
- Taxes: $9,237
- Status: Active
- Type: Single Family
- Source: NTREIS
- MLS ID: 21332625
- Updated: 7/17/2026
- Added to Site: 4 day(s) ago
Interior
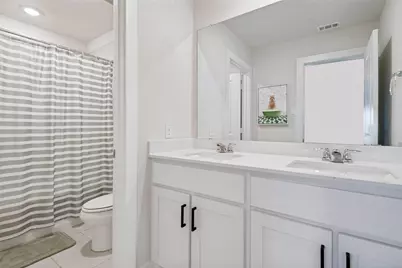
- Interior Features: Built-in Features, Double Vanity, Eat-in Kitchen, Granite Counters, High Speed Internet, Kitchen Island, Open Floorplan, Pantry, Walk-In Closet(s)
- Appliances: Dishwasher, Disposal, Microwave
- Flooring: Carpet, Ceramic Tile
Rooms
Bathrooms
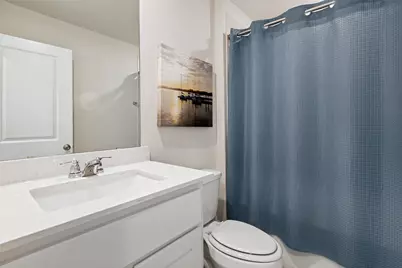
- Total Bathrooms: 4
- Full Bathrooms: 3
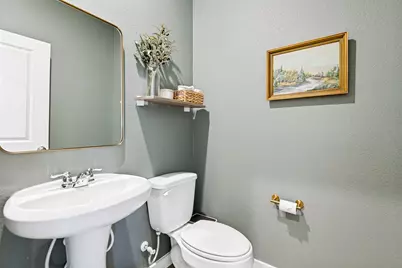
- Half Bathrooms: 1
Bedrooms
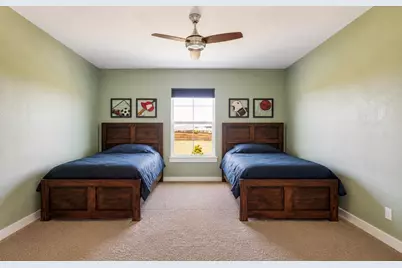
- Total Bedrooms: 4
Other Rooms
- Laundry: Washer Hookup, Electric Dryer Hookup, Laundry in Utility Room
Additional Information
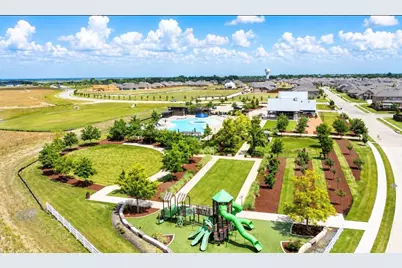
- Shared Pool: Yes
- Pool: Yes
- Pool Description: None, Community
Parking
- Garage: Yes
- Attached garage: Yes
- Garage Spaces: 3
- Covered Spaces: 3
- Parking Features: Concrete, Door-Multi, Driveway, Garage Faces Front, Garage, Garage Door Opener, Kitchen Level
Location
- County: Kaufman
- Subdivision: Overland Grove Ph 5b
- Driving Directions: See GPS
School Information
- Elem School District: Forney ISD
- Midd School District: Forney ISD
- High School District: Forney ISD
- Elementary School: Johnson
- Middle School: Warren
- High School: Forney
Community
- Association: Yes
- Assoc. Name: Overland Grove HOA
- Assoc. Fees Include: Association Management
Heating & Cooling
- Central air: Yes
- Air Conditioning: Yes
- Cooling Type: Central Air, Electric
- Heating Type: Central, Electric
Utilities
- Sewer: Public Sewer
- Water: Public
- Utility Description: Sewer Available, Water Available
Structural Information
- Property Detached: Yes
- Architectural Style: Traditional, Detached
- Structure Type: House
- Detached/Attached: Detached
- Construction: Brick, Other, Concrete, Radiant Barrier, Wood Siding
- Roof: Composition
- Stories/Levels: 2
- Living Area: 3,353 Sq. Ft.
- Year Built: 2023
Lot Features
- Lot Size (Acres): 0.172
- Lot Size (Sq. Ft.): 7,492.32
- Sidewalks: Yes
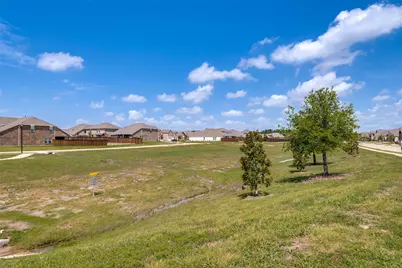
- Lot Features: Backs to Greenbelt/Park, Landscaped
- Fencing (Description): Wood
Financial Considerations
- For Sale/Rent/Lease: For Sale
- Association Fee: $425
- Assoc Fee Freq.: Semi-Annually
- Tax Amount: $9,237
- Terms: Cash, Conventional, 1031 Exchange, FHA, Other, Texas Vet, VA Loan
Disclosures and Reports
- Legal Description: OVERLAND GROVE PH 5B, BLOCK MM, LOT 39
- Property ID: 225515
- Block: MM
- Lot Number: 39
Listed by Unbundle Realty, L.L.C., Jordan Taylor
Get Pre-Approved Today
Schools
Schools serving 660 Cari Ln
School District:Forney Independent School District
| Name | Grades | Distance |
|---|---|---|
Johnson Elementary School 701 South Bois D Arc Street, Forney, TX 75126 | K-4 | 1 mi |
Warren Middle School 811 South Bois D Arc Street, Forney, TX 75126 | 7-8 | 0.6 mi |
Forney High School 1800 Fm 741 S, Forney, TX 75126 | 9-12 | 1.4 mi |
Disclaimer:
School attendance boundaries provided by ATTOM Data Solutions and are for reference only. Contact the school directly to verify enrollment eligibility.
Price & Sales History for 660 Cari Ln
Date
Details
Price
Change
Source
7/17/2026
Listed
$450,000
—
MLS
Disclaimer: Historical sales information is derived from public records provided by the county offices. Information is not guaranteed and should be independently verified.

Tax History
Tax History for 660 Cari Ln
Year
Property Taxes
Change
Tax Assessment
Change
2024
$4,711
140%
$435,000
95%
2023
$1,964
—
$223,539
135%
2023
$1,964
—
$95,000
—
Disclaimer: Historical tax information is derived from public records provided by the county offices. Information is not guaranteed and should be independently verified.
Estimate the Cost
Estimate the Cost for 660 Cari Ln
660 Cari Lane, Forney, TX 75126 (MLS# 21332625) is a Single Family property with 4 bedrooms, 3 full bathrooms and 1 partial bathroom. 660 Cari Lane is currently listed for $450,000 and was received on July 17, 2026. Want to learn more about 660 Cari Lane? Do you have questions about finding other Single Family real estate for sale in Forney? You can browse all Forney real estate or contact a Coldwell Banker agent to request more information.