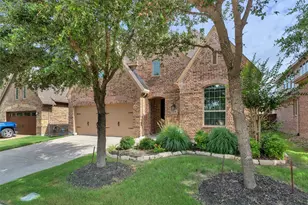
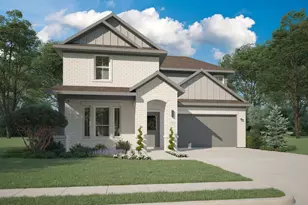
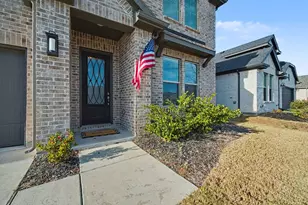
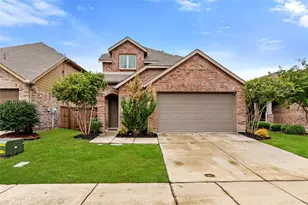
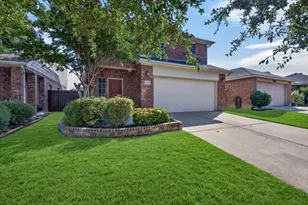
This is a carousel with tiles that activate property listing cards. Use the previous and next buttons to navigate.
1/29
$385,000 Just Listed
This is a carousel with tiles that activate property listing cards. Use the previous and next buttons to navigate.
1/29
Property Description
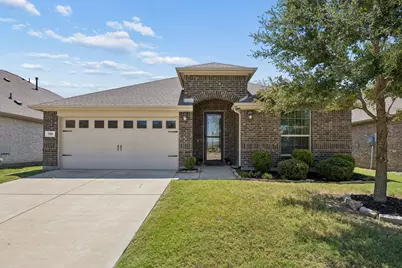
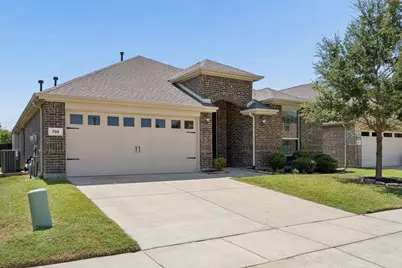
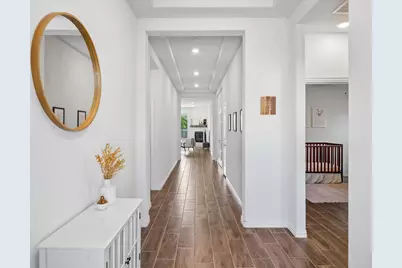
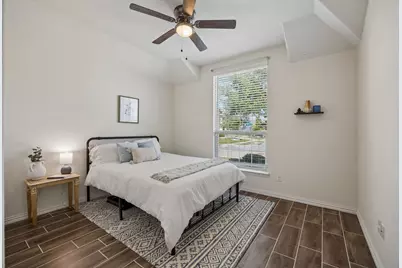
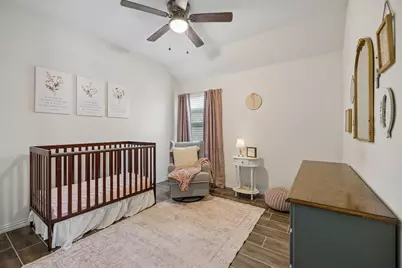
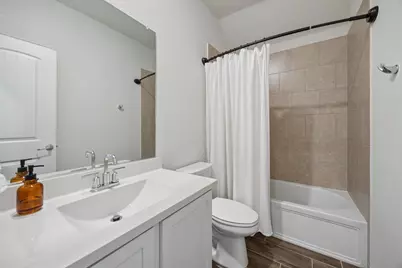
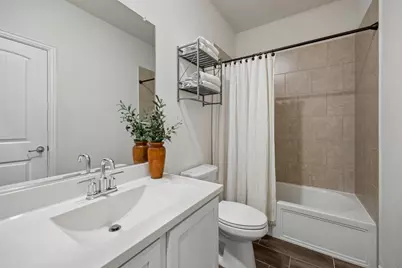
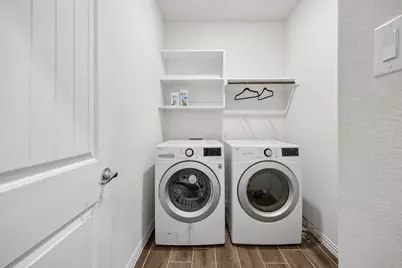
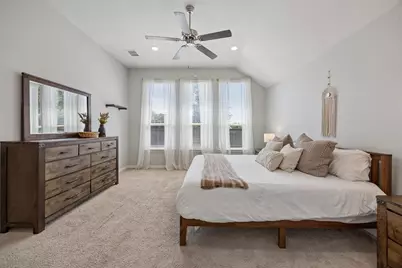
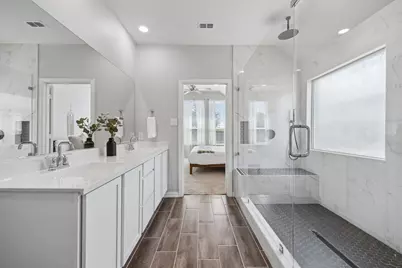
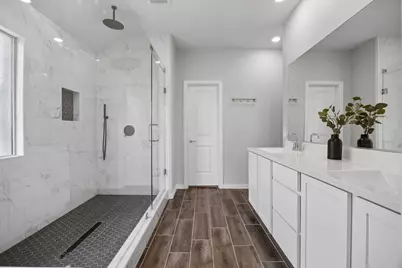
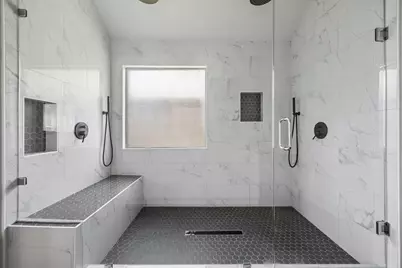
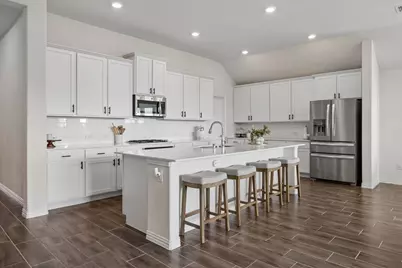
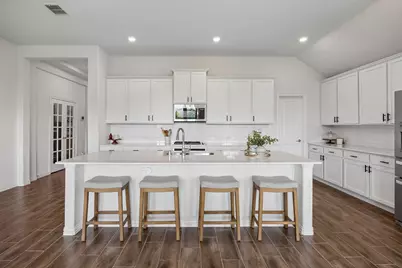
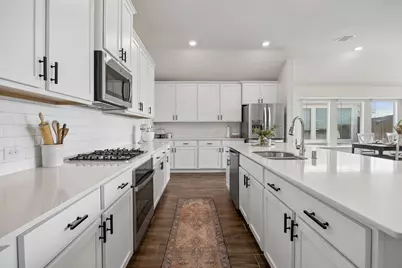
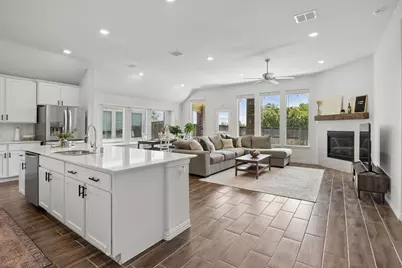
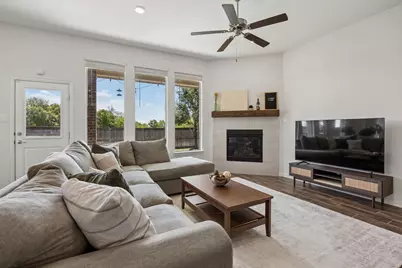
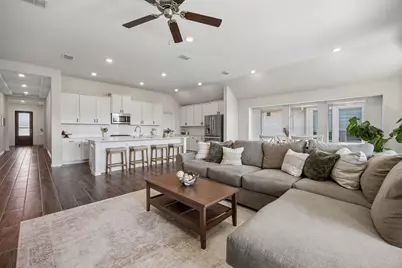
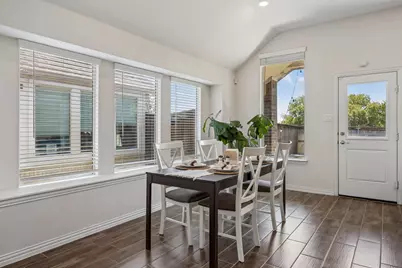
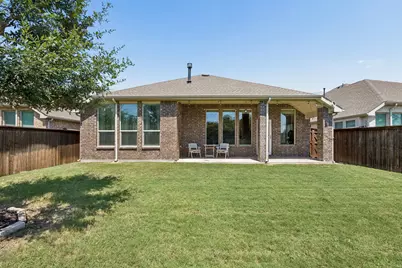
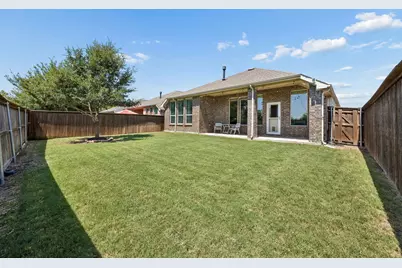
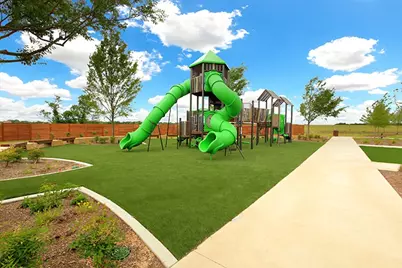
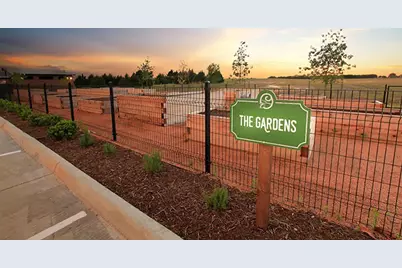
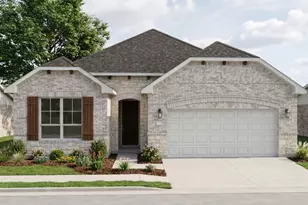
Welcome to this impeccably maintained, move-in ready home offering the perfect combination of modern style, thoughtful upgrades, and an exceptional floor plan. Featuring 4 spacious bedrooms, including a private mother-in-law suite plus a dedicated home office, this home provides the flexibility today's buyers are looking for. The bright, open-concept layout is enhanced by soaring ceilings, abundant natural light, and beautiful wood-look tile flooring throughout the main living areas. The chef-inspired kitchen is designed for both everyday living and entertaining with a gas range, an oversized walk-in pantry and counter space for days with seamless flow into the living and dining areas. Retreat to the luxurious primary suite featuring a beautifully remodeled spa-like bathroom with an oversized walk-in shower and a large walk-in closet. Additional upgrades include storm doors Step outside to irrigated landscape with an spacious backyard with plenty of room for entertaining, gardening, pets, and outdoor living. Even better, the refrigerator, washer, and dryer are included, making your move even easier. Residents enjoy outstanding community amenities including a resort-style swimming pool, clubhouse, playground, and scenic jogging and biking trails. This beautifully updated home is part of the Overland Grove community which offers a gorgeous resort style swimming pool, playground, walking-jogging trails, shaded outdoor pavilions and grilling stations, dog park, fire pit area, catch and release fishing pond with dock, community garden and self-pick orchard, disc golf course and a baseball backstop!! This home truly offers the space, features, and lifestyle you've been dreaming of. Schedule your private showing today!
Full Property Details
Full Property Details for 733 Mercy St
General
- Price: $385,000
- HOA FEE: $100/month
- HOA FEE FREQ.: Semi-Annually
- Taxes: $8,341
- Status: Active
- Type: Single Family
- Source: NTREIS
- MLS ID: 21331081
- Updated: 8/10/2026
- Added to Site: 6 day(s) ago
Interior
- Interior Features: Decorative/Designer Lighting Fixtures, Eat-in Kitchen, Granite Counters, Kitchen Island, Open Floorplan, Pantry, Cable TV, Walk-In Closet(s)
- Fireplace: Yes
- Number of Fireplaces: 1
- Fireplace(s): Gas Log, Living Room
- Appliances: Some Gas Appliances, Dryer, Dishwasher, Gas Cooktop, Disposal, Gas Oven, Gas Water Heater, Microwave, Plumbed For Gas, Refrigerator, Washer
- Flooring: Carpet, Ceramic Tile
Rooms
Bathrooms
- Total Bathrooms: 3
- Full Bathrooms: 3
Bedrooms
- Total Bedrooms: 4
Other Rooms
- Laundry: Washer Hookup, Electric Dryer Hookup, Laundry in Utility Room
Additional Information
- Shared Pool: Yes
- Pool: Yes
- Pool Description: None, Community
- Security/Safety: Security System Owned, Security System, Carbon Monoxide Detector(s), Fire Alarm, Smoke Detector(s)
- Equipment: Irrigation Equipment
Exterior
- Exterior Features: Private Yard
- Porch/Patio/Deck: Rear Porch, Front Porch, Patio, Covered
Parking
- Garage: Yes
- Attached garage: Yes
- Garage Spaces: 2
- Covered Spaces: 2
- Parking Features: Concrete, Garage Faces Front, Garage, Garage Door Opener, Side By Side
Location
- County: Kaufman
- Subdivision: Overland Grove Ph 1b
- Driving Directions: take I635 South to Hwy 80 East. Exit onto West Broad St. and head Southeast. Turn right onto Overland Grove Blvd. Turn right onto Mercy St.. Go Straight.
School Information
- Elem School District: Forney ISD
- Midd School District: Forney ISD
- High School District: Forney ISD
- Elementary School: Johnson
- Middle School: Warren, Jones
- High School: Forney
Community
- Association: Yes
- Assoc. Name: Neighborhood Management
- Assoc. Fees Include: All Facilities, Association Management
Heating & Cooling
- Central air: Yes
- Air Conditioning: Yes
- Cooling Type: Central Air, Ceiling Fan(s), Electric
- Heating Type: Central, Fireplace(s), Natural Gas
Utilities
- Sewer: Public Sewer
- Water: Public
- Cable Available: Yes
- Utility Description: Natural Gas Available, Sewer Available, Underground Utilities, Water Available, Cable Available
Structural Information
- Property Detached: Yes
- Architectural Style: Traditional, Detached
- Structure Type: House
- Detached/Attached: Detached
- Construction: Brick
- Roof: Composition, Shingle
- Windows: Window Coverings
- Stories/Levels: 1
- Living Area: 2,373 Sq. Ft.
- Year Built: 2019
Lot Features
- Lot Size (Acres): 0.144
- Lot Size (Sq. Ft.): 6,272.64
- Sidewalks: Yes
- Lot Features: Interior Lot, Landscaped
- Fencing (Description): Back Yard, Wood
Financial Considerations
- For Sale/Rent/Lease: For Sale
- Association Fee: $600
- Assoc Fee Freq.: Semi-Annually
- Tax Amount: $8,341
- Terms: Cash, Conventional, FHA, VA Loan
Disclosures and Reports
- Legal Description: OVERLAND GROVE PH 1B, BLOCK Y, LOT 9
- Exclusions: drapes in nursery and decorative shelves in various rooms.
- Property ID: 205389
- Block: Y
- Lot Number: 9
Listed by Ebby Halliday, REALTORS, Liz Freethy

Get Pre-Approved Today
Schools
Schools serving 733 Mercy St
School District:Forney Independent School District
| Name | Grades | Distance |
|---|---|---|
Johnson Elementary School 701 South Bois D Arc Street, Forney, TX 75126 | K-4 | 1.3 mi |
Warren Middle School 811 South Bois D Arc Street, Forney, TX 75126 | 7-8 | 1 mi |
Forney High School 1800 Fm 741 S, Forney, TX 75126 | 9-12 | 1.1 mi |
Disclaimer:
School attendance boundaries provided by ATTOM Data Solutions and are for reference only. Contact the school directly to verify enrollment eligibility.
Price & Sales History for 733 Mercy St
Date
Details
Price
Change
Source
8/08/2026
Listed
$385,000
—
MLS
Disclaimer: Historical sales information is derived from public records provided by the county offices. Information is not guaranteed and should be independently verified.
Tax History
Tax History for 733 Mercy St
Year
Property Taxes
Change
Tax Assessment
Change
2024
$7,421
9%
$392,787
-5%
2023
$6,785
—
$413,238
6%
2023
$6,785
100%
$390,595
-1%
2021
100%
$393,644
24%
2021
-100%
$316,492
6%
2020
$7,248
—
$299,700
—
Disclaimer: Historical tax information is derived from public records provided by the county offices. Information is not guaranteed and should be independently verified.
Estimate the Cost
Estimate the Cost for 733 Mercy St
733 Mercy Street, Forney, TX 75126 (MLS# 21331081) is a Single Family property with 4 bedrooms and 3 full bathrooms. 733 Mercy Street is currently listed for $385,000 and was received on August 08, 2026. Want to learn more about 733 Mercy Street? Do you have questions about finding other Single Family real estate for sale in Forney? You can browse all Forney real estate or contact a Coldwell Banker agent to request more information.