
This is a carousel with tiles that activate property listing cards. Use the previous and next buttons to navigate.
1/1
This is a carousel with tiles that activate property listing cards. Use the previous and next buttons to navigate.
1/1

Property Description
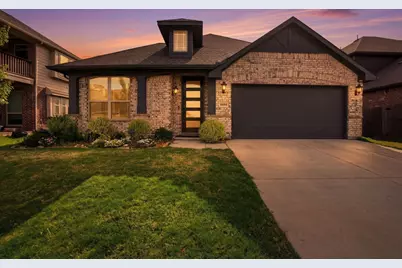
Ideal Two-story home in Watersbend North walking distance to on-site elementary and neighborhood amenities! This lovely home offers 4 bedrooms, 3 bathrooms, and 2,421 square feet. The layout provides defined yet open living spaces along with a separate office for added flexibility. The kitchen is equipped with granite countertops, natural stone finishes, built-in cabinetry, breakfast bar, eat-in dining, and a walk-in pantry with water line to the refrigerator. Interior features include luxury vinyl plank flooring, ceramic tile, carpet, flat screen wiring, cable and internet readiness, and a full appliance package including stainless steel oven, electric cooktop, and microwave. The primary suite features dual sinks, a garden tub, separate shower, sitting area, and a walk-in closet. Secondary bedrooms offer a split layout with ceiling fans and functional storage. Upstairs includes one bedroom, a full bathroom, and a game room, providing a separate space ideal for guests, media, or additional living. Exterior highlights include an extended covered patio, landscaped garden area, and a gated access point to the open space behind the home, offering added privacy and usable outdoor space. Additional exterior features include a sprinkler system, gutters, and wood fencing. Located in Northwest ISD with community amenities including pool, park, playground, jogging and bike paths. Convenient access to major highways, shopping, and dining.
Full Property Details
Full Property Details for 10004 White Pine Dr
General
- HOA FEE: $41/month
- HOA FEE FREQ.: Semi-Annually
- Taxes: $6,844
- Status: Closed
- Type: Single Family
- Source: NTREIS
- MLS ID: 21237424
- Added to Site: 201 day(s) ago
Interior
- Interior Features: Built-in Features, Decorative/Designer Lighting Fixtures, Eat-in Kitchen, Granite Counters, High Speed Internet, Kitchen Island, Open Floorplan, Pantry, Cable TV, Walk-In Closet(s), Wired for Sound
- Appliances: Dishwasher, Electric Cooktop, Electric Oven, Disposal, Microwave, Refrigerator
- Flooring: Carpet, Ceramic Tile, Luxury Vinyl Plank
Rooms
Bathrooms
- Total Bathrooms: 3
- Full Bathrooms: 3
Bedrooms
- Total Bedrooms: 4
Other Rooms
- Laundry: Electric Dryer Hookup, Laundry in Utility Room
Additional Information
- Shared Pool: Yes
- Pool: Yes
- Pool Description: None, Community
- Security/Safety: Fire Alarm
Exterior
- Exterior Features: Rain Gutters
- Porch/Patio/Deck: Patio, Covered
Parking
- Garage: Yes
- Attached garage: Yes
- Garage Spaces: 2
- Covered Spaces: 2
- Parking Features: Driveway, Garage Faces Front, Garage, Inside Entrance, Kitchen Level
Location
- County: Tarrant
- Subdivision: Watersbend North
- Driving Directions: From HWY 287, Exit Bonds Ranch Rd, Turn Left onto Wagley Robertson Rd. Left onto Quicksilver Trail, Right onto Fox Hill Dr, Left onto Wildriver Trail, Left onto White Pine. Home will be on the right
School Information
- Elem School District: Northwest ISD
- Midd School District: Northwest ISD
- High School District: Northwest ISD
- Elementary School: Sonny And Allegra Nance
- Middle School: Leo Adams
- High School: Eaton
Community
- Association: Yes
- Assoc. Name: Insight Association Management
- Assoc. Fees Include: All Facilities, Association Management
Heating & Cooling
- Central air: Yes
- Air Conditioning: Yes
- Cooling Type: Central Air, Ceiling Fan(s), Electric
- Heating Type: Central, Electric
Utilities
- Sewer: Public Sewer
- Water: Public
- Cable Available: Yes
- Utility Description: Sewer Available, Underground Utilities, Water Available, Cable Available
Structural Information
- Property Detached: Yes
- Architectural Style: Traditional, Detached
- Structure Type: House
- Detached/Attached: Detached
- Construction: Brick
- Roof: Shingle
- Windows: Window Coverings
- Stories/Levels: 2
- Living Area: 2,421 Sq. Ft.
- Year Built: 2021
Lot Features
- Lot Size (Acres): 0.158
- Lot Size (Sq. Ft.): 6,882.48
- Sidewalks: Yes
- Lot Features: Backs to Greenbelt/Park, Interior Lot, Landscaped, Subdivision, Sprinkler System, Few Trees
- Fencing (Description): Wood
Financial Considerations
- For Sale/Rent/Lease: For Sale
- Association Fee: $243
- Assoc Fee Freq.: Semi-Annually
- Tax Amount: $6,844
- Terms: Cash, Conventional, FHA, VA Loan
Disclosures and Reports
- Legal Description: WATERSBEND NORTH BLOCK 29 LOT 20 PLAT D220095
- Exclusions: Refrigerator , Washer & Dryer, Tvs & Mounts
- Property ID: 42637617
- Block: 29
- Lot Number: 20
Listed by Fathom Realty, LLC, Rachel Mann
Sold by C21 Fine Homes Judge Fite, Kim Podsednik
Listing agent
— 10004 White Pine Dr —
Rachel Mann
Fathom Realty, LLC
(888) 455-6040

 NMLS#: 1598647
Get Pre-Approved Today
Schools
Schools serving 10004 White Pine Dr
School District:Northwest Independent School District
| Name | Grades | Distance |
|---|---|---|
Sonny & Allegra Nance Elementary School 701 Tierra Vista Way, Fort Worth, TX 76131 | PK-5 | 0.4 mi |
Leo Adams Middle 1069 Eagle Boulevard, Haslet, TX 76052 | 6-8 | 2.3 mi |
V R Eaton High School 1350 Eagle Dr, Fort Worth, TX 76052 | 9-12 | 2.3 mi |
Disclaimer:
School attendance boundaries provided by ATTOM Data Solutions and are for reference only. Contact the school directly to verify enrollment eligibility.
10004 White Pine Drive, Fort Worth, TX 76131 (MLS# 21237424) is a Single Family property that was sold on June 23, 2026. Want to learn more about 10004 White Pine Drive? Do you have questions about finding other Single Family real estate for sale in Fort Worth? You can browse all Fort Worth real estate or contact a Coldwell Banker agent to request more information.